Price Improvement! Welcome home to 4519 Burgess House Lane, where comfort, convenience, and thoughtful updates come together in this charming 1,530-square-foot residence. From the moment you arrive, you’ll appreciate the home’s inviting curb appeal and well-maintained condition.
Inside, you’ll find bright, refreshed living spaces featuring fresh paint throughout the hallways, stairway, middle level, and downstairs living room, creating a clean, modern feel that’s ready for your personal touch. New flooring in the laundry room adds both style and functionality. Major system updates provide added value and peace of mind, including a 1-year-old HVAC system and a roof that’s only 7 years old. A new washer installed in 2024 is another convenient upgrade that makes this home truly move-in ready. The versatile floor plan offers comfortable living spaces for relaxing, entertaining, or working from home, while the home’s desirable location places you just minutes from shopping, dining, parks, and major commuter routes. Whether you’re looking for your first home, your next home, or a smart investment opportunity, this beautifully maintained property offers the perfect blend of updates, convenience, and everyday comfort. Don’t miss your chance to make 4519 Burgess House Lane your new address.
For sale
Price cut: $6K (8/14)
$339,000
4519 Burgess House Ln, North Chesterfield, VA 23236
4beds
1,532sqft
Single Family Residence
Built in 1991
0.3 Acres Lot
$339,300 Zestimate®
$221/sqft
$-- HOA
What's special
Inviting curb appealVersatile floor planBright refreshed living spaces
- 41 days |
- 1,719 |
- 130 |
Zillow last checked:
Listing updated:
Listed by:
Antonino Evola 804-920-0615,
EXP Realty, LLC 804-729-5188
Source: CVRMLS,MLS#: 2614729 Originating MLS: Central Virginia Regional MLS
Originating MLS: Central Virginia Regional MLSFacts & features
Interior
Bedrooms & bathrooms
- Bedrooms: 4
- Bathrooms: 2
- Full bathrooms: 2
Primary bedroom
- Level: Second
- Dimensions: 0 x 0
Bedroom 2
- Level: Second
- Dimensions: 0 x 0
Bedroom 3
- Level: Second
- Dimensions: 0 x 0
Bedroom 4
- Level: Lower
- Dimensions: 0 x 0
Family room
- Level: Lower
- Dimensions: 0 x 0
Other
- Description: Shower
- Level: Basement
Other
- Description: Tub & Shower
- Level: Second
Living room
- Level: Main
- Dimensions: 0 x 0
Heating
- Electric, Forced Air
Cooling
- Central Air, Electric
Appliances
- Included: Cooktop, Dryer, Dishwasher, Exhaust Fan, Electric Cooking, Electric Water Heater, Microwave, Oven, Range, Refrigerator
Features
- Flooring: Laminate
- Has basement: No
- Attic: Access Only
Interior area
- Total interior livable area: 1,532 sqft
- Finished area above ground: 1,532
- Finished area below ground: 0
Property
Parking
- Parking features: Shared Driveway
- Has uncovered spaces: Yes
Features
- Levels: Two,Multi/Split
- Stories: 2
- Patio & porch: Balcony, Front Porch, Porch
- Exterior features: Porch
- Pool features: None
- Fencing: Back Yard,Fenced
Lot
- Size: 0.3 Acres
Details
- Additional structures: Shed(s)
- Parcel number: 756685323600000
- Zoning description: R12
Construction
Type & style
- Home type: SingleFamily
- Architectural style: Tri-Level
- Property subtype: Single Family Residence
Materials
- Drywall, Frame, Vinyl Siding
- Roof: Shingle
Condition
- Resale
- New construction: No
- Year built: 1991
Utilities & green energy
- Sewer: Other
- Water: Public
Community & HOA
Community
- Subdivision: Fernwood
Location
- Region: North Chesterfield
Financial & listing details
- Price per square foot: $221/sqft
- Tax assessed value: $278,500
- Annual tax amount: $2,353
- Date on market: 7/7/2026
- Ownership: Individuals
- Ownership type: Sole Proprietor
Estimated market value
$339,300
$322,000 - $356,000
$2,395/mo
Price history
| Date | Event | Price |
|---|---|---|
| 8/14/2026 | Price change | $339,000-1.7%$221/sqft |
Source:  CVRMLS #2614729 Report a problem CVRMLS #2614729 Report a problem | ||
| 7/31/2026 | Price change | $345,000-1.1%$225/sqft |
Source: CVRMLS #2614729 Report a problem | ||
| 7/20/2026 | Listed for sale | $349,000$228/sqft |
Source: CVRMLS #2614729 Report a problem | ||
| 7/14/2026 | Pending sale | $349,000$228/sqft |
Source: CVRMLS #2614729 Report a problem | ||
| 7/7/2026 | Listed for sale | $349,000$228/sqft |
Source: CVRMLS #2614729 Report a problem | ||
| 6/12/2026 | Pending sale | $349,000$228/sqft |
Source: CVRMLS #2614729 Report a problem | ||
| 6/5/2026 | Listed for sale | $349,000+71.9%$228/sqft |
Source: CVRMLS #2614729 Report a problem | ||
| 4/1/2019 | Sold | $203,000-1%$133/sqft |
Source: CVRMLS #1903733 Report a problem | ||
| 2/10/2019 | Pending sale | $205,000$134/sqft |
Source: BHHS PenFed Realty #1903733 Report a problem | ||
| 2/7/2019 | Listed for sale | $205,000+49.1%$134/sqft |
Source: BHHS PenFed Realty #1903733 Report a problem | ||
| 2/17/2016 | Listing removed | $137,500$90/sqft |
Source: Va Properties Long & Foster #1321168 Report a problem | ||
| 2/15/2016 | Listed for sale | $137,500+1.9%$90/sqft |
Source: Va Properties Long & Foster #1321168 Report a problem | ||
| 12/16/2013 | Sold | $135,000$88/sqft |
Source: CVRMLS #1321168 Report a problem | ||
Public tax history
| Year | Property taxes | Tax assessment |
|---|---|---|
| 2025 | $2,353 +2.4% | $264,400 +3.6% |
| 2024 | $2,298 +5.7% | $255,300 +6.9% |
| 2023 | $2,173 +8.6% | $238,800 +9.8% |
| 2022 | $2,001 +6.1% | $217,500 +9.6% |
| 2021 | $1,886 +7.8% | $198,500 +7.8% |
| 2020 | $1,749 +10% | $184,100 +10% |
| 2019 | $1,590 -0.3% | $167,400 +3% |
| 2018 | $1,595 +11.4% | $162,600 +4% |
| 2017 | $1,431 | $156,300 +6.7% |
| 2016 | $1,431 +1.3% | $146,500 +1.3% |
| 2015 | $1,413 +3.5% | $144,600 +3.6% |
| 2014 | $1,365 | $139,600 +6.2% |
| 2013 | -- | $131,400 |
| 2012 | -- | $131,400 -14.7% |
| 2011 | -- | $154,100 -5.3% |
| 2010 | -- | $162,800 |
| 2009 | -- | $162,800 |
| 2008 | -- | $162,800 +10% |
| 2007 | -- | $148,000 +36.4% |
| 2005 | -- | $108,500 +5.9% |
| 2004 | -- | $102,500 +9.7% |
| 2003 | -- | $93,400 +2.3% |
| 2002 | -- | $91,300 +8.6% |
| 2001 | -- | $84,100 |
Find assessor info on the county website
Monthly payment
Est. payment
Payment breakdown
Explore the cost of this home by adjusting the details. Changes won't be saved.Climate risks
Neighborhood: 23236
Nearby schools
GreatSchools rating
- 5/10Jacobs Road Elementary SchoolGrades: PK-5Distance: 0.5 mi
- 4/10Manchester Middle SchoolGrades: 6-8Distance: 2.5 mi
- 5/10Clover Hill High SchoolGrades: 9-12Distance: 4.5 mi
Schools provided by the listing agent
- Elementary: Jacobs Road
- Middle: Manchester
- High: Clover Hill
Source: CVRMLS. This data may not be complete. We recommend contacting the local school district to confirm school assignments for this home.
- $381,6004 bd2 ba2k sqft4513 Burgess House Ln, North Chesterfield, VA 23236Off Market
- $447,1006 bd4 ba2.8k sqft4525 Burgess House Ln, North Chesterfield, VA 23236Off Market
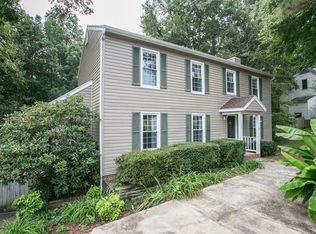
- $348,5004 bd3 ba1.9k sqft4524 Burgess House Ln, North Chesterfield, VA 23236Sold
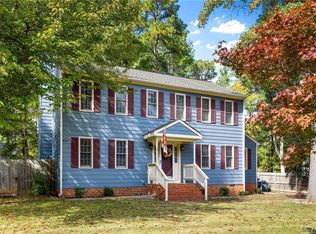
- $384,6004 bd3 ba1.9k sqft4602 Landing Cir, North Chesterfield, VA 23236Off Market

- $358,6003 bd3 ba1.7k sqft4507 Burgess House Ln, North Chesterfield, VA 23236Off Market
- $385,2004 bd2 ba1.9k sqft4518 Burgess House Ln, North Chesterfield, VA 23236Off Market
- $365,3004 bd2 ba1.5k sqft4531 Burgess House Ln, North Chesterfield, VA 23236Off Market
- $323,3003 bd2 ba1.3k sqft4530 Burgess House Ln, North Chesterfield, VA 23236Off Market
A local agent can set up tours, give advice and negotiate with sellers.
Similar homes
- $360,0003 bd3 ba1.5k sqft1207 Wycliff Ct, North Chesterfield, VA 23236For Sale
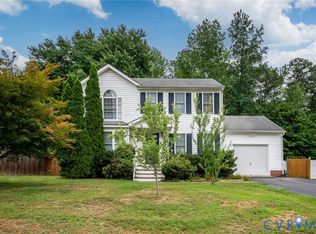 MLS ID #2617020, Daniel Keeton, Keeton & Co Real Estate. CVRMLS
 - $360,0003 bd2 ba1.2k sqft1700 Winters Hill Cir, North Chesterfield, VA 23236For Sale
 MLS ID #2621072, Charles Robinson, Fathom Realty Virginia. CVRMLS
 - $359,9503 bd3 ba1.8k sqft9424 Lockberry Ridge Loop, North Chesterfield, VA 23237For Sale
 MLS ID #2622015, Ryan Cooper, EXP Realty, LLC. CVRMLS
 - $299,9994 bd3 ba1.5k sqft5424 Old Warson Dr, North Chesterfield, VA 23237For Sale
 MLS ID #2621682, Amy Beem, Samson Properties. CVRMLS
 - $415,0004 bd3 ba1.9k sqft11231 Abingdon Ct, North Chesterfield, VA 23236For SaleMLS ID #2620736, Phil Lawson, Compass. CVRMLS
- $315,0003 bd2 ba1.1k sqft6506 Sexton Dr, Chesterfield, VA 23832For SaleMLS ID #2620076, Jennifer Inman, Virginia Capital Realty. CVRMLS
- $439,0003 bd2 ba1.5k sqft10136 Woodvale Ct, North Chesterfield, VA 23236For SaleMLS ID #2617119, Justin Ellis, Real Broker LLC. CVRMLS
- $339,0003 bd2 ba1.2k sqft1724 Alaska Dr, Richmond, VA 23224For SaleMLS ID #2621223, Issac Abdelmalak, Virginia Capital Realty. CVRMLS
- $315,0003 bd2 ba1k sqft3924 Lamplighter Dr, North Chesterfield, VA 23234For SaleMLS ID #2619816, James Nay, River City Elite Properties - Real Broker. CVRMLS
- $439,9004 bd3 ba2k sqft9300 Upshur Dr, North Chesterfield, VA 23236For SaleMLS ID #2620386, Jeremy Cecchettini, Real Broker LLC. CVRMLS
- $369,9003 bd3 ba2.1k sqft4311 Inca Dr, North Chesterfield, VA 23237For SaleMLS ID #2614488, Phillip Sumby, UR Realty. CVRMLS
- $379,9003 bd2 ba1.5k sqft14001 Branched Antler Dr, Midlothian, VA 23112For SaleMLS ID #2620324, Jeanne Brooksbank, Real Broker LLC. CVRMLS
- $349,9993 bd2 ba1.3k sqft1343 Bartlett Rd, Henrico, VA 23231For SaleMLS ID #2616087, Shannon Russell, BHG Base Camp. CVRMLS
- $349,9503 bd2 ba1.3k sqft5401 Cranemore Rd, Henrico, VA 23231For SaleMLS ID #2617121, Kevin Kilgour, Long & Foster REALTORS. CVRMLS
- $399,9003 bd3 ba1.8k sqft5101 Spring Bluff Rd, Midlothian, VA 23112For SaleMLS ID #2620925, Yuri Munrayos, Virginia Capital Realty. CVRMLS
- $415,0004 bd3 ba2.2k sqft12202 Swift Crossing Pl, Midlothian, VA 23112For SaleMLS ID #2618819, Phil Lawson, Compass. CVRMLS
- $325,0004 bd3 ba2.2k sqft6203 Elmshadow Ct, Henrico, VA 23231For SaleMLS ID #2607562, CJ Jones, First Choice Realty. CVRMLS
- $359,0004 bd2 ba1.6k sqft3025 Maplevale Rd, Chester, VA 23831For SaleMLS ID #2617952, Richard Sasso, The Sasso Group. CVRMLS
- $406,5004 bd3 ba2.1k sqft11517 Corte Castle Rd, Chesterfield, VA 23838For SaleMLS ID #2621636, Tricia Miller, Long & Foster REALTORS. CVRMLS
- $415,0004 bd3 ba2.1k sqft7731 Flag Tail Dr, Midlothian, VA 23112For SaleMLS ID #2621880, Chris Pandel, Long & Foster REALTORS. CVRMLS
