Fully renovated and ready for you to move in to call HOME! Centrally located near Chippenham Parkway and entertainment and dining locations nearby, this Three bedroom and One and a Half bath townhouse has been completely updated. Starting with new 2026 double pane vinyl windows, new dimensional shingles, and new steal insulated front door. Main floor features a large family room with New LVP flooring throughout lower level. Kitchen boast New Shaker style white cabinets, white subway back splash tile, Corian countertops, and stainless steal appliances. Kitchen has been redesigned with pantry cabinet next to refrigerator and stacked washer and drier in kitchen. No more having to go outside to shed to dry your clothes. Upstairs includes three well sized bedrooms with new carpet and updated full bath with LVP flooring. Have time to enjoy your new home as HOA takes care of yard maintenance and exterior maintenance at a low monthly fee.
Come visit today!
For sale
$225,000
3602 Luckylee Cres, North Chesterfield, VA 23234
3beds
1,026sqft
Townhouse, Single Family Residence
Built in 1972
1,873 Square Feet Lot
$223,300 Zestimate®
$219/sqft
$119/mo HOA
What's special
Large family roomNew dimensional shinglesCorian countertopsThree well sized bedroomsWhite subway backsplash tile
- 56 days
- 365
- 31
Zillow last checked:
Listing updated:
Listed by:
Jeff Paris 804-641-4110,
Monument Realty Group LLC 804-641-4110
Source: CVRMLS,MLS#: 2622918 Originating MLS: Central Virginia Regional MLS
Originating MLS: Central Virginia Regional MLSFacts & features
Interior
Bedrooms & bathrooms
- Bedrooms: 3
- Bathrooms: 2
- Full bathrooms: 1
- 1/2 bathrooms: 1
Other
- Description: Tub
- Level: Second
Half bath
- Level: First
Heating
- Electric, Heat Pump
Cooling
- Central Air
Appliances
- Included: Dryer, Electric Cooking, Electric Water Heater, Microwave, Refrigerator, Washer
Features
- Eat-in Kitchen, Solid Surface Counters
- Flooring: Carpet, Vinyl
- Has basement: No
- Attic: Pull Down Stairs
- Has fireplace: No
Interior area
- Total interior livable area: 1,026 sqft
- Finished area above ground: 1,026
- Finished area below ground: 0
Property
Parking
- Parking features: Assigned
Features
- Levels: Two
- Stories: 2
- Patio & porch: Patio
- Pool features: None
- Fencing: Mixed,Partial
Lot
- Size: 1,873 Square Feet
Details
- Parcel number: 784685691300000
- Zoning description: RTH
- Special conditions: Corporate Listing
Construction
Type & style
- Home type: Townhouse
- Architectural style: Row House
- Property subtype: Townhouse, Single Family Residence
- Attached to another structure: Yes
Materials
- Aluminum Siding, Brick Veneer, Drywall, Frame
- Foundation: Slab
- Roof: Shingle
Condition
- Resale
- New construction: No
- Year built: 1972
Utilities & green energy
- Sewer: Public Sewer
- Water: Public
Community & HOA
Community
- Features: Home Owners Association
- Security: Smoke Detector(s)
- Subdivision: Meadowdale Th Pk
HOA
- Has HOA: Yes
- Services included: Maintenance Structure, Snow Removal, Trash
- HOA fee: $119 monthly
Location
- Region: North Chesterfield
Financial & listing details
- Price per square foot: $219/sqft
- Tax assessed value: $190,700
- Annual tax amount: $1,697
- Date on market: 8/20/2026
- Ownership: Corporate
- Ownership type: Corporation
Estimated market value
$223,300
$212,000 - $234,000
$1,620/mo
Price history
| Date | Event | Price |
|---|---|---|
| 8/21/2026 | Listed for sale | $225,000+379.7%$219/sqft |
Source:  CVRMLS #2622918 Report a problem CVRMLS #2622918 Report a problem | ||
| 12/14/2015 | Sold | $46,900$46/sqft |
Source: Public Record Report a problem | ||
Public tax history
| Year | Property taxes | Tax assessment |
|---|---|---|
| 2025 | $1,639 +4.3% | $184,100 +5.4% |
| 2024 | $1,571 +30.8% | $174,600 +32.3% |
| 2023 | $1,201 +8.2% | $132,000 +9.4% |
| 2022 | $1,110 +23.8% | $120,700 +27.9% |
| 2021 | $897 +8.1% | $94,400 +8.1% |
| 2020 | $829 +6.7% | $87,300 +6.7% |
| 2019 | $777 +4.8% | $81,800 +5.8% |
| 2018 | $742 0% | $77,300 |
| 2017 | $742 | $77,300 |
| 2016 | $742 +2.2% | $77,300 +2.2% |
| 2015 | $726 | $75,600 |
| 2014 | $726 | $75,600 +2.6% |
| 2013 | -- | $73,700 -1.5% |
| 2012 | -- | $74,800 -3.4% |
| 2011 | -- | $77,400 -6.4% |
| 2010 | -- | $82,700 -10% |
| 2009 | -- | $91,900 +0.5% |
| 2008 | -- | $91,400 +6.9% |
| 2007 | -- | $85,500 +31.7% |
| 2005 | -- | $64,900 +30.1% |
| 2004 | -- | $49,900 +2% |
| 2003 | -- | $48,900 +7% |
| 2002 | -- | $45,700 +10.9% |
| 2001 | -- | $41,200 |
Find assessor info on the county website
Monthly payment
Est. payment
Payment breakdown
Explore the cost of this home by adjusting the details. Changes won't be saved.Climate risks
Neighborhood: 23234
Nearby schools
Schools provided by the listing agent
- Elementary: Bensley
- Middle: Falling Creek
- High: Meadowbrook
Source: CVRMLS. This data may not be complete. We recommend contacting the local school district to confirm school assignments for this home.
- $209,9003 bd1 ba1k sqft3600 Luckylee Cres, North Chesterfield, VA 23234Off Market
- $211,0003 bd2 ba1k sqft3604 Luckylee Cres, North Chesterfield, VA 23234Sold

- $184,8003 bd1 ba1k sqft3606 Luckylee Cres, North Chesterfield, VA 23234Off Market
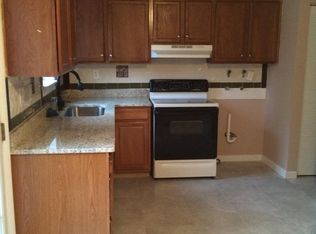
- $196,7003 bd1 ba1k sqft3608 Luckylee Cres, North Chesterfield, VA 23234Off Market
Similar homes
- $219,9993 bd2 ba1k sqft3706 Luckylee Cres, North Chesterfield, VA 23234For Sale
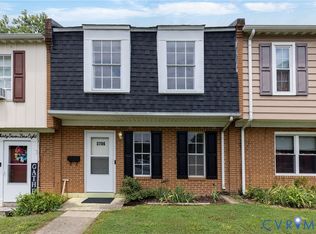 MLS ID #2619700, Angela Allen, Realty Group LLC. CVRMLS
 - $235,9994 bd2 ba1.1k sqft2715 Berry Rd, Richmond, VA 23234For Sale

 MLS ID #VARC2000964, Tony Hareras, Samson Properties. Bright MLS
 - $249,9993 bd1 ba864 sqft2905 Plotkin Rd, Richmond, VA 23234For Sale By Owner

- $315,0003 bd1 ba1.1k sqft6313 Brookshire Dr, North Chesterfield, VA 23234For Sale
 MLS ID #2624528, Janice Bowry, River Hill Realtors LLC. CVRMLS
