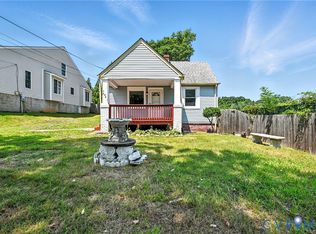
Nice Rancher ready for new owner(s) or rental investment. Interior features Freshly painted, Wood floors in living room, bright eat-in kitchen with laminate floor new white cabinets, granite counter top, new stove and laundry area . There are 3 bedrooms and 1.5 baths with new fixtures, gas heat, central air system, new roof, vinyl siding, replacement windows, front porch and fenced rear yard. A must see. This property is conveniently located near bus line, schools, playground, places of worship, restaurants and 10 minutes from downtown Richmond, VCU, Manchester and Shockoe bottom area.
For sale
$230,000
1409 Minefee St, Richmond, VA 23224
3beds
996sqft
Single Family Residence
Built in 1950
6,825 Square Feet Lot
$-- Zestimate®
$231/sqft
$-- HOA
What's special
Fenced rear yardVinyl sidingFreshly paintedFront porchReplacement windowsNew roofNew fixtures
- 17 days
- 576
- 41
Zillow last checked:
Listing updated:
Listed by:
Everett Finn 804-387-7232,
United Real Estate Richmond 804-359-9200
Source: CVRMLS,MLS#: 2627292 Originating MLS: Central Virginia Regional MLS
Originating MLS: Central Virginia Regional MLSFacts & features
Interior
Bedrooms & bathrooms
- Bedrooms: 3
- Bathrooms: 2
- Full bathrooms: 1
- 1/2 bathrooms: 1
Primary bedroom
- Description: Wood Floors, Closet, Ceiling Light
- Level: First
- Dimensions: 0 x 0
Bedroom 2
- Description: Wood Floors, Closet, Ceiling Light
- Level: First
- Dimensions: 0 x 0
Bedroom 3
- Description: Closet
- Level: First
- Dimensions: 0 x 0
Kitchen
- Description: Eat-in, Rear Door, Laundry room
- Level: First
- Dimensions: 0 x 0
Living room
- Description: Wood floor, Ceiling fan
- Level: First
- Dimensions: 0 x 0
Heating
- Forced Air, Natural Gas
Cooling
- Central Air
Appliances
- Included: Exhaust Fan, Electric Water Heater, Range Hood, Stove
Features
- Main Level Primary
- Flooring: Laminate, Wood
- Basement: Crawl Space
- Attic: Access Only
Interior area
- Total interior livable area: 996 sqft
- Finished area above ground: 996
- Finished area below ground: 0
Property
Parking
- Parking features: On Street
- Has uncovered spaces: Yes
Features
- Levels: One
- Stories: 1
- Patio & porch: Rear Porch, Front Porch, Porch
- Exterior features: Lighting, Porch
- Pool features: None
- Fencing: Back Yard,Fenced,Privacy
Lot
- Size: 6,825 Square Feet
Details
- Parcel number: S0071234009
- Zoning description: R-5
- Special conditions: Other
Construction
Type & style
- Home type: SingleFamily
- Architectural style: Ranch
- Property subtype: Single Family Residence
Materials
- Frame, Vinyl Siding
- Roof: Composition
Condition
- Resale
- New construction: No
- Year built: 1950
Utilities & green energy
- Sewer: Public Sewer
- Water: Public
Community & HOA
Community
- Subdivision: Center Hill
Location
- Region: Richmond
Financial & listing details
- Price per square foot: $231/sqft
- Tax assessed value: $153,000
- Annual tax amount: $1,716
- Date on market: 10/5/2026
- Ownership: Other
Estimated market value
Not available
Estimated sales range
Not available
Not available
Price history
| Date | Event | Price |
|---|---|---|
| 10/6/2026 | Listed for sale | $230,000+1077%$231/sqft |
Source:  CVRMLS #2627292 Report a problem CVRMLS #2627292 Report a problem | ||
| 5/1/2003 | Sold | $19,542$20/sqft |
Source: Public Record Report a problem | ||
Public tax history
| Year | Property taxes | Tax assessment |
|---|---|---|
| 2025 | $1,716 +3.6% | $143,000 +3.6% |
| 2024 | $1,656 +17.9% | $138,000 +17.9% |
| 2023 | $1,404 | $117,000 |
| 2022 | $1,404 +67.1% | $117,000 +67.1% |
| 2021 | $840 +27.3% | $70,000 +27.3% |
| 2020 | $660 +17% | $55,000 +17% |
| 2019 | $564 +4.4% | $47,000 +4.4% |
| 2018 | $540 +4.7% | $45,000 |
| 2017 | $516 | $45,000 |
| 2016 | $516 | $45,000 +4.7% |
| 2015 | $516 | $43,000 |
| 2014 | $516 | $43,000 -20.4% |
| 2013 | -- | $54,000 -6.9% |
| 2012 | -- | $58,000 -6.5% |
| 2011 | -- | $62,000 +14.8% |
| 2010 | -- | $54,000 |
| 2009 | -- | $54,000 |
| 2008 | -- | $54,000 +5.9% |
| 2007 | -- | $51,000 +9.9% |
| 2006 | -- | $46,400 +11.5% |
| 2005 | -- | $41,600 +7.2% |
| 2003 | -- | $38,800 |
| 2002 | -- | $38,800 +0.1% |
| 2001 | $554 | $38,760 |
Find assessor info on the county website
Monthly payment
Est. payment
Payment breakdown
Explore the cost of this home by adjusting the details. Changes won't be saved.Climate risks
Neighborhood: Bellemeade
Nearby schools
Schools provided by the listing agent
- Elementary: Oak Grove
- Middle: Boushall
- High: Richmond High School for the Arts
Source: CVRMLS. This data may not be complete. We recommend contacting the local school district to confirm school assignments for this home.


Similar homes
- $249,9503 bd2 ba1.1k sqft1305 Overlook St, Richmond, VA 23224For Sale
 MLS ID #2626326, Kyle Linegar, Boyd Realty Group. CVRMLS
 - $249,9503 bd2 ba1k sqft2103 Warwick Ave, Richmond, VA 23224For Sale
 MLS ID #2627010, Issac Abdelmalak, Virginia Capital Realty. CVRMLS
 - $229,9002 bd1 ba923 sqft1503 Columbia St, Richmond, VA 23224For Sale
 MLS ID #2528928, Alaa Makar, Virginia Capital Realty. CVRMLS
 - $185,0002 bd2 ba896 sqft1351 Minefee St, Richmond, VA 23224For Sale
 MLS ID #2627826, Lisa Hudson, 1st Class Real Estate Premier Homes. CVRMLS
