The kitchen island you've always wanted is waiting for you! Welcome to this beautifully renovated 3-bedroom, 2-bathroom brick ranch featuring modern designer finishes throughout. Fall in love with the showstopping designer kitchen featuring emerald-green cabinetry, trendy walls, white quartz countertops, brand new stainless steel appliances, stylish lighting and a spacious island perfect for entertaining. Enjoy refinished hardwood floors, updated bathrooms with sophisticated black and gold accents, fresh paint and a bright open-concept living space. WASHER AND DRYER INCLUDED! Step outside to an expansive deck overlooking a spacious backyard, perfect for relaxing or hosting gatherings. Located in Henrico County's school district, approximately 2 minutes from highway access, 10 minutes from Downtown Richmond, Scott's Addition and Carytown, and 20 minutes from Short Pump. **GRANTS AVAILABLE AND FULL CLOSING COSTS PAID WITH AN ACCEPTABLE OFFER!** This move-in-ready beauty won't last long! Schedule your showing today!
For sale
Price cut: $10K (10/21)
$269,000
2211 Apollo Rd, Richmond, VA 23223
3beds
1,066sqft
Single Family Residence
Built in 1955
10,101 Square Feet Lot
$268,900 Zestimate®
$252/sqft
$-- HOA
What's special
Stylish lightingModern designer finishes throughoutBright open-concept living spaceWhite quartz countertopsWasher and dryer includedRefinished hardwood floorsEmerald-green cabinetry
- 28 days
- 1,943
- 315
Likely to sell faster than
Zillow last checked:
Listing updated:
Listed by:
Jasmine Douglas 804-709-9852,
Next Level Real Estate Group LLC 804-709-9852
Source: CVRMLS,MLS#: 2627652 Originating MLS: Central Virginia Regional MLS
Facts & features
Interior
Bedrooms & bathrooms
- Bedrooms: 3
- Bathrooms: 2
- Full bathrooms: 1
- 1/2 bathrooms: 1
Primary bedroom
- Level: First
- Dimensions: 0 x 0
Bedroom 2
- Level: First
- Dimensions: 0 x 0
Bedroom 3
- Level: First
- Dimensions: 0 x 0
Other
- Description: Tub & Shower
- Level: First
Half bath
- Level: First
Heating
- Electric, Forced Air, Natural Gas
Cooling
- Central Air
Appliances
- Included: Dryer, Dishwasher, Electric Water Heater, Gas Cooking, Disposal, Ice Maker, Microwave, Refrigerator, Stove
- Laundry: Washer Hookup, Dryer Hookup
Features
- Bedroom on Main Level, Ceiling Fan(s), Eat-in Kitchen, Granite Counters, High Speed Internet, Kitchen Island, Main Level Primary, Recessed Lighting, Cable TV, Wired for Data
- Flooring: Wood
- Doors: Storm Door(s)
- Windows: Screens
- Basement: Crawl Space
- Attic: Access Only,Walk-up
Interior area
- Total interior livable area: 1,066 sqft
- Finished area above ground: 1,066
- Finished area below ground: 0
Video & virtual tour
Property
Parking
- Parking features: Carport, Detached, Garage, No Garage, Off Street
- Has carport: Yes
Features
- Levels: One
- Stories: 1
- Patio & porch: Rear Porch, Front Porch, Deck, Porch
- Exterior features: Deck, Lighting, Porch, Storage, Shed
- Pool features: None
- Fencing: Chain Link,Fenced,Full
Lot
- Size: 10,101 Square Feet
Details
- Parcel number: 7997278297
- Zoning description: R4
Construction
Type & style
- Home type: SingleFamily
- Architectural style: Ranch
- Property subtype: Single Family Residence
Materials
- Brick, Drywall
- Roof: Shingle
Condition
- Resale
- New construction: No
- Year built: 1955
Utilities & green energy
- Sewer: Public Sewer
- Water: Public
Community & HOA
Community
- Features: Clubhouse, Playground, Public Transportation
- Security: Smoke Detector(s)
- Subdivision: Central Gardens
Location
- Region: Richmond
Financial & listing details
- Price per square foot: $252/sqft
- Tax assessed value: $177,600
- Annual tax amount: $1,474
- Date on market: 10/8/2026
- Ownership: Individuals
- Ownership type: Sole Proprietor
Estimated market value
$268,900
$255,000 - $282,000
$1,933/mo
Price history
| Date | Event | Price |
|---|---|---|
| 10/21/2026 | Price change | $269,000-3.6%$252/sqft |
Source:  CVRMLS #2627652 Report a problem | ||
| 10/15/2026 | Price change | $279,000-2.1%$262/sqft |
Source: CVRMLS #2627652 Report a problem | ||
| 10/9/2026 | Listed for sale | $285,000+50%$267/sqft |
Source: CVRMLS #2627652 Report a problem | ||
| 8/3/2026 | Sold | $190,000-22.1%$178/sqft |
Source: CVRMLS #2603030 Report a problem | ||
| 6/3/2026 | Pending sale | $244,000$229/sqft |
Source: CVRMLS #2603030 Report a problem | ||
| 5/17/2026 | Listed for sale | $244,000$229/sqft |
Source: CVRMLS #2603030 Report a problem | ||
| 3/20/2026 | Pending sale | $244,000$229/sqft |
Source: CVRMLS #2603030 Report a problem | ||
| 2/7/2026 | Listed for sale | $244,000$229/sqft |
Source: CVRMLS #2603030 Report a problem | ||
Public tax history
| Year | Property taxes | Tax assessment |
|---|---|---|
| 2025 | $1,441 +5.1% | $173,600 +7.6% |
| 2024 | $1,371 +5.3% | $161,300 +5.3% |
| 2023 | $1,302 +10.5% | $153,200 +10.5% |
| 2022 | $1,178 +26.9% | $138,600 +29.9% |
| 2021 | $928 +15.1% | $106,700 +12.7% |
| 2020 | $807 +1.2% | $94,700 +2.2% |
| 2019 | $797 | $92,700 +1.2% |
| 2018 | -- | $91,600 +2.2% |
| 2017 | -- | $89,600 +4.7% |
| 2016 | $745 -9.6% | $85,600 |
| 2015 | $824 | $85,600 -9.6% |
| 2014 | $824 | $94,700 |
| 2013 | -- | $94,700 -6.2% |
| 2012 | -- | $101,000 -3.3% |
| 2011 | -- | $104,500 |
| 2010 | -- | $104,500 |
| 2009 | -- | $104,500 |
| 2008 | -- | -- |
| 2006 | -- | -- |
| 2005 | -- | -- |
| 2004 | -- | -- |
| 2003 | -- | -- |
| 2002 | -- | -- |
| 2001 | -- | $61,300 +5% |
| 2000 | -- | $58,400 |
Find assessor info on the county website
Monthly payment
Est. payment
Payment breakdown
Explore the cost of this home by adjusting the details. Changes won't be saved.Climate risks
Neighborhood: 23223
Nearby schools
Schools provided by the listing agent
- Elementary: Baker
- Middle: Rolfe
- High: Varina
Source: CVRMLS. This data may not be complete. We recommend contacting the local school district to confirm school assignments for this home.
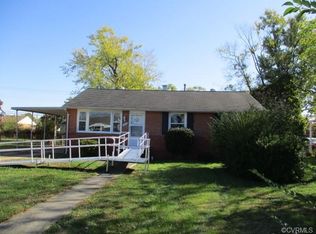
Similar homes
- $290,0003 bd2 ba943 sqft1907 Holly St, Richmond, VA 23223For Sale
 MLS ID #2628300, Chelsea Brown, Keller Williams Realty. CVRMLS
- $239,8504 bd2 ba1.2k sqft2307 Whitcomb St, Richmond, VA 23223For Sale
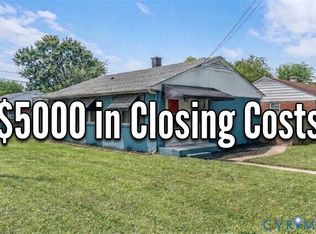 MLS ID #2619169, John Boushra, A Plus Realty and Associates Inc. CVRMLS
- $285,0004 bd2 ba1.1k sqft516 Langhorne Ave, Richmond, VA 23222For Sale
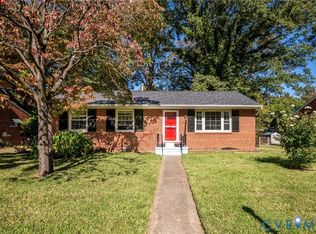 MLS ID #2629049, Daniel Keeton, Keeton & Co Real Estate. CVRMLS
- $259,0002 bd1 ba936 sqft3817 Ronnie Ave, Richmond, VA 23222For Sale
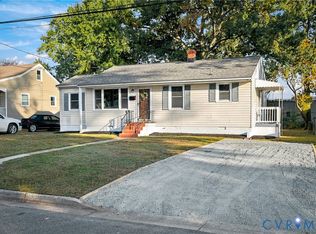 MLS ID #2628656, Joan Small, ProFound Property Group LLC. CVRMLS
