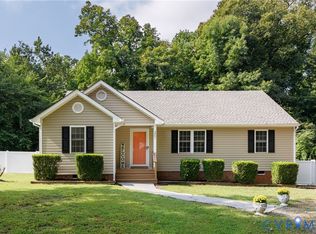
Beautifully Updated 3-Bedroom, 2-Bath Home!
Come discover 4703 Glenspring Road, a refreshed and updated home offering modern style, and everyday convenience. This property features 3 bedrooms and 2 full bathrooms, with renovations throughout designed to provide a fresh, welcoming feel. Updates include new paint, new flooring, new doors, updated lighting and fixtures, and updated HVAC and plumbing. The kitchen shines with brand-new cabinets, quartz countertops, and new appliances, bringing a clean, contemporary touch to the heart of the home. Conveniently situated near major interstates, shopping, restaurants, and other everyday amenities, this home makes getting around and enjoying the surrounding area easy. With its updated interior, modern finishes, and functional layout, this is an excellent opportunity for a homeowner or investor ready to build their rental portfolio.
For sale
$329,950
4703 Glenspring Rd, Richmond, VA 23223
3beds
1,184sqft
Single Family Residence
Built in 1959
0.32 Acres Lot
$325,100 Zestimate®
$279/sqft
$-- HOA
What's special
- 11 days
- 282
- 26
Zillow last checked:
Listing updated:
Listed by:
Chelsea Brown (804)502-2689,
Keller Williams Realty 804-282-5901
Source: CVRMLS,MLS#: 2627950 Originating MLS: Central Virginia Regional MLS
Facts & features
Interior
Bedrooms & bathrooms
- Bedrooms: 3
- Bathrooms: 2
- Full bathrooms: 2
Primary bedroom
- Level: First
- Dimensions: 0 x 0
Bedroom 2
- Level: First
- Dimensions: 0 x 0
Bedroom 3
- Level: First
- Dimensions: 0 x 0
Other
- Description: Tub & Shower
- Level: First
Kitchen
- Level: First
- Dimensions: 0 x 0
Living room
- Level: First
- Dimensions: 0 x 0
Heating
- Electric
Cooling
- Electric
Features
- Has basement: No
- Attic: Access Only
Interior area
- Total interior livable area: 1,184 sqft
- Finished area above ground: 1,184
- Finished area below ground: 0
Property
Features
- Levels: One
- Stories: 1
- Pool features: None
Lot
- Size: 0.32 Acres
Details
- Parcel number: 8107217953
- Zoning description: R3
Construction
Type & style
- Home type: SingleFamily
- Architectural style: Ranch
- Property subtype: Single Family Residence
Materials
- Brick, Vinyl Siding
- Roof: Composition
Condition
- Resale
- New construction: No
- Year built: 1959
Utilities & green energy
- Sewer: Public Sewer
- Water: Public
Community & HOA
Community
- Subdivision: Hechler Village
Location
- Region: Richmond
Financial & listing details
- Price per square foot: $279/sqft
- Tax assessed value: $216,200
- Annual tax amount: $1,794
- Date on market: 10/20/2026
- Ownership: Individuals
- Ownership type: Sole Proprietor
Estimated market value
$325,100
$309,000 - $341,000
$1,946/mo
Price history
| Date | Event | Price |
|---|---|---|
| 10/21/2026 | Listed for sale | $329,950+65%$279/sqft |
Source:  CVRMLS #2627950 Report a problem | ||
| 8/18/2026 | Sold | $200,000+5.3%$169/sqft |
Source: CVRMLS #2620283 Report a problem | ||
| 7/28/2026 | Pending sale | $190,000$160/sqft |
Source: CVRMLS #2620283 Report a problem | ||
| 7/25/2026 | Listed for sale | $190,000$160/sqft |
Source: CVRMLS #2620283 Report a problem | ||
Public tax history
| Year | Property taxes | Tax assessment |
|---|---|---|
| 2025 | $1,794 +11% | $216,200 +13.7% |
| 2024 | $1,617 +0.1% | $190,200 +0.1% |
| 2023 | $1,616 +11.5% | $190,100 +11.5% |
| 2022 | $1,449 +19.7% | $170,500 +22.5% |
| 2021 | $1,211 +15.4% | $139,200 +6.7% |
| 2020 | $1,049 +3.5% | $130,500 +8.2% |
| 2019 | $1,014 | $120,600 +3.5% |
| 2018 | $1,014 +148.1% | $116,500 +24.1% |
| 2017 | $408 -50% | $93,900 |
| 2016 | $817 | $93,900 |
| 2015 | $817 | $93,900 |
| 2014 | $817 | $93,900 |
| 2013 | -- | $93,900 -11.2% |
| 2012 | -- | $105,700 -12.9% |
| 2011 | -- | $121,300 -10.7% |
| 2010 | -- | $135,900 |
| 2009 | -- | $135,900 |
| 2008 | -- | -- |
| 2006 | -- | -- |
| 2005 | -- | -- |
| 2004 | -- | -- |
| 2003 | -- | -- |
| 2002 | -- | -- |
| 2001 | -- | $73,800 |
| 2000 | -- | $73,800 |
Find assessor info on the county website
Monthly payment
Est. payment
Payment breakdown
Explore the cost of this home by adjusting the details. Changes won't be saved.Climate risks
Neighborhood: Hechler Village
Nearby schools
Schools provided by the listing agent
- Elementary: Adams
- Middle: Rolfe
- High: Varina
Source: CVRMLS. This data may not be complete. We recommend contacting the local school district to confirm school assignments for this home.


Similar homes
- $295,0003 bd2 ba943 sqft1907 Holly St, Richmond, VA 23223For Sale
 MLS ID #2628300, Chelsea Brown, Keller Williams Realty. CVRMLS
- $299,9003 bd2 ba1.3k sqft12 Lowell St, Richmond, VA 23223For Sale
 MLS ID #2624154, Joan Small, ProFound Property Group LLC. CVRMLS
- $339,9905 bd2 ba1.5k sqft952 Pleasant St, Richmond, VA 23223For Sale
 MLS ID #2624993, Janickal Hanson, KW Metro Center. CVRMLS
- $320,0003 bd2 ba1.2k sqft3001 Whistling Arrow Dr, Henrico, VA 23231For Sale
 MLS ID #2623854, Meyber Nazaros Castillo, Long & Foster REALTORS. CVRMLS
