Completely remodeled and move-in ready! Situated on a desirable corner lot, this beautifully updated home features a brand-new kitchen with new cabinets and appliances, stylish LVP flooring throughout. Fresh paint throughout. New interior doors and closet doors add a fresh, modern touch. The spacious corner lot also offers ample room for a future garage or additional outdoor improvements. With thoughtful updates throughout, this home is ready for its new owner!
For sale
$330,000
6201 Halrose Ln, North Chesterfield, VA 23234
3beds
1,544sqft
Single Family Residence
Built in 1969
-- sqft lot
$328,500 Zestimate®
$214/sqft
$-- HOA
What's special
Desirable corner lotSpacious corner lotFresh paint throughoutStylish lvp flooring throughoutNew cabinets and appliancesBrand-new kitchen
- 33 days
- 493
- 29
Likely to sell faster than
Zillow last checked:
Listing updated:
Listed by:
Linda Ritchie-Royal,
CENTURY 21 Top Producers 757-456-9500,
Mickey Collins,
CENTURY 21 Top Producers
Source: REIN Inc.,MLS#: 10654359
Facts & features
Interior
Bedrooms & bathrooms
- Bedrooms: 3
- Bathrooms: 2
- Full bathrooms: 2
Rooms
- Room types: Attic, PBR with Bath, Utility Room
Heating
- Forced Air, Heat Pump
Cooling
- Central Air, Heat Pump
Appliances
- Included: 220 V Elec, Dishwasher, Disposal, Dryer, Microwave, Range, Electric Range, Refrigerator, Electric Water Heater
Features
- Dual Entry Bath (Br & Hall), Primary Sink-Double, Ceiling Fan(s), Pantry
- Flooring: Ceramic Tile, Laminate/LVP
- Basement: Crawl Space
- Attic: Scuttle
- Number of fireplaces: 1
- Fireplace features: Wood Burning
Interior area
- Total interior livable area: 1,544 sqft
Property
Parking
- Parking features: Driveway
- Has uncovered spaces: Yes
Features
- Levels: Two
- Stories: 1.5
- Patio & porch: Deck, Patio
- Pool features: None
- Fencing: Back Yard,Chain Link,Fenced
- Has view: Yes
- View description: City
- Waterfront features: Not Waterfront
Lot
- Features: Corner
Details
- Parcel number: 783683241300000
- Zoning: R 7
- Other equipment: Attic Fan
Construction
Type & style
- Home type: SingleFamily
- Architectural style: Traditional,Transitional
- Property subtype: Single Family Residence
Materials
- Brick, Vinyl Siding
- Roof: Asphalt Shingle
Condition
- Rehabilitated
- New construction: No
- Year built: 1969
Utilities & green energy
- Sewer: City/County
- Utilities for property: Water Not Available
Community & HOA
Community
- Subdivision: All Others Area 143
HOA
- Has HOA: No
Location
- Region: North Chesterfield
Financial & listing details
- Price per square foot: $214/sqft
- Tax assessed value: $245,900
- Annual tax amount: $2,256
- Date on market: 9/18/2026
Estimated market value
$328,500
$312,000 - $345,000
$2,223/mo
Price history
Price history is unavailable.
Public tax history
| Year | Property taxes | Tax assessment |
|---|---|---|
| 2025 | $2,189 +1.3% | $245,900 +2.4% |
| 2024 | $2,161 +5.4% | $240,100 +6.5% |
| 2023 | $2,051 +9.2% | $225,400 +10.4% |
| 2022 | $1,879 +11.6% | $204,200 +15.2% |
| 2021 | $1,683 +9.2% | $177,200 +9.2% |
| 2020 | $1,542 +5.4% | $162,300 +5.4% |
| 2019 | $1,463 +4.3% | $154,000 +8.1% |
| 2018 | $1,403 +13.4% | $142,400 +5.6% |
| 2017 | $1,237 | $134,800 +6.8% |
| 2016 | $1,237 +6.8% | $126,200 +6.9% |
| 2015 | $1,158 +1.1% | $118,000 +1.1% |
| 2014 | $1,145 | $116,700 +3.5% |
| 2013 | -- | $112,700 -0.7% |
| 2012 | -- | $113,500 -12.6% |
| 2011 | -- | $129,800 -15.8% |
| 2010 | -- | $154,100 -7.9% |
| 2009 | -- | $167,400 +6.4% |
| 2008 | -- | $157,400 +10.1% |
| 2007 | -- | $142,900 +19% |
| 2005 | -- | $120,100 +12.2% |
| 2004 | -- | $107,000 +9.5% |
| 2003 | -- | $97,700 +10.9% |
| 2002 | -- | $88,100 +2.1% |
| 2001 | -- | $86,300 |
Find assessor info on the county website
Monthly payment
Est. payment
Payment breakdown
Explore the cost of this home by adjusting the details. Changes won't be saved.Climate risks
Neighborhood: 23234
Nearby schools
Schools provided by the listing agent
- Elementary: Beulah Elementary
- Middle: Falling Creek Middle
- High: Meadowbrook
Source: REIN Inc.. This data may not be complete. We recommend contacting the local school district to confirm school assignments for this home.
- $157,5003 bd2 ba1.2k sqft6225 Halrose Ln, Richmond, VA 23234Off Market
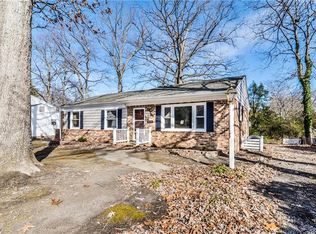
- $54,000-- bd-- ba-- sqft6229 Halrose Ln, North Chesterfield, VA 23234Off Market
- $329,9004 bd2 ba1.9k sqft6207 Halrose Ln, North Chesterfield, VA 23234Off Market
- $341,8003 bd2 ba1.9k sqft6119 Halrose Ln, North Chesterfield, VA 23234Off Market
Similar homes
- $329,0003 bd2 ba1.5k sqft4231 Berrybrook Dr, North Chesterfield, VA 23234For Sale
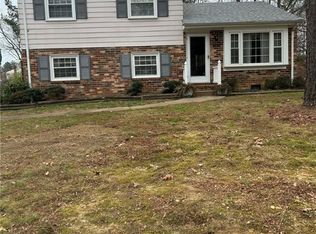 MLS ID #2623884, Sergio Nunez, RE/MAX Commonwealth. CVRMLS
 - $359,9003 bd2 ba1.3k sqft2813 Parkdale Rd, North Chesterfield, VA 23234For Sale
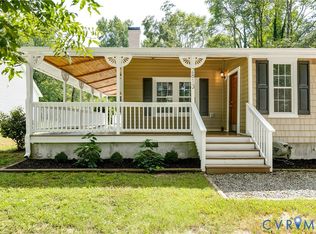 MLS ID #2623587, Bryson Lefmann, Samson Properties. CVRMLS
 - $315,0003 bd1 ba1.2k sqft39 Oak Glen St, Richmond, VA 23225For Sale

 MLS ID #VARC2000992, Pablo Ramos Cantarero, Belcher Real Estate, LLC.. Bright MLS
 - $319,0003 bd2 ba1.2k sqft1724 Alaska Dr, Richmond, VA 23224For Sale
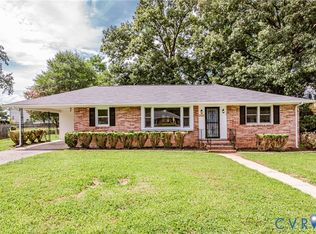 MLS ID #2626108, Issac Abdelmalak, Virginia Capital Realty. CVRMLS
 - $385,0003 bd3 ba2.2k sqft7000 Koufax Ct, North Chesterfield, VA 23234For SaleMLS ID #VACF2001586, Giovanni SantaAna, Move4Free Realty, LLC. Bright MLS
- $235,9994 bd2 ba1.1k sqft2715 Berry Rd, Richmond, VA 23234For SaleMLS ID #VARC2000964, Tony Hareras, Samson Properties. Bright MLS
- $272,4003 bd2 ba1.3k sqft8101 Providence Forest Ct, North Chesterfield, VA 23235For SaleMLS ID #VACF2001668, Tony Hareras, Samson Properties. Bright MLS
