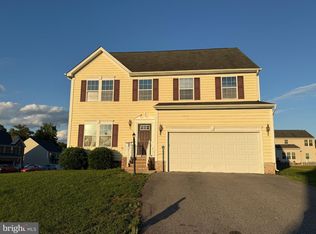
Welcome to this spacious corner-lot home in the desirable Stonebridge community of Irongate! Offering more than 2,200 square feet of living space, this oversized three-bedroom home has been freshly painted throughout and features brand-new carpeting. The main level welcomes you with an open formal living and dining area that flows into a warm and inviting family room. The family room opens to the breakfast nook and bright kitchen, creating a comfortable layout for everyday living and entertaining. Upstairs, you’ll find three generously sized bedrooms and a spacious loft that can serve as a home office, playroom, or additional living area. The primary suite includes a private bathroom with a separate shower and relaxing soaking tub. Outside, enjoy the expansive fenced backyard, offering plenty of open space for entertaining, pets, or outdoor activities. The deck provides the perfect place to relax and enjoy the privacy of this oversized lot. Major updates include a new HVAC system installed in June 2021 and a new roof with architectural shingles installed in 2026. Some images have been virtually staged. Schedule your showing via Showingtime!
For sale
$424,900
7000 Koufax Ct, North Chesterfield, VA 23234
3beds
2,226sqft
:
Get pre-qualifiedN/A
Single Family Residence
Built in 1993
0.35 Acres Lot
$419,000 Zestimate®
$191/sqft
$-- HOA
What's special
Spacious loftBrand-new carpetingExpansive fenced backyardSpacious corner-lot homeFreshly painted throughoutGenerously sized bedroomsOversized three-bedroom home
- 16 days |
- 482 |
- 22 |
Likely to sell faster than
Zillow last checked:
Listing updated:
Listed by:
Giovanni SantaAna 703-618-8277,
Move4Free Realty, LLC 2023691460
Source: Bright MLS,MLS#: VACF2001586
Facts & features
Interior
Bedrooms & bathrooms
- Bedrooms: 3
- Bathrooms: 3
- Full bathrooms: 2
- 1/2 bathrooms: 1
- Main level bathrooms: 1
Heating
- Forced Air, Electric
Cooling
- Central Air, Electric
Appliances
- Included: Electric Water Heater
Features
- Has basement: No
- Has fireplace: No
Interior area
- Total structure area: 2,226
- Total interior livable area: 2,226 sqft
- Finished area above ground: 2,226
Property
Parking
- Parking features: Driveway
- Has uncovered spaces: Yes
Accessibility
- Accessibility features: None
Features
- Levels: Two
- Stories: 2
- Pool features: None
Lot
- Size: 0.35 Acres
Details
- Additional structures: Above Grade
- Parcel number: 775678594400000
- Zoning: R9
- Special conditions: Standard
Construction
Type & style
- Home type: SingleFamily
- Architectural style: Contemporary
- Property subtype: Single Family Residence
Materials
- Vinyl Siding
- Foundation: Other
- Roof: Architectural Shingle
Condition
- New construction: No
- Year built: 1993
Utilities & green energy
- Sewer: Public Sewer
- Water: Public
Community & HOA
Community
- Subdivision: Irongate
HOA
- Has HOA: No
Location
- Region: North Chesterfield
Financial & listing details
- Price per square foot: $191/sqft
- Tax assessed value: $357,800
- Annual tax amount: $3,055
- Date on market: 7/28/2026
- Listing agreement: Exclusive Right To Sell
- Listing terms: Cash,Conventional,FHA,VA Loan
- Ownership: Fee Simple
Estimated market value
$419,000
$398,000 - $440,000
$2,392/mo
Price history
| Date | Event | Price |
|---|---|---|
| 7/28/2026 | Listed for sale | $424,900+34.9%$191/sqft |
Source:  Bright MLS #VACF2001586 Report a problem Bright MLS #VACF2001586 Report a problem | ||
| 8/10/2021 | Sold | $315,000+5.4%$142/sqft |
Source:  CVRMLS #2117509 Report a problem CVRMLS #2117509 Report a problem | ||
| 6/17/2021 | Pending sale | $299,000$134/sqft |
Source: CVRMLS #2117509 Report a problem | ||
| 6/14/2021 | Listing removed | -- |
Source: CVRMLS #2117509 Report a problem | ||
| 6/10/2021 | Listed for sale | $299,000+138.2%$134/sqft |
Source: CVRMLS #2117509 Report a problem | ||
| 7/30/2001 | Sold | $125,500$56/sqft |
Source: Public Record Report a problem | ||
Public tax history
| Year | Property taxes | Tax assessment |
|---|---|---|
| 2025 | $3,055 +2.1% | $343,300 +3.2% |
| 2024 | $2,993 +5.6% | $332,500 +6.8% |
| 2023 | $2,834 +14.4% | $311,400 +15.6% |
| 2022 | $2,478 +8.8% | $269,300 +12.3% |
| 2021 | $2,277 +3.4% | $239,700 +3.4% |
| 2020 | $2,203 +9.3% | $231,900 +9.3% |
| 2019 | $2,015 +2.1% | $212,100 +3.4% |
| 2018 | $1,973 +9.2% | $205,100 +1.5% |
| 2017 | $1,808 | $202,100 +7.3% |
| 2016 | $1,808 +6.1% | $188,300 +6.1% |
| 2015 | $1,703 +3.1% | $177,400 +3.1% |
| 2014 | $1,651 | $172,000 +2% |
| 2013 | -- | $168,600 -0.7% |
| 2012 | -- | $169,800 -15.6% |
| 2011 | -- | $201,100 -3.6% |
| 2010 | -- | $208,700 -8.6% |
| 2009 | -- | $228,400 +2.5% |
| 2008 | -- | $222,800 +11.8% |
| 2007 | -- | $199,200 +24.3% |
| 2005 | -- | $160,200 +8.7% |
| 2004 | -- | $147,400 +8.7% |
| 2003 | -- | $135,600 |
| 2002 | -- | $135,600 +8% |
| 2001 | -- | $125,500 |
Find assessor info on the county website
Monthly payment
Est. payment
Payment breakdown
Explore the cost of this home by adjusting the details. Changes won't be saved.Climate risks
Neighborhood: 23234
Nearby schools
GreatSchools rating
- 3/10Beulah Elementary SchoolGrades: PK-5Distance: 0.7 mi
- 1/10Falling Creek Middle SchoolGrades: 6-8Distance: 2.8 mi
- 2/10Meadowbrook High SchoolGrades: 9-12Distance: 1.1 mi
Schools provided by the listing agent
- Elementary: Hopkins Road
- Middle: Falling Creek
- High: Meadowbrook
- District: Chesterfield County Public Schools
Source: Bright MLS. This data may not be complete. We recommend contacting the local school district to confirm school assignments for this home.
- $345,2004 bd2 ba1.7k sqft7006 Koufax Ct, North Chesterfield, VA 23234Off Market

- $347,0002 bd2 ba1.4k sqft5708 Koufax Drive, richmond, VA 23234Off Market
- $350,2003 bd2 ba1.9k sqft7001 Autumn Point Dr, North Chesterfield, VA 23234Off Market

- $409,9003 bd2 ba-- sqft7001 Autumn Point Dr, Richmond, VA 23234Off Market
- $335,0003 bd3 ba1.5k sqft5700 Koufax Dr, North Chesterfield, VA 23234Sold
- $404,7004 bd2 ba2.2k sqft7007 Autumn Point Dr, North Chesterfield, VA 23234Off Market
- $324,0003 bd2 ba1.3k sqft5706 Koufax Dr, North Chesterfield, VA 23234Off Market
- $355,5004 bd2 ba1.8k sqft7012 Koufax Ct, North Chesterfield, VA 23234Off Market
A local agent can set up tours, give advice and negotiate with sellers.
Similar homes
- $399,0003 bd3 ba1.7k sqft4417 Cochise Trl, North Chesterfield, VA 23237For Sale
 MLS ID #2617871, Tamara Taylor, BHHS PenFed Realty. CVRMLS
 - $359,9503 bd3 ba1.8k sqft9424 Lockberry Ridge Loop, North Chesterfield, VA 23237For Sale
 MLS ID #2622015, Ryan Cooper, EXP Realty, LLC. CVRMLS
 - $399,9003 bd3 ba2.5k sqft7307 Sanchez Rd, Chesterfield, VA 23832For Sale

 MLS ID #VACF2001540, Muhammad mir, First American Real Estate. Bright MLS
 - $509,9004 bd3 ba3k sqft7301 Hamner Ter, North Chesterfield, VA 23234For Sale
 MLS ID #VACF2001560, Giovanni SantaAna, Move4Free Realty, LLC. Bright MLS
 - $315,0003 bd2 ba1.3k sqft6115 Strathcona St, North Chesterfield, VA 23234For SaleMLS ID #2621046, Jay Draper, United Real Estate Richmond. CVRMLS
- $465,0004 bd3 ba2.4k sqft10007 Ethens Castle Dr, Chester, VA 23831For SaleMLS ID #VACF2001588, Giovanni SantaAna, Move4Free Realty, LLC. Bright MLS
- $422,0003 bd2 ba1.8k sqft12812 Winfree St, Chester, VA 23831For SaleMLS ID #2619658, Florence Harrison, First Choice Realty. CVRMLS
- $370,0004 bd2 ba2k sqft6208 Barrister Rd, Chesterfield, VA 23832For SaleMLS ID #2619014, Shelton Latimer, EXP Realty, LLC. CVRMLS
- $280,0003 bd2 ba1.2k sqft4202 Kempwood Ct, Chesterfield, VA 23832For SaleMLS ID #2621928, Derek Greene, The Greene Realty Group. CVRMLS
- $449,9995 bd3 ba2.8k sqft5400 Karma Rd, Chester, VA 23831For SaleMLS ID #VACF2001584, Chander Godwin, Real Broker, LLC. Bright MLS
- $424,5003 bd2 ba1.4k sqft16110 Rowlett Rd, Chesterfield, VA 23838For SaleMLS ID #2619112, Brett Hunnicutt, Rand Properties. CVRMLS
- $419,0004 bd3 ba1.6k sqft6912 Woodside St, Henrico, VA 23231For SaleMLS ID #10647788, Heather Bashlor. REIN Inc.
- $384,5003 bd3 ba1.8k sqft1018 Arch Hill Dr, North Chesterfield, VA 23236For SaleMLS ID #2620794, Jennifer Harned, Compass. CVRMLS
- from $499,9904 bd3 ba2.3k sqftGALEN Plan, Watermark, Richmond, VA 23234New ConstructionDR Horton
- $398,5003 bd3 ba2.3k sqft6239 Betron Way, Mechanicsville, VA 23111For SaleMLS ID #10646590, Cristy Garcia-Kramer. REIN Inc.
- $349,9993 bd2 ba1.5k sqft11925 Wedge Dr, Chester, VA 23831For SaleMLS ID #2620975, Denise Nicholson, EXP Realty, LLC. CVRMLS
- $414,9994 bd3 ba1.7k sqft1751 Parkway Ln, North Chesterfield, VA 23225For SaleMLS ID #2605595, Tan Bynum, Empower Realty LLC. CVRMLS
- $454,9993 bd3 ba2.3k sqft14116 Trailtop Ter, South Chesterfield, VA 23834For SaleMLS ID #2616229, Sholama Castro, Real Broker LLC. CVRMLS
- $475,0004 bd3 ba1.8k sqft12040 Hunters Hawk Ct, Chesterfield, VA 23838For SaleMLS ID #2613519, Carey French, EXP Realty LLC. CVRMLS
- $469,9503 bd3 ba2.5k sqft10172 Atlee Station Rd, Mechanicsville, VA 23116For SaleMLS ID #2621363, Michelle Zhang, First Choice Realty. CVRMLS
