Charming cottage-style home on a private cul-de-sac with a spacious ½-acre lot! This beautifully maintained home blends timeless character with thoughtful modern updates. Featuring a detached garage with workshop space, concrete driveway, vinyl siding, thermal windows, and a large fenced backyard with a deck off the sunroom make this property truly special. Inside, you'll find original hardwood floors, solid wood doors, crown molding, custom built-in bookcases, and a cozy family room featuring a raised brick hearth and gas fireplace. The updated kitchen showcases new cabinetry, butcher block countertops, tile backsplash (2020), and Samsung Bespoke smart appliances (2024). The main-level primary bedroom offers convenient one-level living, while the large sunroom provides year-round enjoyment with its own HVAC, propane heater, and new carpet. Upstairs are four additional generously sized bedrooms and two baths. Recent improvements include HVAC (2021), Ecobee smart thermostat (2021), GE washer and dryer (2024), ceiling fans (2024), privacy fence (2025), new carpet in the primary bedroom and sunroom (2025), attic insulation (2026), front and storm doors (2026), and 10-year smoke/CO detectors (2026). The roof was replaced in 2009 with a 35-year warranty. With abundant storage, classic craftsmanship, and an exceptional list of updates, this move-in-ready home is one you won't want to miss!
For sale
Price cut: $5K (8/22)
$439,999
5400 Karma Rd, Chester, VA 23831
5beds
2,844sqft
Single Family Residence
Built in 1980
0.5 Acres Lot
$439,700 Zestimate®
$155/sqft
$-- HOA
What's special
Samsung bespoke smart appliancesPrivate cul-de-sacVinyl sidingTwo bathsAbundant storageTile backsplashOriginal hardwood floors
- 62 days
- 502
- 42
Zillow last checked:
Listing updated:
Listed by:
Chander Godwin 571-645-1750,
Real Broker, LLC 8504500442,
Listing Team: Chris Colgan
Source: Bright MLS,MLS#: VACF2001584
Facts & features
Interior
Bedrooms & bathrooms
- Bedrooms: 5
- Bathrooms: 3
- Full bathrooms: 3
- Main level bathrooms: 1
- Main level bedrooms: 1
Basement
- Area: 0
Heating
- Heat Pump, Programmable Thermostat, Electric
Cooling
- Central Air, Ceiling Fan(s), Electric
Appliances
- Included: Dishwasher, Disposal, Dryer, Washer, Washer/Dryer Stacked, Water Heater, Refrigerator, Oven/Range - Electric, Energy Efficient Appliances, Electric Water Heater
- Laundry: Has Laundry, Main Level
Features
- Attic, Bathroom - Tub Shower, Built-in Features, Ceiling Fan(s), Crown Molding, Dining Area, Entry Level Bedroom, Floor Plan - Traditional, Formal/Separate Dining Room, Kitchen - Country, Other
- Flooring: Hardwood, Carpet, Wood
- Has basement: No
- Number of fireplaces: 1
- Fireplace features: Mantel(s), Brick
Interior area
- Total structure area: 2,844
- Total interior livable area: 2,844 sqft
- Finished area above ground: 2,844
- Finished area below ground: 0
Property
Parking
- Total spaces: 2
- Parking features: Garage Door Opener, Detached, Driveway
- Garage spaces: 2
- Has uncovered spaces: Yes
Accessibility
- Accessibility features: None
Features
- Levels: Two
- Stories: 2
- Patio & porch: Patio, Deck
- Exterior features: Extensive Hardscape
- Pool features: None
- Has view: Yes
- View description: Garden, Trees/Woods
Lot
- Size: 0.5 Acres
Details
- Additional structures: Above Grade, Below Grade
- Parcel number: 783655108100000
- Zoning: R7
- Special conditions: Standard
Construction
Type & style
- Home type: SingleFamily
- Architectural style: Dutch
- Property subtype: Single Family Residence
Materials
- Vinyl Siding
- Foundation: Block
Condition
- New construction: No
- Year built: 1980
Utilities & green energy
- Sewer: Septic < # of BR
- Water: Public
Community & HOA
Community
- Security: Main Entrance Lock, Smoke Detector(s)
- Subdivision: None Available
HOA
- Has HOA: No
Location
- Region: Chester
Financial & listing details
- Price per square foot: $155/sqft
- Tax assessed value: $425,700
- Annual tax amount: $3,789
- Date on market: 7/23/2026
- Listing agreement: Exclusive Right To Sell
- Listing terms: Cash,Conventional,Other,FHA,VA Loan
- Ownership: Fee Simple
Estimated market value
$439,700
$418,000 - $462,000
$2,921/mo
Price history
| Date | Event | Price |
|---|---|---|
| 8/22/2026 | Price change | $439,999-1.1%$155/sqft |
Source:  Bright MLS #VACF2001584 Report a problem Bright MLS #VACF2001584 Report a problem | ||
| 8/20/2026 | Price change | $444,999-1.1%$156/sqft |
Source: Bright MLS #VACF2001584 Report a problem | ||
| 8/9/2026 | Listed for sale | $449,999$158/sqft |
Source: Bright MLS #VACF2001584 Report a problem | ||
| 7/29/2026 | Contingent | $449,999$158/sqft |
Source: Bright MLS #VACF2001584 Report a problem | ||
| 7/23/2026 | Listed for sale | $449,999+66.4%$158/sqft |
Source: Bright MLS #VACF2001584 Report a problem | ||
| 2/4/2019 | Sold | $270,500-1.6%$95/sqft |
Source:  CVRMLS #1836271 Report a problem CVRMLS #1836271 Report a problem | ||
| 12/4/2018 | Pending sale | $275,000$97/sqft |
Source: RE/MAX COMMONWEALTH #1836271 Report a problem | ||
| 11/12/2018 | Price change | $275,000-2.5%$97/sqft |
Source: RE/MAX Commonwealth #1836271 Report a problem | ||
| 10/18/2018 | Price change | $282,000-2.7%$99/sqft |
Source: RE/MAX Commonwealth #1836271 Report a problem | ||
| 6/27/2018 | Price change | $289,900-3.4%$102/sqft |
Source: Napier Realtors, ERA #1820135 Report a problem | ||
| 6/6/2018 | Listed for sale | $300,000+30.4%$105/sqft |
Source: Napier Realtors, ERA #1820135 Report a problem | ||
| 8/23/2013 | Sold | $230,000-4.1%$81/sqft |
Source: CVRMLS #1307714 Report a problem | ||
| 5/30/2013 | Price change | $239,900-3.7%$84/sqft |
Source: RE/MAX COMMONWEALTH #1307714 Report a problem | ||
| 3/28/2013 | Listed for sale | $249,000$88/sqft |
Source: RE/MAX COMMONWEALTH #1307714 Report a problem | ||
| 7/18/2012 | Listing removed | $249,000$88/sqft |
Source: Chappell Real Estate, Inc. #1130184 Report a problem | ||
| 11/23/2011 | Listed for sale | $249,000-13.8%$88/sqft |
Source: Chappell Real Estate, Inc. #1130184 Report a problem | ||
| 10/29/2010 | Listing removed | $289,000$102/sqft |
Source: NCI #1029403 Report a problem | ||
| 9/21/2010 | Listed for sale | $289,000$102/sqft |
Source: NCI #1029403 Report a problem | ||
Public tax history
| Year | Property taxes | Tax assessment |
|---|---|---|
| 2025 | $3,789 +3.2% | $425,700 +4.3% |
| 2024 | $3,673 +6.8% | $408,100 +8% |
| 2023 | $3,439 +6.9% | $377,900 +8% |
| 2022 | $3,218 +10.5% | $349,800 +14.1% |
| 2021 | $2,913 +2.8% | $306,600 +2.8% |
| 2020 | $2,834 +4.8% | $298,300 +4.8% |
| 2019 | $2,705 +5.6% | $284,700 +7.7% |
| 2018 | $2,562 +9.4% | $264,400 +3.9% |
| 2017 | $2,341 | $254,500 +2.1% |
| 2016 | $2,341 -1.3% | $249,300 +2% |
| 2015 | $2,372 +1.6% | $244,500 +1.7% |
| 2014 | $2,334 | $240,500 +2.9% |
| 2013 | -- | $233,800 -3.3% |
| 2012 | -- | $241,700 -1.8% |
| 2011 | -- | $246,100 -4.3% |
| 2010 | -- | $257,200 -7% |
| 2009 | -- | $276,500 +2.7% |
| 2008 | -- | $269,300 +11.2% |
| 2007 | -- | $242,200 +25.4% |
| 2005 | -- | $193,100 +4.2% |
| 2004 | -- | $185,300 +8.2% |
| 2003 | -- | $171,300 +9.3% |
| 2002 | -- | $156,700 +0.6% |
| 2001 | -- | $155,700 |
Find assessor info on the county website
Monthly payment
Est. payment
Payment breakdown
Explore the cost of this home by adjusting the details. Changes won't be saved.Climate risks
Neighborhood: 23831
Nearby schools
Schools provided by the listing agent
- Elementary: Ecoff
- Middle: Carver
- High: Lloyd C. Bird
- District: Chesterfield County Public Schools
Source: Bright MLS. This data may not be complete. We recommend contacting the local school district to confirm school assignments for this home.
Similar homes
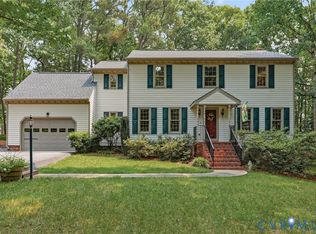
- $430,0004 bd3 ba3.3k sqft12716 Middlebrook Rd, Chester, VA 23831For Sale
 MLS ID #2625582, Becky Parker, Real Broker LLC. CVRMLS
 - $424,9994 bd3 ba2.3k sqft13012 Harrowgate Rd, Chester, VA 23831For Sale
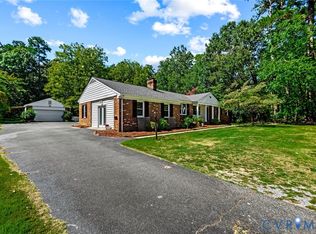 MLS ID #2625571, Nancy Johnson, EXP Realty LLC. CVRMLS
 - $419,9004 bd3 ba2.7k sqft12541 Winfree St, Chester, VA 23831For Sale
 MLS ID #2623783, Kasey Shumaker, Douglas Elliman Real Estate. CVRMLS
 - $360,0004 bd2 ba2.4k sqft4611 Dunkirk Dr, Chester, VA 23831For Sale
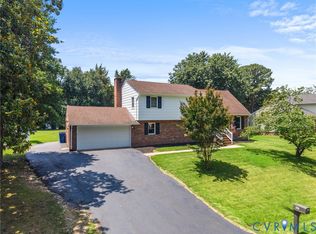 MLS ID #2625553, Kristin Murphy, Real Broker LLC. CVRMLS
 - $527,9004 bd4 ba3.2k sqft13100 Rockridge Rd, Chester, VA 23831For Sale
 MLS ID #VACF2001486, Thomas Luster, Epique Realty. Bright MLS
 - $409,9003 bd3 ba1.8k sqft304 Thornhill Dr, Chester, VA 23836For SaleMLS ID #VACF2001616, Giovanni SantaAna, Move4Free Realty, LLC. Bright MLS
- $389,9904 bd3 ba2.3k sqft5212 Farmcrest Cir, Prince George, VA 23875For SaleMLS ID #VAPV2000130, Jim McClain, EXP Realty, LLC. Bright MLS
- $425,0004 bd3 ba1.8k sqft7806 Southford Mews, Chesterfield, VA 23832For SaleMLS ID #VACF2001622, AMINE FETTAR, Samson Properties. Bright MLS
- $404,9003 bd3 ba2.2k sqft7000 Koufax Ct, North Chesterfield, VA 23234For SaleMLS ID #VACF2001586, Giovanni SantaAna, Move4Free Realty, LLC. Bright MLS
