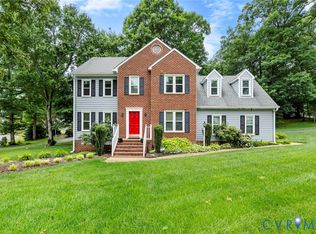
** Professional Photos Coming Friday 9/18* Beautifully renovated home situated on a private .94 acre cul-de-sac lot! Offering three bedrooms with the primary suite conveniently located on the main level, this home combines generous living space with stylish upgrades throughout. The formal dining room features new luxury vinyl plank flooring and an updated light fixture and opens to the fully renovated gourmet kitchen. The kitchen showcases new cabinetry, quartz countertops, stainless steel appliances, a spacious island with bar seating, updated lighting, and an adjoining eat-in area. The oversized main-level primary suite includes new carpet, a large walk-in closet, and a beautifully renovated bathroom with new cabinetry, quartz countertops, updated plumbing and light fixtures, tile flooring, and a new walk-in shower. The spacious family room features built-in bookcases and a brick fireplace. An inviting sunroom overlooks the private backyard and provides direct access to the newly stained rear deck. Upstairs, you will find two additional bedrooms and a versatile fourth room or bonus room that can also serve as a media room, office, or flex space. All of the upstairs rooms feature new carpet. The renovated hall bathroom includes new cabinetry, quartz countertops, updated plumbing and light fixtures, and new tile flooring. Conveniently located near Goyne Park, shopping, dining, and Interstate 95. New HVAC upstairs (2026), New Septic system (2026).
For sale
$475,000
5301 Karma Rd, Chester, VA 23831
3beds
2,212sqft
Single Family Residence
Built in 1985
0.93 Acres Lot
$466,300 Zestimate®
$215/sqft
$-- HOA
What's special
- 6 days
- 211
- 22
Zillow last checked:
Listing updated:
Listed by:
Sophia Wang (804)719-1898,
Keller Williams Realty 804-282-5901
Source: CVRMLS,MLS#: 2623738 Originating MLS: Central Virginia Regional MLS
Originating MLS: Central Virginia Regional MLSFacts & features
Interior
Bedrooms & bathrooms
- Bedrooms: 3
- Bathrooms: 3
- Full bathrooms: 1
- 1/2 bathrooms: 2
Primary bedroom
- Level: First
- Dimensions: 0 x 0
Bedroom 2
- Level: Second
- Dimensions: 0 x 0
Bedroom 3
- Level: Second
- Dimensions: 0 x 0
Dining room
- Level: First
- Dimensions: 0 x 0
Family room
- Level: First
- Dimensions: 0 x 0
Florida room
- Level: First
- Dimensions: 0 x 0
Other
- Description: Shower
- Level: First
Half bath
- Level: First
Half bath
- Level: Second
Kitchen
- Level: First
- Dimensions: 0 x 0
Office
- Level: Second
- Dimensions: 0 x 0
Heating
- Electric, Forced Air
Cooling
- Central Air
Features
- Has basement: No
- Attic: None
Interior area
- Total interior livable area: 2,212 sqft
- Finished area above ground: 2,212
- Finished area below ground: 0
Property
Features
- Levels: One and One Half
- Stories: 1.5
- Pool features: None
Lot
- Size: 0.93 Acres
Details
- Parcel number: 783655195800000
- Zoning description: R7
- Special conditions: Corporate Listing
Construction
Type & style
- Home type: SingleFamily
- Architectural style: Two Story
- Property subtype: Single Family Residence
Materials
- Frame, Vinyl Siding
- Roof: Composition
Condition
- Resale
- New construction: No
- Year built: 1985
Utilities & green energy
- Sewer: Septic Tank
- Water: Public
Community & HOA
Community
- Subdivision: Lakewood Farms
Location
- Region: Chester
Financial & listing details
- Price per square foot: $215/sqft
- Tax assessed value: $373,700
- Annual tax amount: $3,325
- Date on market: 9/17/2026
- Ownership: Corporate
- Ownership type: Corporation
Estimated market value
$466,300
$443,000 - $490,000
$2,703/mo
Price history
| Date | Event | Price |
|---|---|---|
| 9/18/2026 | Listed for sale | $475,000+75.3%$215/sqft |
Source:  CVRMLS #2623738 Report a problem CVRMLS #2623738 Report a problem | ||
| 12/11/2025 | Sold | $271,000$123/sqft |
Source: Public Record Report a problem | ||
Public tax history
| Year | Property taxes | Tax assessment |
|---|---|---|
| 2025 | $3,143 +1.7% | $353,100 +2.9% |
| 2024 | $3,090 +4.8% | $343,300 +6% |
| 2023 | $2,948 +6.5% | $323,900 +7.7% |
| 2022 | $2,766 +10.6% | $300,700 +14.2% |
| 2021 | $2,501 +3.7% | $263,300 +3.7% |
| 2020 | $2,412 +3.7% | $253,900 +3.7% |
| 2019 | $2,327 +6.1% | $244,900 +8.6% |
| 2018 | $2,192 +5.7% | $225,500 +2.7% |
| 2017 | $2,075 | $219,600 +2.9% |
| 2016 | $2,075 -2.1% | $213,500 -2.2% |
| 2015 | $2,120 +1.5% | $218,200 +1.5% |
| 2014 | $2,088 | $214,900 |
| 2013 | -- | $214,900 -2.3% |
| 2012 | -- | $220,000 -2.6% |
| 2011 | -- | $225,800 -3.3% |
| 2010 | -- | $233,400 -9% |
| 2009 | -- | $256,400 +1.9% |
| 2008 | -- | $251,500 +13.7% |
| 2007 | -- | $221,100 +23.9% |
| 2005 | -- | $178,400 +2.6% |
| 2004 | -- | $173,800 +10.2% |
| 2003 | -- | $157,700 +11.8% |
| 2002 | -- | $141,100 +0.7% |
| 2001 | -- | $140,100 |
Find assessor info on the county website
Monthly payment
Est. payment
Payment breakdown
Explore the cost of this home by adjusting the details. Changes won't be saved.Climate risks
Neighborhood: 23831
Nearby schools
Schools provided by the listing agent
- Elementary: Ecoff
- Middle: Carver
- High: Bird
Source: CVRMLS. This data may not be complete. We recommend contacting the local school district to confirm school assignments for this home.
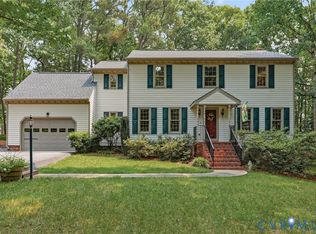
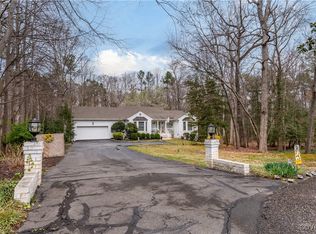
Similar homes
- $525,0004 bd4 ba1.9k sqft5305 Ecoff Ave, Chester, VA 23831For Sale
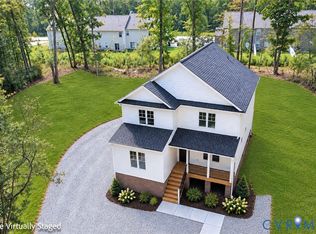 MLS ID #2625743, David Patsel, Napier Realtors, ERA. CVRMLS
 - $449,9503 bd3 ba2.9k sqft5221 Ecoff Ave, Chester, VA 23831For Sale
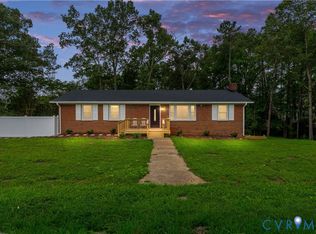 MLS ID #2625674, Ethan Margulies, Lee Conner Realty & Assoc. LLC. CVRMLS
 - $408,0004 bd3 ba2.1k sqft6401 Arbor Landing Dr, Chester, VA 23831For Sale
 MLS ID #2625786, Jamie Younger, Long & Foster REALTORS. CVRMLS
 - $439,9995 bd3 ba2.8k sqft5400 Karma Rd, Chester, VA 23831For Sale

 MLS ID #VACF2001584, Chander Godwin, Real Broker, LLC. Bright MLS
