REDUCED! Welcome to 13406 Greenham Court, a beautiful 4-bedroom, 2.5-bath home nestled in the desirable Longmeadow community! Designed for comfortable everyday living and effortless entertaining, this home offers an inviting open-concept main level with a family room featuring a cozy gas fireplace. The spacious kitchen showcases new/newer stainless steel appliances and flows seamlessly into the dining and living areas. Step outside to enjoy the expansive two-tier composite deck, extended and upgraded in 2023, overlooking the fully fenced backyard (2022)—perfect for relaxing, entertaining, or enjoying your morning coffee. An irrigation system makes maintaining the yard a breeze. Numerous recent improvements provide peace of mind and modern convenience, including a new garage door (2025), Rheem HVAC system (2025), roof (2020), and storm doors (2022). Fresh paint throughout, new flooring in the dining room and primary bedroom, and replaced folding closet doors (2026) adds a fresh, polished feel. The attached two-car garage provides ample parking and storage. Upstairs, you'll find four comfortable bedrooms, including a spacious primary suite with two generous closets and a private ensuite featuring double vanities and a garden tub/shower combination. A conveniently located hall bath serves the additional bedrooms and features a functional layout with a vanity and tub/shower combination. The fourth bedroom offers exceptional flexibility and can be used as a traditional bedroom, spacious home office, recreation room, hobby space, or even an additional living area. Enjoy all that Longmeadow has to offer, including a community pool, playground, and community center. Conveniently located in Chester near shopping, dining, great Chesterfield County Schools, and just minutes to I-95, this move-in-ready home combines flexible living spaces, outdoor enjoyment, and is a short commute to downtown Richmond, DSCR and Fort Lee. Don't miss the opportunity to make 13406 Greenham Court your new home! *Some photos are virtually staged.
For sale
Price cut: $5K (10/7)
$399,999
13406 Greenham Ct, Chester, VA 23831
4beds
2,008sqft
Single Family Residence
Built in 2006
0.29 Acres Lot
$-- Zestimate®
$199/sqft
$38/mo HOA
What's special
Irrigation systemFresh paint throughoutInviting open-concept main level
- 49 days
- 642
- 42
Zillow last checked:
Listing updated:
Listed by:
Teresa Price 434-728-1105,
Samson Properties 804-430-9410
Source: CVRMLS,MLS#: 2623090 Originating MLS: Central Virginia Regional MLS
Originating MLS: Central Virginia Regional MLSFacts & features
Interior
Bedrooms & bathrooms
- Bedrooms: 4
- Bathrooms: 3
- Full bathrooms: 2
- 1/2 bathrooms: 1
Rooms
- Room types: Center Hall
Primary bedroom
- Description: Primary with ensuite and two closets, LVP flooring
- Level: Second
- Dimensions: 0 x 0
Bedroom 2
- Description: Carpet with nice closet
- Level: Second
- Dimensions: 0 x 0
Bedroom 3
- Description: Carpet with nice closet
- Level: Second
- Dimensions: 0 x 0
Bedroom 4
- Description: Huge room over the garage with nice closet or flex
- Level: Second
- Dimensions: 0 x 0
Dining room
- Description: Off the kitchen
- Level: First
- Dimensions: 0 x 0
Family room
- Description: Huge room with fireplace and nook
- Level: First
- Dimensions: 0 x 0
Other
- Description: Tub & Shower
- Level: Second
Half bath
- Level: First
Kitchen
- Description: New or newer stainless steel appliances
- Level: First
- Dimensions: 0 x 0
Heating
- Electric
Cooling
- Central Air, Heat Pump
Appliances
- Included: Dishwasher, Exhaust Fan, Electric Cooking, Electric Water Heater, Disposal, Ice Maker, Microwave, Oven, Refrigerator, Smooth Cooktop, Self Cleaning Oven, Stove, Water Heater
- Laundry: Washer Hookup, Dryer Hookup
Features
- Ceiling Fan(s), Separate/Formal Dining Room, Double Vanity, Fireplace, Garden Tub/Roman Tub, High Speed Internet, Laminate Counters, Bath in Primary Bedroom, Pantry, Wired for Data, Walk-In Closet(s), Window Treatments
- Flooring: Laminate, Partially Carpeted, Vinyl, Wood
- Doors: Storm Door(s)
- Windows: Window Treatments
- Basement: Crawl Space
- Attic: Pull Down Stairs
- Number of fireplaces: 1
- Fireplace features: Gas
Interior area
- Total interior livable area: 2,008 sqft
- Finished area above ground: 2,008
- Finished area below ground: 0
Property
Parking
- Total spaces: 2
- Parking features: Attached, Driveway, Garage, Garage Door Opener, Off Street, Oversized, Paved
- Attached garage spaces: 2
- Has uncovered spaces: Yes
Features
- Levels: Two
- Stories: 2
- Patio & porch: Rear Porch, Front Porch, Deck, Porch
- Exterior features: Deck, Porch, Paved Driveway
- Pool features: In Ground, Pool, Community
- Fencing: Back Yard,Fenced,Privacy
Lot
- Size: 0.29 Acres
- Dimensions: 12,632 sq. ft.
Details
- Parcel number: 795647214800000
- Zoning description: R12
Construction
Type & style
- Home type: SingleFamily
- Architectural style: Two Story
- Property subtype: Single Family Residence
Materials
- Frame, Vinyl Siding
- Roof: Shingle
Condition
- Resale
- New construction: No
- Year built: 2006
Utilities & green energy
- Sewer: Public Sewer
- Water: Public
Community & HOA
Community
- Features: Common Grounds/Area, Clubhouse, Home Owners Association, Playground, Pool
- Security: Security System, Smoke Detector(s)
- Subdivision: Greenham
HOA
- Has HOA: Yes
- Amenities included: Management
- Services included: Common Areas, Pool(s)
- HOA fee: $461 annually
Location
- Region: Chester
Financial & listing details
- Price per square foot: $199/sqft
- Tax assessed value: $343,800
- Annual tax amount: $3,059
- Date on market: 8/23/2026
- Ownership: Individuals
- Ownership type: Sole Proprietor
Estimated market value
Not available
Estimated sales range
Not available
Not available
Price history
| Date | Event | Price |
|---|---|---|
| 10/7/2026 | Price change | $399,999-1.2%$199/sqft |
Source:  CVRMLS #2623090 Report a problem CVRMLS #2623090 Report a problem | ||
| 9/15/2026 | Price change | $405,000-2.4%$202/sqft |
Source: CVRMLS #2623090 Report a problem | ||
| 8/24/2026 | Listed for sale | $415,000+57.3%$207/sqft |
Source: CVRMLS #2623090 Report a problem | ||
| 7/26/2006 | Sold | $263,860$131/sqft |
Source: Public Record Report a problem | ||
Public tax history
| Year | Property taxes | Tax assessment |
|---|---|---|
| 2025 | $2,919 +5.1% | $328,000 +6.3% |
| 2024 | $2,778 +2.1% | $308,700 +3.2% |
| 2023 | $2,722 +7.3% | $299,100 +8.4% |
| 2022 | $2,537 +7.1% | $275,800 +10.6% |
| 2021 | $2,368 +4.7% | $249,300 +4.7% |
| 2020 | $2,262 +5.6% | $238,100 +5.6% |
| 2019 | $2,142 +3% | $225,500 +4.2% |
| 2018 | $2,081 +6.3% | $216,400 +3.8% |
| 2017 | $1,957 | $208,400 +2.2% |
| 2016 | $1,957 +3.3% | $203,900 +3.3% |
| 2015 | $1,895 +0.4% | $197,400 +0.4% |
| 2014 | $1,887 | $196,600 +2.1% |
| 2013 | -- | $192,600 -1.5% |
| 2012 | -- | $195,600 -5.1% |
| 2011 | -- | $206,100 -2.8% |
| 2010 | -- | $212,000 -7.9% |
| 2009 | -- | $230,100 -5.6% |
| 2008 | -- | $243,700 +5.8% |
| 2007 | -- | $230,400 |
Find assessor info on the county website
Monthly payment
Est. payment
Payment breakdown
Explore the cost of this home by adjusting the details. Changes won't be saved.Climate risks
Neighborhood: 23831
Nearby schools
Schools provided by the listing agent
- Elementary: Wells
- Middle: Carver
- High: Thomas Dale
Source: CVRMLS. This data may not be complete. We recommend contacting the local school district to confirm school assignments for this home.


Similar homes
- $414,9004 bd3 ba2.4k sqft3455 Ivyridge Dr, Chester, VA 23831For Sale
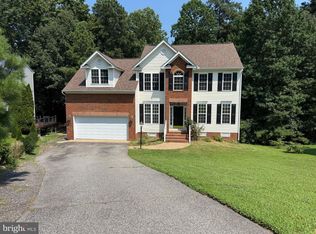
 MLS ID #VACF2001620, Giovanni SantaAna, Move4Free Realty, LLC. Bright MLS
 - $418,0003 bd2 ba1.8k sqft12812 Winfree St, Chester, VA 23831For Sale
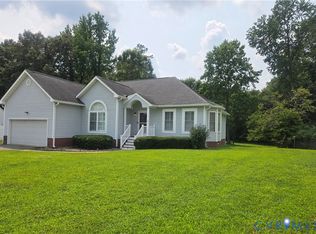 MLS ID #2619658, Florence Harrison, First Choice Realty. CVRMLS
 - $454,5004 bd3 ba2.7k sqft5343 Nairn Ln, Chester, VA 23831For Sale
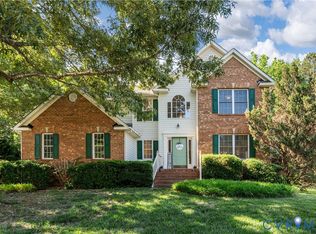 MLS ID #2613151, Rick Cox, The Rick Cox Realty Group. CVRMLS
 - $399,9003 bd3 ba1.8k sqft304 Thornhill Dr, Chester, VA 23836For Sale
 MLS ID #VACF2001616, Giovanni SantaAna, Move4Free Realty, LLC. Bright MLS
