Welcome home to this charming 3-bedroom, 2-bath Cape-style home featuring a full covered front porch and a spacious, functional floor plan! Step inside to a freshly painted interior and an inviting kitchen featuring wood floors, granite countertops, tile backsplash, and plenty of workspace. The kitchen opens to the large living room with brand-new carpet, creating a comfortable space for everyday living and entertaining. The first floor offers a convenient bedroom and updated full bath, along with a dedicated laundry room. Upstairs, you'll find two additional bedrooms and a second updated full bathroom. Outside, enjoy a large rear deck with built-in bench seating overlooking the spacious backyard—perfect for relaxing, entertaining, or enjoying time outdoors. With fresh interior paint, new carpet, updated bathrooms, and a flexible first-floor bedroom, this move-in-ready Cape has so much to offer!
For sale
Price cut: $15K (9/22)
$350,000
4504 Edenton Pl, Chester, VA 23831
3beds
1,766sqft
Single Family Residence
Built in 1992
0.36 Acres Lot
$348,600 Zestimate®
$198/sqft
$-- HOA
What's special
- 36 days
- 1,101
- 89
Zillow last checked:
Listing updated:
Listed by:
Jennifer McCray membership@therealbrokerage.com,
Real Broker LLC 855-450-0442
Source: CVRMLS,MLS#: 2624047 Originating MLS: Central Virginia Regional MLS
Originating MLS: Central Virginia Regional MLSFacts & features
Interior
Bedrooms & bathrooms
- Bedrooms: 3
- Bathrooms: 2
- Full bathrooms: 2
Primary bedroom
- Description: New Carpet
- Level: First
- Dimensions: 0 x 0
Bedroom 2
- Description: New Carpet
- Level: Second
- Dimensions: 0 x 0
Bedroom 3
- Description: New Carpet
- Level: Second
- Dimensions: 0 x 0
Other
- Description: Tub & Shower
- Level: First
Other
- Description: Tub & Shower
- Level: Second
Kitchen
- Description: Wood Floors
- Level: First
- Dimensions: 0 x 0
Laundry
- Description: Wood Floors
- Level: First
- Dimensions: 0 x 0
Living room
- Description: New Carpet
- Level: First
- Dimensions: 0 x 0
Heating
- Forced Air, Natural Gas
Cooling
- Electric
Appliances
- Included: Gas Water Heater
Features
- Bedroom on Main Level, En Suite Bathroom, Full Bath on Main Level
- Flooring: Partially Carpeted
- Basement: Crawl Space
- Attic: Access Only
Interior area
- Total interior livable area: 1,766 sqft
- Finished area above ground: 1,766
- Finished area below ground: 0
Property
Features
- Pool features: None
Lot
- Size: 0.36 Acres
Details
- Parcel number: 789640413500000
- Zoning description: R9
Construction
Type & style
- Home type: SingleFamily
- Architectural style: Cape Cod
- Property subtype: Single Family Residence
Materials
- Frame, Wood Siding
- Roof: Shingle
Condition
- Resale
- New construction: No
- Year built: 1992
Utilities & green energy
- Sewer: Public Sewer
- Water: Public
Community & HOA
Community
- Subdivision: Greenbriar
Location
- Region: Chester
Financial & listing details
- Price per square foot: $198/sqft
- Tax assessed value: $314,500
- Annual tax amount: $2,799
- Date on market: 8/29/2026
- Ownership: Individuals
- Ownership type: Sole Proprietor
Estimated market value
$348,600
$331,000 - $366,000
$2,431/mo
Price history
| Date | Event | Price |
|---|---|---|
| 9/22/2026 | Price change | $350,000-4.1%$198/sqft |
Source:  CVRMLS #2624047 Report a problem CVRMLS #2624047 Report a problem | ||
| 9/2/2026 | Listed for sale | $365,000+94%$207/sqft |
Source: CVRMLS #2624047 Report a problem | ||
| 12/30/2005 | Sold | $188,138+60.8%$107/sqft |
Source: Public Record Report a problem | ||
| 9/25/2000 | Sold | $117,000+9.9%$66/sqft |
Source: Public Record Report a problem | ||
| 8/19/1997 | Sold | $106,500$60/sqft |
Source: Public Record Report a problem | ||
Public tax history
| Year | Property taxes | Tax assessment |
|---|---|---|
| 2025 | $2,674 +3% | $300,500 +4.2% |
| 2024 | $2,597 +3.8% | $288,500 +5% |
| 2023 | $2,501 +12.1% | $274,800 +13.4% |
| 2022 | $2,230 +8.3% | $242,400 +11.9% |
| 2021 | $2,059 +5.3% | $216,700 +5.3% |
| 2020 | $1,954 +10.2% | $205,700 +10.2% |
| 2019 | $1,773 +1.6% | $186,600 +3.1% |
| 2018 | $1,745 +9.5% | $181,000 +5.4% |
| 2017 | $1,593 | $171,700 +3.5% |
| 2016 | $1,593 +3.9% | $165,900 +3.9% |
| 2015 | $1,532 +1.9% | $159,600 +1.9% |
| 2014 | $1,503 | $156,600 -1.6% |
| 2013 | -- | $159,100 -11.3% |
| 2012 | -- | $179,400 -1.9% |
| 2011 | -- | $182,900 -7.6% |
| 2010 | -- | $198,000 +1.2% |
| 2009 | -- | $195,700 |
| 2008 | -- | $195,700 +9.6% |
| 2007 | -- | $178,500 +26% |
| 2005 | -- | $141,700 +6.7% |
| 2004 | -- | $132,800 +5.7% |
| 2003 | -- | $125,600 +10.4% |
| 2002 | -- | $113,800 +1.3% |
| 2001 | -- | $112,300 |
Find assessor info on the county website
Monthly payment
Est. payment
Payment breakdown
Explore the cost of this home by adjusting the details. Changes won't be saved.Climate risks
Neighborhood: 23831
Nearby schools
Schools provided by the listing agent
- Elementary: Harrowgate
- Middle: Carver
- High: Matoaca
Source: CVRMLS. This data may not be complete. We recommend contacting the local school district to confirm school assignments for this home.

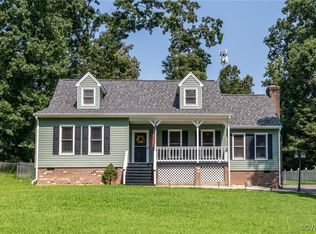
Similar homes
- $384,9004 bd3 ba2k sqft4619 Finney Ct, Chester, VA 23831For Sale
 MLS ID #2626997, David Patsel, Napier Realtors, ERA. CVRMLS
 - $350,0003 bd3 ba1.8k sqft3231 Ludgate Rd, Chester, VA 23831For Sale
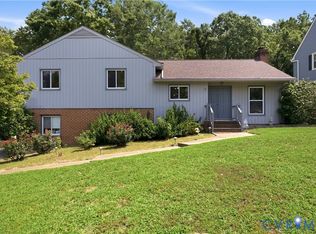 MLS ID #2622514, Justine Rice, Liz Moore & Associates. CVRMLS
 - $354,0004 bd2 ba1.6k sqft3025 Maplevale Rd, Chester, VA 23831For Sale
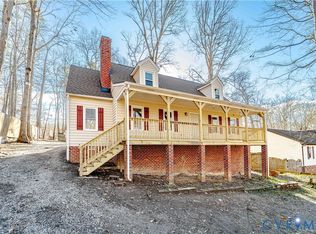 MLS ID #2617952, Richard Sasso, The Sasso Group. CVRMLS
 - $390,0004 bd3 ba1.9k sqft4820 Cedar Cliff Rd, Chester, VA 23831For Sale
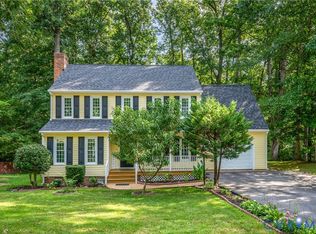 MLS ID #2621919, Rebby Castro-Imobisa, Real Broker LLC. CVRMLS
