** SHOWING BEGIN Friday 10/23/26**Amazing opportunity in Hamlin Estates. This 3 Bedroom, 2-1/2 BATH home has been well kept, and many upgrades have been applied. Kitchen has been Fully Upgraded w/Choice Detailed Cabinetry/Granite Tops (with Bar Stool Island) Custom Light + Plumbing fixtures/Stainless Steel appliances (Double Oven) and LG Tile flooring. Open Family Room from Kitchen is dressed in pristine Hardwood Floors, Detailed Hardwood moldings, Nat Gas Fireplace, custom Ceiling Fan/Light, an bright Earth-tone colors to support much natural light. Dining Room has a Pristine Hardwoods, generous Bowed Bay window with Crown+ Chair molding, Ceiling Fan + Light and Custom Sliding Barn Door. Primary Bedroom is very well sized and offers NEWER CARPET (Throughout All bedrooms and Stairwell) Ceiling Fan+Light, Walk-in Closet, and Fine Moldings. Primary Bath has been Partially Upgraded with Extra-Wide Vanity, Jetted Tub, Separate Shower Stall and Lavatory nook. Bed#2 Offers Fine Moldings, Cheerful Colors WTW Carpet and Nice Close Space/ Bed#3 is HUGE Offers Deep Walk-in Closet, Fine Moldings, WTW Carpet and Ceiling Fan + Light/ (3rd Floor- FLEX RM Could be 4th Bedrm) with a Built-in Bed, Built-in Shelves, Ceiling Fan and Light and a Double Closet. 3rd Floor also provides the large Walk-in Attic (15’3” x 11’6”)for all of your storage needs.2nd Floor Full Bath has been upgraded w/Custom Vanity, Mirror, Lighting to stay in harmony with other interior improvements in the house. The Laundry room is generously sized with Built-in Shelves and Linen Closet for the day-to-day needs. Garage Space has been used as Flex Space and offers countless possibilities. Rear Decking (off the Family Room) is another pleasing feature to this exciting property. 13” square Brick Paver Sidewalk leads to Children's Play Equipment and the Rear Fire Pit. Large Detached Shed conveys with the sale for all types of equipment storage. Property is close to Shopping,Interstate travel,Schools + Hospitals.
For sale
$385,000
4137 Hamlin Ter, Chester, VA 23831
3beds
2,075sqft
Single Family Residence
Built in 1989
0.66 Acres Lot
$380,800 Zestimate®
$186/sqft
$-- HOA
What's special
Nat gas fireplaceDetailed hardwood moldingsFine moldingsRear fire pitSeparate shower stallLg tile flooringCustom sliding barn door
- 5 days
- 653
- 89
Likely to sell faster than
Zillow last checked:
Listing updated:
Listed by:
Mark Holmes 804-901-1743,
Virginia Capital Realty 804-545-6300
Source: CVRMLS,MLS#: 2627717 Originating MLS: Central Virginia Regional MLS
Originating MLS: Central Virginia Regional MLSFacts & features
Interior
Bedrooms & bathrooms
- Bedrooms: 3
- Bathrooms: 3
- Full bathrooms: 2
- 1/2 bathrooms: 1
Primary bedroom
- Description: NEWER WTW Carpet/C-Fan+Lght/Wlk-in Closet/Crwn Mld
- Level: Second
- Dimensions: 14.10 x 13.6
Bedroom 2
- Description: NEWER WTW Carpet/C-Fan+Lght/Deep Clst
- Level: Second
- Dimensions: 11.9 x 11.2
Bedroom 3
- Description: NEWER WTW Carpet/C-Fan+Lght/Wlk-in Closet/
- Level: Second
- Dimensions: 15.5 x 11.4
Bedroom 4
- Description: WTW Carpet/Built-in Bed/C-Fan+Lght/Wlk-in Clst/
- Level: Third
- Dimensions: 16.10 x 15.6
Dining room
- Description: HDWD Floors/C-Fan Lights/Bow-Bay Window/Crwn+Chr
- Level: First
- Dimensions: 15.3 x 11.2
Family room
- Description: HDWD Floors/C-Fan Lights/Gas Fireplace/Crwn+Chr
- Level: First
- Dimensions: 22.7 x 11.6
Other
- Description: Tub & Shower
- Level: Second
Half bath
- Level: First
Kitchen
- Description: UPGRADED/Granite Tops/Custom Cabinets/Stainless A
- Level: First
- Dimensions: 18.0 x 12.0
Laundry
- Description: Lam Flrng/Buil-in Shelves/Line Closet
- Level: Second
- Dimensions: 12.4 x 9.0
Heating
- Electric, Heat Pump
Cooling
- Heat Pump
Appliances
- Included: Dryer, Dishwasher, Electric Cooking, Electric Water Heater, Microwave, Refrigerator
Features
- Bay Window, Ceiling Fan(s), Eat-in Kitchen, Fireplace, Granite Counters, Cable TV
- Flooring: Carpet, Ceramic Tile, Wood
- Basement: Crawl Space
- Attic: Walk-In
- Number of fireplaces: 1
- Fireplace features: Gas
Interior area
- Total interior livable area: 2,075 sqft
- Finished area above ground: 2,075
- Finished area below ground: 0
Property
Parking
- Total spaces: 1.5
- Parking features: Attached, Garage, Off Street, Oversized, Workshop in Garage
- Attached garage spaces: 1.5
Features
- Levels: Two
- Stories: 2
- Patio & porch: Deck
- Exterior features: Deck, Storage, Shed
- Pool features: None
Lot
- Size: 0.66 Acres
Details
- Parcel number: 787661806200000
- Zoning description: R12
Construction
Type & style
- Home type: SingleFamily
- Architectural style: Colonial,Transitional
- Property subtype: Single Family Residence
Materials
- Block, Frame, Vinyl Siding
- Roof: Asphalt
Condition
- Resale
- New construction: No
- Year built: 1989
Utilities & green energy
- Sewer: Public Sewer
- Water: Public
Community & HOA
Community
- Subdivision: Hamlin Estates
Location
- Region: Chester
Financial & listing details
- Price per square foot: $186/sqft
- Tax assessed value: $359,700
- Annual tax amount: $3,201
- Date on market: 10/10/2026
- Ownership: Individuals
- Ownership type: Sole Proprietor
Estimated market value
$380,800
$362,000 - $400,000
$2,568/mo
Price history
| Date | Event | Price |
|---|---|---|
| 10/11/2026 | Listed for sale | $385,000+94.4%$186/sqft |
Source:  CVRMLS #2627717 Report a problem CVRMLS #2627717 Report a problem | ||
| 10/28/2004 | Sold | $198,000$95/sqft |
Source: Public Record Report a problem | ||
Public tax history
| Year | Property taxes | Tax assessment |
|---|---|---|
| 2025 | $3,071 +1.5% | $345,100 +2.6% |
| 2024 | $3,026 +11.4% | $336,200 +12.7% |
| 2023 | $2,715 +4.9% | $298,400 +6% |
| 2022 | $2,589 +5.9% | $281,400 +9.3% |
| 2021 | $2,445 +7% | $257,400 +7% |
| 2020 | $2,285 +2.1% | $240,500 +2.1% |
| 2019 | $2,238 +3.5% | $235,600 +5.9% |
| 2018 | $2,163 +8.9% | $222,400 +5.7% |
| 2017 | $1,986 | $210,500 +3% |
| 2016 | $1,986 +2.3% | $204,300 +2.3% |
| 2015 | $1,942 +3.3% | $199,700 +3.3% |
| 2014 | $1,881 | $193,300 |
| 2013 | -- | $193,300 -0.8% |
| 2012 | -- | $194,800 -5.1% |
| 2011 | -- | $205,200 -1.4% |
| 2010 | -- | $208,200 -8.8% |
| 2009 | -- | $228,200 -10.8% |
| 2008 | -- | $255,900 +17.1% |
| 2007 | -- | $218,600 +27.4% |
| 2005 | -- | $171,600 +7.7% |
| 2004 | -- | $159,300 +2.2% |
| 2003 | -- | $155,800 +7% |
| 2002 | -- | $145,600 +7.4% |
| 2001 | -- | $135,600 |
Find assessor info on the county website
Monthly payment
Est. payment
Payment breakdown
Explore the cost of this home by adjusting the details. Changes won't be saved.Climate risks
Neighborhood: 23831
Nearby schools
Schools provided by the listing agent
- Elementary: Curtis
- Middle: Elizabeth Davis
- High: Thomas Dale
Source: CVRMLS. This data may not be complete. We recommend contacting the local school district to confirm school assignments for this home.
Similar homes
- $349,9503 bd2 ba1.7k sqft3640 Kiefer Rd, Chester, VA 23831For Sale
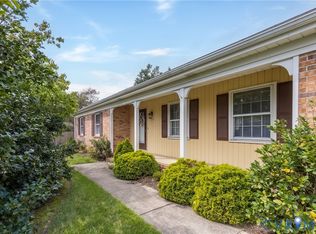 MLS ID #2625181, Michael Conway, Real Broker LLC. CVRMLS
 - $365,0003 bd2 ba1.5k sqft10624 Hamlin Dr, Chester, VA 23831For Sale
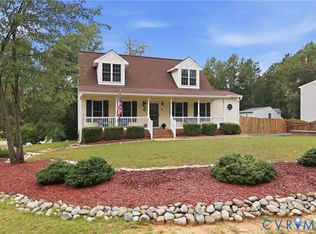 MLS ID #2626200, Rhonda Rost Reese, Rost Realty Inc. CVRMLS
 - $390,0005 bd3 ba2.7k sqft4103 Kings Gate Rd, Chester, VA 23831For Sale
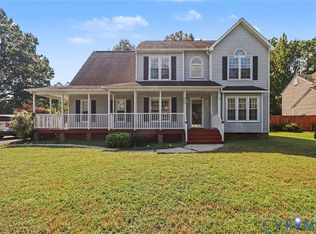 MLS ID #2625370, Cindy Allen, Metro Premier Homes LLC. CVRMLS
 - $335,0003 bd2 ba1.7k sqft3641 Kiefer Rd, Chester, VA 23831For Sale
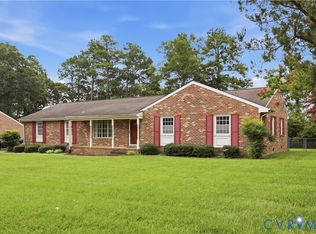 MLS ID #2628047, Ciera Koger, Keller Williams Realty. CVRMLS
