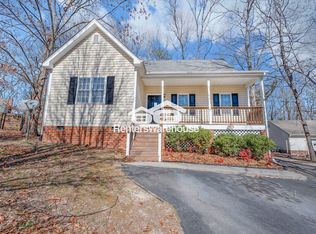
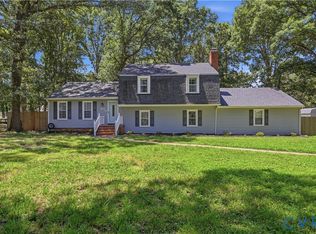
Welcome to this beautifully updated, move-in-ready rancher perfectly situated near the heart of Chester. Boasting 4 spacious bedrooms and 3 full baths, this home flawlessly blends single-level convenience with an expansive, versatile layout. The inviting main level features a primary bedroom suite for ultimate comfort, alongside fresh, updated luxury vinyl plank flooring that runs seamlessly throughout the main living areas. Downstairs, the full walkout basement offers incredible flexibility, featuring 2 large bedrooms, a recreation room, and a full bathroom—ideal for guest quarters, a home gym, or a dedicated workspace. Step outside to a large deck perfect for entertaining, overlooking a tranquil yard complete with a detached shed and plenty of space for a firepit. Enjoy the unbeatable combination of a peaceful residential setting just minutes from Chester’s top shopping, dining, and community amenities.
For sale
$415,000
3207 Ludgate Rd, Chester, VA 23831
4beds
2,679sqft
Single Family Residence
Built in 1998
0.41 Acres Lot
$412,200 Zestimate®
$155/sqft
$-- HOA
What's special
- 3 days
- 268
- 15
Zillow last checked:
Listing updated:
Listed by:
Denise Conway 804-381-8627,
Long & Foster REALTORS 804-794-9650
Source: CVRMLS,MLS#: 2624274 Originating MLS: Central Virginia Regional MLS
Originating MLS: Central Virginia Regional MLSFacts & features
Interior
Bedrooms & bathrooms
- Bedrooms: 4
- Bathrooms: 3
- Full bathrooms: 3
Primary bedroom
- Description: with ensuite bathroom
- Level: First
- Dimensions: 0 x 0
Bedroom 2
- Level: First
- Dimensions: 0 x 0
Bedroom 3
- Level: Basement
- Dimensions: 0 x 0
Bedroom 4
- Level: Basement
- Dimensions: 0 x 0
Dining room
- Level: First
- Dimensions: 0 x 0
Foyer
- Level: First
- Dimensions: 0 x 0
Other
- Description: Shower
- Level: Basement
Other
- Description: Tub & Shower
- Level: First
Kitchen
- Level: First
- Dimensions: 0 x 0
Laundry
- Level: Basement
- Dimensions: 0 x 0
Living room
- Level: First
- Dimensions: 0 x 0
Recreation
- Level: Basement
- Dimensions: 0 x 0
Heating
- Electric
Cooling
- Central Air
Features
- Bedroom on Main Level, En Suite Bathroom, Full Bath on Main Level
- Flooring: Linoleum, Partially Carpeted, Vinyl
- Basement: Full,Heated,Walk-Out Access
- Attic: Walk-up
Interior area
- Total interior livable area: 2,679 sqft
- Finished area above ground: 1,463
- Finished area below ground: 1,216
Property
Parking
- Parking features: Circular Driveway, Driveway, Paved
- Has uncovered spaces: Yes
Features
- Levels: Two
- Stories: 2
- Patio & porch: Front Porch, Deck, Porch
- Exterior features: Deck, Porch, Storage, Shed, Paved Driveway
- Pool features: None
- Fencing: None
Lot
- Size: 0.41 Acres
- Features: Cul-De-Sac
Details
- Parcel number: 793659829800000
Construction
Type & style
- Home type: SingleFamily
- Architectural style: Ranch
- Property subtype: Single Family Residence
Materials
- Brick, Frame, Vinyl Siding
- Roof: Composition
Condition
- Resale
- New construction: No
- Year built: 1998
Utilities & green energy
- Sewer: Public Sewer
- Water: Public
Community & HOA
Community
- Subdivision: Summit Point
Location
- Region: Chester
Financial & listing details
- Price per square foot: $155/sqft
- Tax assessed value: $415,500
- Annual tax amount: $3,698
- Date on market: 9/13/2026
- Ownership: Individuals
- Ownership type: Sole Proprietor
Estimated market value
$412,200
$392,000 - $433,000
$2,865/mo
Price history
| Date | Event | Price |
|---|---|---|
| 9/14/2026 | Listed for sale | $415,000+17.2%$155/sqft |
Source:  CVRMLS #2624274 Report a problem CVRMLS #2624274 Report a problem | ||
| 12/15/2023 | Sold | $354,000$132/sqft |
Source: CVRMLS #2323977 Report a problem | ||
| 11/11/2023 | Pending sale | $354,000$132/sqft |
Source: CVRMLS #2323977 Report a problem | ||
| 11/7/2023 | Price change | $354,000-1.4%$132/sqft |
Source: CVRMLS #2323977 Report a problem | ||
| 10/2/2023 | Listed for sale | $359,000+142.6%$134/sqft |
Source: CVRMLS #2323977 Report a problem | ||
| 5/24/1999 | Sold | $148,000+640%$55/sqft |
Source: Public Record Report a problem | ||
| 6/8/1998 | Sold | $20,000$7/sqft |
Source: Public Record Report a problem | ||
Public tax history
| Year | Property taxes | Tax assessment |
|---|---|---|
| 2025 | $3,425 +2.2% | $384,800 +3.4% |
| 2024 | $3,351 +15.4% | $372,300 +16.6% |
| 2023 | $2,905 +9.3% | $319,200 +10.5% |
| 2022 | $2,658 +15.7% | $288,900 +19.5% |
| 2021 | $2,297 +3% | $241,800 +3% |
| 2020 | $2,230 +3% | $234,700 +3% |
| 2019 | $2,164 +3.8% | $227,800 +6.4% |
| 2018 | $2,084 +7.2% | $214,100 +3% |
| 2017 | $1,944 | $207,900 +4% |
| 2016 | $1,944 +4% | $199,900 +4.1% |
| 2015 | $1,869 +1.7% | $192,100 +1.7% |
| 2014 | $1,838 | $188,900 |
| 2013 | -- | $188,900 -1% |
| 2012 | -- | $190,900 -3.2% |
| 2011 | -- | $197,300 -4% |
| 2010 | -- | $205,600 -3% |
| 2009 | -- | $212,000 -6.6% |
| 2008 | -- | $227,000 +20.6% |
| 2007 | -- | $188,200 +24.6% |
| 2005 | -- | $151,000 +1.3% |
| 2004 | -- | $149,000 +3.1% |
| 2003 | -- | $144,500 +1.4% |
| 2002 | -- | $142,500 +26.6% |
| 2001 | -- | $112,600 |
Find assessor info on the county website
Monthly payment
Est. payment
Payment breakdown
Explore the cost of this home by adjusting the details. Changes won't be saved.Climate risks
Neighborhood: 23831
Nearby schools
Schools provided by the listing agent
- Elementary: Curtis
- Middle: Elizabeth Davis
- High: Thomas Dale
Source: CVRMLS. This data may not be complete. We recommend contacting the local school district to confirm school assignments for this home.
Similar homes
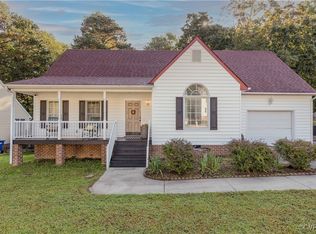
- $424,9504 bd3 ba2k sqft11119 Sweetbay Arbor Pl, Chester, VA 23831For Sale
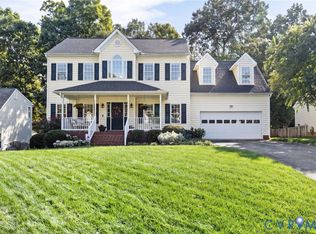 MLS ID #2624428, Kelly Bump, Share Realty. CVRMLS
 - $382,9504 bd3 ba1.6k sqft3313 New Found Ln, Chester, VA 23831For Sale
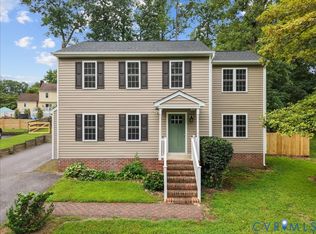 MLS ID #2622560, Doris Gunn-Conner, Keller Williams Realty. CVRMLS
 - $--4 bd3 ba2.6k sqft3000 Burley Ridge Ter, Chester, VA 23831Auction
 Auction.com 2
 - $399,9504 bd3 ba2.3k sqft11430 Marsden Rd, Chester, VA 23831For Sale
 MLS ID #2618544, Laura Pickeral, Fathom Realty Virginia. CVRMLS
 - $449,9004 bd3 ba2.4k sqft3455 Ivyridge Dr, Chester, VA 23831For Sale
 MLS ID #VACF2001620, Giovanni SantaAna, Move4Free Realty, LLC. Bright MLS
