Situated in an established Chester neighborhood, this all-brick Colonial offers approximately 2,700 square feet of living space, four bedrooms, and a two-car side-load garage. With its traditional architecture, generous room sizes, and spacious floor plan, this property offers an excellent opportunity for buyers seeking both space and functionality. The main level features a large family room with a fireplace, an eat-in kitchen with ample room for casual dining, and a separate formal dining room ideal for gatherings and entertaining. The thoughtfully arranged floor plan provides distinct living areas while maintaining a comfortable flow throughout the home. Upstairs, four generously sized bedrooms offer plenty of space for a variety of needs. The exterior features timeless brick construction, a two-car side-load garage, and a level lot with ample outdoor space for recreation, entertaining, or future improvements. The established neighborhood provides a residential setting while remaining conveniently located near major highways, shopping centers, restaurants, schools, and other everyday amenities throughout the Chester area. With its substantial square footage, traditional design, and opportunity for cosmetic updates and personal touches, this property offers buyers the chance to create a home that reflects their own style and preferences. Whether you're looking for additional living space, a traditional floor plan, or a property with room to make improvements over time, this Chester Colonial presents a variety of possibilities.
For sale
Price cut: $10K (10/14)
$420,000
3610 Castlebury Dr, Chester, VA 23831
4beds
2,700sqft
Single Family Residence
Built in 1973
0.48 Acres Lot
$418,400 Zestimate®
$156/sqft
$-- HOA
What's special
All-brick colonialGenerous room sizesTimeless brick constructionTwo-car side-load garageSpacious floor planFour generously sized bedroomsFour bedrooms
- 70 days
- 979
- 55
Likely to sell faster than
Zillow last checked:
Listing updated:
Listed by:
Ali Martineau 804-837-0176,
The Kerzanet Group LLC 804-876-0956
Source: CVRMLS,MLS#: 2621552 Originating MLS: Central Virginia Regional MLS
Originating MLS: Central Virginia Regional MLSFacts & features
Interior
Bedrooms & bathrooms
- Bedrooms: 4
- Bathrooms: 3
- Full bathrooms: 2
- 1/2 bathrooms: 1
Primary bedroom
- Description: En-suite, Ceiling Fan
- Level: Second
- Dimensions: 0 x 0
Bedroom 2
- Description: Carpet, Natural Lighting
- Level: Second
- Dimensions: 0 x 0
Bedroom 3
- Description: Carpet, Natural Lighting
- Level: Second
- Dimensions: 0 x 0
Bedroom 4
- Description: Carpet, Ceiling Fan
- Level: Second
- Dimensions: 0 x 0
Dining room
- Description: Formal Dining Space
- Level: First
- Dimensions: 0 x 0
Family room
- Description: Carpet, Natural Lighting
- Level: First
- Dimensions: 0 x 0
Foyer
- Description: Hardwood Flooring
- Level: First
- Dimensions: 0 x 0
Other
- Description: Tub & Shower
- Level: Second
Half bath
- Level: First
Kitchen
- Description: Eat-in Kitchen
- Level: First
- Dimensions: 0 x 0
Living room
- Description: Fireplace, Natural Lighting
- Level: First
- Dimensions: 0 x 0
Heating
- Electric, Heat Pump
Cooling
- Heat Pump
Appliances
- Included: Dryer, Dishwasher, Electric Cooking, Electric Water Heater, Freezer, Oven, Refrigerator, Smooth Cooktop, Stove, Washer
- Laundry: Washer Hookup, Dryer Hookup
Features
- Bookcases, Built-in Features, Ceiling Fan(s), Dining Area, Separate/Formal Dining Room, Eat-in Kitchen, Fireplace, Bath in Primary Bedroom, Solid Surface Counters, Cable TV
- Flooring: Partially Carpeted, Vinyl, Wood
- Basement: Crawl Space
- Attic: Pull Down Stairs
- Number of fireplaces: 1
- Fireplace features: Masonry, Wood Burning
Interior area
- Total interior livable area: 2,700 sqft
- Finished area above ground: 2,700
- Finished area below ground: 0
Property
Parking
- Total spaces: 2
- Parking features: Attached, Direct Access, Driveway, Garage, Off Street, Oversized, Paved, Garage Faces Rear, Two Spaces, Garage Faces Side
- Attached garage spaces: 2
- Has uncovered spaces: Yes
Features
- Levels: Two
- Stories: 2
- Patio & porch: Front Porch, Patio, Porch
- Exterior features: Porch, Storage, Shed, Paved Driveway
- Pool features: None
- Fencing: None
Lot
- Size: 0.48 Acres
- Features: Level
- Topography: Level
Details
- Parcel number: 791659468100000
- Zoning description: R7
Construction
Type & style
- Home type: SingleFamily
- Architectural style: Colonial
- Property subtype: Single Family Residence
Materials
- Brick, Drywall, Frame
- Roof: Composition
Condition
- Resale
- New construction: No
- Year built: 1973
Utilities & green energy
- Sewer: Public Sewer
- Water: Public
Community & HOA
Community
- Security: Security System
- Subdivision: Trueheart Heights
Location
- Region: Chester
Financial & listing details
- Price per square foot: $156/sqft
- Tax assessed value: $433,500
- Annual tax amount: $3,858
- Date on market: 8/6/2026
- Ownership: Individuals
- Ownership type: Sole Proprietor
Estimated market value
$418,400
$397,000 - $439,000
$2,949/mo
Price history
| Date | Event | Price |
|---|---|---|
| 10/14/2026 | Price change | $420,000-2.3%$156/sqft |
Source:  CVRMLS #2621552 Report a problem CVRMLS #2621552 Report a problem | ||
| 9/17/2026 | Price change | $430,000-2.3%$159/sqft |
Source: CVRMLS #2621552 Report a problem | ||
| 8/7/2026 | Listed for sale | $440,000+14.3%$163/sqft |
Source: CVRMLS #2621552 Report a problem | ||
| 4/20/2022 | Sold | $385,000+2.7%$143/sqft |
Source: CVRMLS #2205618 Report a problem | ||
| 3/17/2022 | Pending sale | $375,000$139/sqft |
Source: CVRMLS #2205618 Report a problem | ||
| 3/14/2022 | Listed for sale | $375,000+25.4%$139/sqft |
Source: CVRMLS #2205618 Report a problem | ||
| 7/21/2020 | Listing removed | $299,000$111/sqft |
Source: Longest & Daniels REALTORS #2013898 Report a problem | ||
| 7/16/2020 | Listed for sale | $299,000$111/sqft |
Source: Longest & Daniels REALTORS #2013898 Report a problem | ||
| 6/4/2020 | Pending sale | $299,000$111/sqft |
Source: Longest & Daniels REALTORS #2013898 Report a problem | ||
| 5/8/2020 | Listed for sale | $299,000$111/sqft |
Source: Longest & Daniels REALTORS #2013898 Report a problem | ||
Public tax history
| Year | Property taxes | Tax assessment |
|---|---|---|
| 2025 | $3,858 +9% | $433,500 +10.2% |
| 2024 | $3,540 +4.6% | $393,300 +5.7% |
| 2023 | $3,385 +6.7% | $372,000 +7.9% |
| 2022 | $3,173 +8.4% | $344,900 +11.9% |
| 2021 | $2,927 +4.1% | $308,100 +4.1% |
| 2020 | $2,813 +7.9% | $296,100 +7.9% |
| 2019 | $2,606 +6.4% | $274,300 +8.6% |
| 2018 | $2,449 +6.9% | $252,500 |
| 2017 | $2,292 | $252,500 +6.9% |
| 2016 | $2,292 +1.2% | $236,100 +1.2% |
| 2015 | $2,265 +2.2% | $233,300 +2.2% |
| 2014 | $2,217 | $228,300 |
| 2013 | -- | $228,300 -2.4% |
| 2012 | -- | $233,800 -4.6% |
| 2011 | -- | $245,000 -10.1% |
| 2010 | -- | $272,600 -1.7% |
| 2009 | -- | $277,200 -5.4% |
| 2008 | -- | $292,900 +15.9% |
| 2007 | -- | $252,800 +33.5% |
| 2005 | -- | $189,400 +17.6% |
| 2004 | -- | $161,000 +2.6% |
| 2003 | -- | $156,900 +1.3% |
| 2002 | -- | $154,900 +4% |
| 2001 | -- | $148,900 |
Find assessor info on the county website
Monthly payment
Est. payment
Payment breakdown
Explore the cost of this home by adjusting the details. Changes won't be saved.Climate risks
Neighborhood: 23831
Nearby schools
Schools provided by the listing agent
- Elementary: Curtis
- Middle: Elizabeth Davis
- High: Thomas Dale
Source: CVRMLS. This data may not be complete. We recommend contacting the local school district to confirm school assignments for this home.
Similar homes
- $394,9504 bd3 ba2.6k sqft4411 Overridge Dr, Chester, VA 23831For Sale
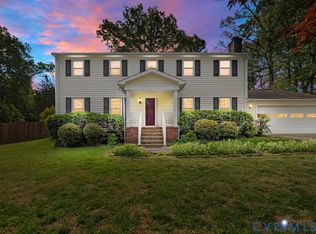 MLS ID #2625907, Chuck Carlisle, Carlisle Real Estate. CVRMLS
 - $382,9504 bd3 ba1.6k sqft3313 New Found Ln, Chester, VA 23831For Sale
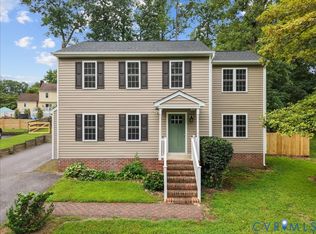 MLS ID #2622560, Doris Gunn-Conner, Keller Williams Realty. CVRMLS
 - $409,0004 bd3 ba2.4k sqft4916 Cochise Trl, North Chesterfield, VA 23237For Sale
 MLS ID #2625168, Greg Somerville, Shaheen Ruth Martin & Fonville. CVRMLS
 - $424,9005 bd4 ba2.4k sqft720 Dove Path Ln, South Chesterfield, VA 23834For Sale
 MLS ID #2625959, Jennett Pulley, The Wilson Group. CVRMLS
