Welcome to this Classic Colonial Home. Featuring five bedrooms, three full and one half baths, two primary bedrooms both with en-suite baths. One on the first floor and another upstairs. Could be in-law suite or multi purpose room. Upon entry you are greeted by a spacious foyer that welcomes you into the newly remodeled kitchen that is stylish and functional. Brand new custom cabinetry, granite counter tops, stainless appliances, new luxury plank flooring, and an open concept into the family room with fireplace. Also on the first floor there's a living room, and an office/study with French doors. On the second floor there are four additional bedrooms and two full baths.
The back yard is fenced in and there is plenty of room on the deck for a family bbq. Situated on a corner lot and with-in walking distance of White Bank Park and Tussing Elementary School.
New carpet is on the way and will be installed upstairs in bedrooms and hallway before closing!
For sale
Price cut: $10K (8/31)
$439,900
932 Germar Ct, Colonial Heights, VA 23834
5beds
2,791sqft
Single Family Residence
Built in 1982
0.27 Acres Lot
$437,600 Zestimate®
$158/sqft
$-- HOA
What's special
New luxury plank flooringStainless appliancesGranite counter topsSpacious foyerFive bedroomsCorner lotNewly remodeled kitchen
- 41 days
- 272
- 17
Zillow last checked:
Listing updated:
Listed by:
Rhonda Canada 804-914-3998,
Rhonda Canada Realtor & Company 804-914-3998
Source: CVRMLS,MLS#: 2623512 Originating MLS: Central Virginia Regional MLS
Originating MLS: Central Virginia Regional MLSFacts & features
Interior
Bedrooms & bathrooms
- Bedrooms: 5
- Bathrooms: 4
- Full bathrooms: 3
- 1/2 bathrooms: 1
Primary bedroom
- Level: First
- Dimensions: 0 x 0
Primary bedroom
- Level: Second
- Dimensions: 0 x 0
Bedroom 2
- Level: Second
- Dimensions: 0 x 0
Bedroom 4
- Level: Second
- Dimensions: 0 x 0
Additional room
- Level: Second
- Dimensions: 0 x 0
Other
- Description: Shower
- Level: First
Other
- Description: Tub & Shower
- Level: Second
Half bath
- Level: First
Heating
- Electric, Heat Pump
Cooling
- Central Air
Appliances
- Included: Electric Water Heater
- Laundry: Washer Hookup, Dryer Hookup
Features
- Bedroom on Main Level, Ceiling Fan(s), Double Vanity, Eat-in Kitchen, En Suite Bathroom, French Door(s)/Atrium Door(s), Full Bath on Main Level, Fireplace, Granite Counters, Bath in Primary Bedroom, Walk-In Closet(s)
- Flooring: Partially Carpeted, Vinyl
- Doors: French Doors
- Has basement: No
- Attic: Pull Down Stairs
- Number of fireplaces: 1
- Fireplace features: Masonry
Interior area
- Total interior livable area: 2,791 sqft
- Finished area above ground: 2,791
- Finished area below ground: 0
Property
Parking
- Parking features: Shared Driveway
- Has uncovered spaces: Yes
Features
- Levels: Two
- Stories: 2
- Patio & porch: Stoop, Deck
- Exterior features: Deck
- Pool features: None
- Fencing: Fenced
Lot
- Size: 0.27 Acres
- Features: Corner Lot, Dead End, Cul-De-Sac
Details
- Parcel number: 6604040D018
- Zoning description: R2
Construction
Type & style
- Home type: SingleFamily
- Architectural style: Two Story
- Property subtype: Single Family Residence
Materials
- Drywall, Frame, Vinyl Siding
- Roof: Composition
Condition
- Resale
- New construction: No
- Year built: 1982
Utilities & green energy
- Sewer: Public Sewer
- Water: Public
Community & HOA
Community
- Features: Park, Street Lights
- Subdivision: Colonial Heights
Location
- Region: Colonial Heights
Financial & listing details
- Price per square foot: $158/sqft
- Tax assessed value: $309,800
- Annual tax amount: $3,717
- Date on market: 8/27/2026
- Ownership: Individuals
- Ownership type: Sole Proprietor
Estimated market value
$437,600
$416,000 - $459,000
$2,657/mo
Price history
| Date | Event | Price |
|---|---|---|
| 8/31/2026 | Price change | $439,900-2.2%$158/sqft |
Source:  CVRMLS #2623512 Report a problem CVRMLS #2623512 Report a problem | ||
| 8/28/2026 | Listed for sale | $449,900$161/sqft |
Source: CVRMLS #2623512 Report a problem | ||
| 8/28/2026 | Listing removed | $449,900$161/sqft |
Source: CVRMLS #2613270 Report a problem | ||
| 5/28/2026 | Listed for sale | $449,900+88.2%$161/sqft |
Source: CVRMLS #2613270 Report a problem | ||
| 10/8/2009 | Listing removed | $239,000$86/sqft |
Source: Harris & Associates, Inc. #2924452 Report a problem | ||
| 8/10/2009 | Listed for sale | $239,000-6.6%$86/sqft |
Source: Harris & Associates, Inc. #2924452 Report a problem | ||
| 8/2/2008 | Listed for sale | $256,000$92/sqft |
Source: Visual Tour #2826991 Report a problem | ||
Public tax history
| Year | Property taxes | Tax assessment |
|---|---|---|
| 2025 | $3,718 | $309,800 |
| 2024 | $3,718 +19.8% | $309,800 +19.8% |
| 2023 | $3,102 | $258,500 |
| 2022 | $3,102 +13.7% | $258,500 +13.7% |
| 2021 | $2,729 | $227,400 |
| 2020 | $2,729 +5.8% | $227,400 +5.8% |
| 2019 | $2,580 | $215,000 |
| 2018 | $2,580 +6% | $215,000 |
| 2017 | $2,435 | -- |
| 2016 | $2,435 +93.4% | -- |
| 2015 | $1,259 | -- |
| 2014 | $1,259 | -- |
| 2013 | -- | -- |
| 2012 | -- | -- |
| 2011 | -- | -- |
| 2010 | -- | -- |
| 2009 | -- | -- |
| 2008 | -- | -- |
| 2007 | -- | -- |
| 2006 | -- | -- |
| 2005 | -- | -- |
| 2004 | -- | -- |
| 2003 | -- | -- |
| 2002 | -- | -- |
Find assessor info on the county website
Monthly payment
Est. payment
Payment breakdown
Explore the cost of this home by adjusting the details. Changes won't be saved.Climate risks
Neighborhood: 23834
Nearby schools
Schools provided by the listing agent
- Elementary: Tussing
- Middle: Colonial Heights
- High: Colonial Heights
Source: CVRMLS. This data may not be complete. We recommend contacting the local school district to confirm school assignments for this home.
- $376,2004 bd3 ba1.9k sqft926 Germar Ct, Colonial Heights, VA 23834Off Market
- $358,3003 bd2 ba1.8k sqft1002 Germar Ct, Colonial Heights, VA 23834Off Market
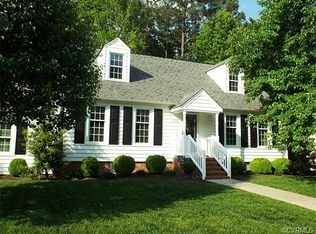
- $357,2004 bd2 ba2.1k sqft920 Germar Ct, Colonial Heights, VA 23834Off Market
- $406,7003 bd3 ba2.5k sqft931 Germar Ct, Colonial Heights, VA 23834Off Market
Similar homes
- $434,9004 bd3 ba2.3k sqft220 Huntington Rd, Colonial Heights, VA 23834For SaleMLS ID #2620011, Jennifer Walker, Long & Foster REALTORS. CVRMLS
- $454,9005 bd3 ba2.9k sqft14600 Ramblewood Dr, Chester, VA 23836For Sale
 MLS ID #2617186, Tim Brock, Capstone Realty LLC. CVRMLS
 - $439,0005 bd3 ba2.6k sqft2803 Jolly Ln, Chester, VA 23831For Sale
 MLS ID #2626028, Will Stevens, ERA Woody Hogg & Assoc. CVRMLS
 - $390,0005 bd3 ba1.8k sqft14800 Walthall Dr, South Chesterfield, VA 23834For Sale
 MLS ID #2620490, David Wright, Real Broker LLC. CVRMLS
