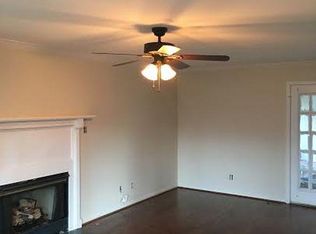
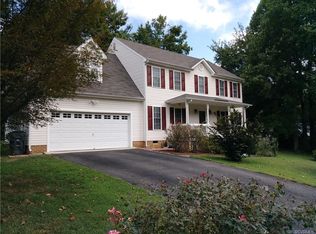
This spacious four bedrooom home is located in Chester. It features a large two car garage with a pave driveway in a cul-de-sac. The kitchen has been upgraded. The weight equipment will be removed from the dining room area. The family room has a gas fireplace with a area for a large TV. The owner's suite has a Walkin closet, double vanity sink, with separate tower and tub. This home has a large utility shed in the rear of the home and will remain. Home is located minutes from Fort Lee, shopping centers, restaurants and interstate 95 and 295.
For sale
Price cut: $15K (9/1)
$375,000
3107 McCabe Ct, Chester, VA 23831
4beds
2,058sqft
Single Family Residence
Built in 2000
0.48 Acres Lot
$-- Zestimate®
$182/sqft
$37/mo HOA
What's special
- 52 days
- 855
- 69
Zillow last checked:
Listing updated:
Listed by:
Caroline Cooper 804-536-1209,
Virginia Capital Realty 804-545-6300
Source: CVRMLS,MLS#: 2622224 Originating MLS: Central Virginia Regional MLS
Originating MLS: Central Virginia Regional MLSFacts & features
Interior
Bedrooms & bathrooms
- Bedrooms: 4
- Bathrooms: 3
- Full bathrooms: 2
- 1/2 bathrooms: 1
Primary bedroom
- Description: Carpet
- Level: Second
- Dimensions: 15.0 x 10.0
Bedroom 2
- Description: Carpet
- Level: Second
- Dimensions: 14.0 x 12.0
Bedroom 3
- Description: Carpet
- Level: Second
- Dimensions: 12.0 x 9.0
Bedroom 4
- Description: Carpet
- Level: Second
- Dimensions: 20.0 x 15.0
Other
- Description: Tub & Shower
- Level: Second
Half bath
- Level: First
Heating
- Electric, Heat Pump, Natural Gas, Zoned
Cooling
- Central Air, Zoned
Appliances
- Included: Dishwasher, Electric Cooking, Disposal, Gas Water Heater, Microwave
- Laundry: Washer Hookup, Dryer Hookup
Features
- Bay Window, Ceiling Fan(s), Dining Area, Double Vanity, Eat-in Kitchen, Fireplace, Bath in Primary Bedroom, Cable TV, Walk-In Closet(s)
- Flooring: Partially Carpeted, Tile, Vinyl
- Windows: Thermal Windows
- Has basement: No
- Attic: Pull Down Stairs
- Number of fireplaces: 1
- Fireplace features: Gas
Interior area
- Total interior livable area: 2,058 sqft
- Finished area above ground: 2,058
- Finished area below ground: 0
Property
Parking
- Total spaces: 2
- Parking features: Attached, Driveway, Garage, Off Street, Oversized, Paved
- Attached garage spaces: 2
- Has uncovered spaces: Yes
Features
- Levels: Two
- Stories: 2
- Patio & porch: Deck
- Exterior features: Deck, Paved Driveway
- Pool features: None
- Fencing: None
Lot
- Size: 0.48 Acres
- Features: Cul-De-Sac
Details
- Additional structures: Shed(s)
- Parcel number: 795643375900000
- Zoning description: R12
Construction
Type & style
- Home type: SingleFamily
- Architectural style: Two Story,Transitional
- Property subtype: Single Family Residence
Materials
- Brick, Drywall, Frame, Vinyl Siding, Wood Siding
- Roof: Asphalt,Shingle
Condition
- Resale
- New construction: No
- Year built: 2000
Utilities & green energy
- Sewer: Public Sewer
- Water: Public
Community & HOA
Community
- Features: Clubhouse, Deck/Porch, Home Owners Association
- Subdivision: Longmeadow
HOA
- Has HOA: Yes
- Services included: Pool(s)
- HOA fee: $447 annually
Location
- Region: Chester
Financial & listing details
- Price per square foot: $182/sqft
- Tax assessed value: $347,800
- Annual tax amount: $3,095
- Date on market: 8/14/2026
- Ownership: Individuals
- Ownership type: Sole Proprietor
Estimated market value
Not available
Estimated sales range
Not available
Not available
Price history
| Date | Event | Price |
|---|---|---|
| 9/1/2026 | Price change | $375,000-3.8%$182/sqft |
Source:  CVRMLS #2622224 Report a problem CVRMLS #2622224 Report a problem | ||
| 8/16/2026 | Listed for sale | $390,000+48.9%$190/sqft |
Source: CVRMLS #2622224 Report a problem | ||
| 5/29/2007 | Sold | $262,000+46.8%$127/sqft |
Source: Public Record Report a problem | ||
| 1/28/2004 | Sold | $178,500$87/sqft |
Source: Public Record Report a problem | ||
Public tax history
| Year | Property taxes | Tax assessment |
|---|---|---|
| 2025 | $2,953 +5.1% | $331,800 +6.2% |
| 2024 | $2,811 +2.1% | $312,300 +3.2% |
| 2023 | $2,753 +7.9% | $302,500 +9% |
| 2022 | $2,552 +7.1% | $277,400 +10.6% |
| 2021 | $2,383 +4.6% | $250,800 +4.6% |
| 2020 | $2,277 +5.6% | $239,700 +5.6% |
| 2019 | $2,157 +1.7% | $227,000 +4.2% |
| 2018 | $2,120 +6.1% | $217,900 +3.8% |
| 2017 | $1,999 | $210,000 +2.1% |
| 2016 | $1,999 +3.2% | $205,600 +3.3% |
| 2015 | $1,936 +0.3% | $199,100 +0.4% |
| 2014 | $1,930 | $198,400 +2.1% |
| 2013 | -- | $194,400 -1.5% |
| 2012 | -- | $197,400 -10.5% |
| 2011 | -- | $220,500 -4.4% |
| 2010 | -- | $230,700 -6.2% |
| 2009 | -- | $246,000 |
| 2008 | -- | $246,000 +17.9% |
| 2007 | -- | $208,600 +26.1% |
| 2005 | -- | $165,400 +9.3% |
| 2004 | -- | $151,300 +6% |
| 2003 | -- | $142,700 -3.4% |
| 2002 | -- | $147,700 +2.7% |
| 2001 | -- | $143,800 |
Find assessor info on the county website
Monthly payment
Est. payment
Payment breakdown
Explore the cost of this home by adjusting the details. Changes won't be saved.Climate risks
Neighborhood: 23831
Nearby schools
Schools provided by the listing agent
- Elementary: Wells
- Middle: Carver
- High: Thomas Dale
Source: CVRMLS. This data may not be complete. We recommend contacting the local school district to confirm school assignments for this home.
Similar homes
- $379,9994 bd3 ba2.2k sqft2912 Appleford Dr, Chester, VA 23831For Sale
 MLS ID #2620625, Mitzi Ford, Property Consultants, Inc. CVRMLS
 - $350,0003 bd2 ba1.7k sqft4504 Edenton Pl, Chester, VA 23831For Sale
 MLS ID #2624047, Jennifer McCray, Real Broker LLC. CVRMLS
 - $354,5003 bd2 ba1.6k sqft12724 S Chester Rd, Chester, VA 23831For Sale
 MLS ID #2623011, Sonya Gierke, RE/MAX Commonwealth. CVRMLS
 - $325,0003 bd2 ba1.4k sqft10912 Belvoir Rd, Chester, VA 23831For Sale
 MLS ID #2618371, Verria Hairston, Opendoor Brokerage LLC. CVRMLS
