Welcome home to this well-maintained 3-bedroom, 2.5-bath home in Southcreek, offering 1,684 square feet of comfortable living space and numerous updates throughout. Lovingly cared for by its original owners, this move-in ready home provides the perfect blend of functionality, charm, and peace of mind. The first floor features a spacious family room, formal dining room, and an inviting kitchen complete with granite countertops, a custom tile backsplash, tile flooring, and a cozy breakfast nook. A large utility room and convenient half bath add to the home's practical layout. Just off the main living area, the screened porch offers a great place to relax while enjoying the privacy of the backyard. Upstairs, you'll find all three bedrooms, including a spacious primary suite with a walk-in closet, dual vanity, and tiled shower. Two additional bedrooms and a full bath complete the second floor. Major updates have already been completed, including new windows (2016), and new siding, roof, HVAC system, flooring, and kitchen cabinetry with soft-close drawers (2022), along with a new water heater (2019). One of the standout features of this property is the oversized detached two-car garage with unfinished storage space above and interior stair access from the garage—perfect for seasonal storage, hobbies, or future possibilities. With its thoughtful updates, well-cared-for condition, and convenient Southcreek location, this home is ready for its next owners to move in and enjoy.
For sale
Price cut: $16K (7/31)
$449,000
1713 Southcreek Dr, South Chesterfield, VA 23834
3beds
1,684sqft
Single Family Residence
Built in 1996
0.46 Acres Lot
$446,300 Zestimate®
$267/sqft
$21/mo HOA
What's special
Oversized detached two-car garageGranite countertopsPrivacy of the backyardScreened porchLarge utility roomSpacious family roomNew siding
- 86 days |
- 311 |
- 13 |
Zillow last checked:
Listing updated:
Listed by:
Julie Crabtree membership@therealbrokerage.com,
Real Broker LLC 855-450-0442
Source: CVRMLS,MLS#: 2614695 Originating MLS: Central Virginia Regional MLS
Originating MLS: Central Virginia Regional MLSFacts & features
Interior
Bedrooms & bathrooms
- Bedrooms: 3
- Bathrooms: 3
- Full bathrooms: 2
- 1/2 bathrooms: 1
Primary bedroom
- Level: Second
- Dimensions: 0 x 0
Bedroom 2
- Level: Second
- Dimensions: 0 x 0
Bedroom 3
- Level: Second
- Dimensions: 0 x 0
Dining room
- Level: First
- Dimensions: 0 x 0
Family room
- Level: First
- Dimensions: 0 x 0
Other
- Description: Tub & Shower
- Level: Second
Half bath
- Level: First
Kitchen
- Level: First
- Dimensions: 0 x 0
Laundry
- Level: First
- Dimensions: 0 x 0
Heating
- Electric, Heat Pump, Zoned
Cooling
- Electric, Heat Pump, Zoned
Appliances
- Included: Dishwasher, Electric Cooking, Disposal, Microwave, Water Heater
Features
- Breakfast Area, Ceiling Fan(s), Dining Area, Double Vanity, Granite Counters, Walk-In Closet(s)
- Flooring: Ceramic Tile, Wood
- Basement: Crawl Space
- Attic: Access Only
Interior area
- Total interior livable area: 1,684 sqft
- Finished area above ground: 1,684
- Finished area below ground: 0
Property
Parking
- Total spaces: 2
- Parking features: Driveway, Detached, Garage, Oversized, Paved, Storage
- Garage spaces: 2
- Has uncovered spaces: Yes
Features
- Levels: Two
- Stories: 2
- Patio & porch: Rear Porch, Front Porch, Porch
- Exterior features: Porch, Paved Driveway
- Pool features: None
- Fencing: None
Lot
- Size: 0.46 Acres
- Features: Landscaped, Level
- Topography: Level
Details
- Parcel number: 806641343400000
- Zoning description: R12
Construction
Type & style
- Home type: SingleFamily
- Architectural style: Two Story
- Property subtype: Single Family Residence
Materials
- Brick, Drywall, Vinyl Siding, Wood Siding
- Roof: Composition,Shingle
Condition
- Resale
- New construction: No
- Year built: 1996
Utilities & green energy
- Sewer: Public Sewer
- Water: Public
Community & HOA
Community
- Security: Smoke Detector(s)
- Subdivision: Southcreek
HOA
- Has HOA: Yes
- Services included: Common Areas
- HOA fee: $250 annually
Location
- Region: South Chesterfield
Financial & listing details
- Price per square foot: $267/sqft
- Tax assessed value: $314,100
- Annual tax amount: $2,795
- Date on market: 6/2/2026
- Ownership: Individuals
- Ownership type: Sole Proprietor
Estimated market value
$446,300
$424,000 - $469,000
$2,580/mo
Price history
| Date | Event | Price |
|---|---|---|
| 7/31/2026 | Price change | $449,000-3.4%$267/sqft |
Source:  CVRMLS #2614695 Report a problem CVRMLS #2614695 Report a problem | ||
| 6/3/2026 | Listed for sale | $465,000+320.8%$276/sqft |
Source: CVRMLS #2614695 Report a problem | ||
| 8/12/1996 | Sold | $110,500$66/sqft |
Source: Public Record Report a problem | ||
Public tax history
| Year | Property taxes | Tax assessment |
|---|---|---|
| 2025 | $2,796 +4.7% | $314,100 +5.8% |
| 2024 | $2,671 +7.2% | $296,800 +8.4% |
| 2023 | $2,493 +2.5% | $273,900 +3.6% |
| 2022 | $2,432 +4.6% | $264,300 +8% |
| 2021 | $2,325 +5.7% | $244,700 +5.7% |
| 2020 | $2,198 +2% | $231,400 +2% |
| 2019 | $2,156 +1.7% | $226,900 +2.9% |
| 2018 | $2,119 +7.9% | $220,400 +7.7% |
| 2017 | $1,964 | $204,600 |
| 2016 | $1,964 +0.6% | $204,600 +0.6% |
| 2015 | $1,953 +4.3% | $203,400 +4.3% |
| 2014 | $1,873 | $195,100 -3% |
| 2013 | -- | $201,200 -5.2% |
| 2012 | -- | $212,300 -1.9% |
| 2011 | -- | $216,500 -2.7% |
| 2010 | -- | $222,500 -5.7% |
| 2009 | -- | $235,900 +3.1% |
| 2008 | -- | $228,700 +10.3% |
| 2007 | -- | $207,300 +27.5% |
| 2005 | -- | $162,600 +9.9% |
| 2004 | -- | $147,900 +5.8% |
| 2003 | -- | $139,800 |
| 2002 | -- | $139,800 +4.6% |
| 2001 | -- | $133,600 |
Find assessor info on the county website
Monthly payment
Est. payment
Payment breakdown
Explore the cost of this home by adjusting the details. Changes won't be saved.Climate risks
Neighborhood: 23834
Nearby schools
GreatSchools rating
- 4/10Marguerite F Christian Elementary SchoolGrades: PK-5Distance: 0.2 mi
- 5/10Elizabeth Davis Middle SchoolGrades: 6-8Distance: 2.8 mi
- 4/10Thomas Dale High SchoolGrades: 9-12Distance: 4.1 mi
Schools provided by the listing agent
- Elementary: Marguerite Christian
- Middle: Elizabeth Davis
- High: Thomas Dale
Source: CVRMLS. This data may not be complete. We recommend contacting the local school district to confirm school assignments for this home.
- $471,6004 bd2 ba2.5k sqft1719 Southcreek Dr, South Chesterfield, VA 23834Off Market
- $434,9004 bd3 ba2.1k sqft1707 Southcreek Dr, South Chesterfield, VA 23834Sold

- $423,9004 bd3 ba2.1k sqft1707 Southcreek Dr, Colonial Heights, VA 23834Off Market
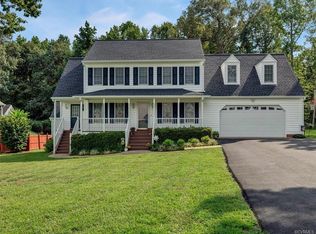
- $422,7004 bd2 ba2.3k sqft1712 Southcreek Dr, South Chesterfield, VA 23834Off Market
- $379,7003 bd3 ba1.9k sqft1718 Southcreek Dr, South Chesterfield, VA 23834Off Market
- $391,7004 bd3 ba2k sqft1725 Southcreek Dr, South Chesterfield, VA 23834Off Market
- $500,4004 bd3 ba3.2k sqft1701 Southcreek Dr, South Chesterfield, VA 23834Off Market
- $383,8004 bd3 ba1.9k sqft15062 Creekbank Ct, South Chesterfield, VA 23834Off Market
A local agent can set up tours, give advice and negotiate with sellers.
Similar homes
- $434,9004 bd3 ba2.3k sqft220 Huntington Rd, Colonial Heights, VA 23834For Sale
 MLS ID #2620011, Jennifer Walker, Long & Foster REALTORS. CVRMLS
 - $400,0005 bd3 ba1.8k sqft14800 Walthall Dr, South Chesterfield, VA 23834For Sale
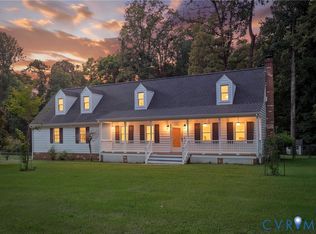 MLS ID #2620490, David Wright, Real Broker LLC. CVRMLS
 - $370,0003 bd2 ba1.6k sqft12724 S Chester Rd, Chester, VA 23831For Sale
 MLS ID #2623011, Sonya Gierke, RE/MAX Commonwealth. CVRMLS
 - $339,9003 bd2 ba1.6k sqft422 Nottingham Dr, Colonial Heights, VA 23834For Sale
 MLS ID #2622074, Mike Hogan, The Hogan Group Real Estate. CVRMLS
 - $450,0004 bd3 ba2k sqft7312 Round Ridge Pl, Chesterfield, VA 23832For SaleMLS ID #2621319, Christine Golding, 1st Class Real Estate - 360. CVRMLS
- $400,0003 bd2 ba1.7k sqft11124 Sweetbay Arbor Pl, Chester, VA 23831For SaleMLS ID #2622655, James Strum, Long & Foster REALTORS. CVRMLS
- $389,0004 bd3 ba2.2k sqft2912 Appleford Dr, Chester, VA 23831For SaleMLS ID #2620625, Mitzi Ford, Property Consultants, Inc. CVRMLS
- $465,0005 bd3 ba2.5k sqft12621 Green Garden Ter, Chester, VA 23836For SaleMLS ID #2613319, Brenda Toney, KW Metro Center. CVRMLS
- $449,5003 bd2 ba1.6k sqft1629 New Market Rd, Henrico, VA 23231For SaleMLS ID #2617130, Alyse Auernheimer, Rashkind Saunders & Co.. CVRMLS
- $444,9003 bd2 ba1.6k sqft4818 Stavely Rd, Chester, VA 23831For SaleMLS ID #2622677, Maria Andrea Febres, Spring Hill Real Estate. CVRMLS
- $435,0004 bd3 ba1.9k sqft7868 Winding Ash Pl, Chesterfield, VA 23832For SaleMLS ID #2622600, Baylee Nunnally, Village Concepts Realty Group. CVRMLS
- $416,5004 bd3 ba2.1k sqft6401 Arbor Landing Dr, Chester, VA 23831For SaleMLS ID #2612188, Jamie Younger, Long & Foster REALTORS. CVRMLS
- $475,0004 bd3 ba1.8k sqft12040 Hunters Hawk Ct, Chesterfield, VA 23838For SaleMLS ID #2613519, Carey French, EXP Realty LLC. CVRMLS
- $475,0003 bd2 ba1.6k sqft7720 Prairie Rd, Richmond, VA 23225For SaleMLS ID #2623354, Lauren Whitcher, Samson Properties. CVRMLS
- $305,0003 bd3 ba1.5k sqft107 Creekridge Pl, Colonial Heights, VA 23834For SaleMLS ID #2620866, Lauren Walker, Coldwell Banker Premier. CVRMLS
- $485,0004 bd3 ba2.4k sqft10419 Centralia Station Rd, Chester, VA 23831For SaleMLS ID #2620329, Ron Burwell, Village Concepts Realty Group. CVRMLS
- $424,9994 bd3 ba1.9k sqft9330 S Carswell St, North Chesterfield, VA 23237For SaleMLS ID #2621360, LaToya Washington, Covenant Realty-Real Broker. CVRMLS
- $549,9504 bd3 ba2.3k sqft(Undisclosed Address), Chesterfield, VA 23838For SaleMLS ID #2608821, Mike Boone, Boone Residential LLC. CVRMLS
- $469,9994 bd3 ba2.4k sqft11611 Riverpark Way, Chesterfield, VA 23838For SaleMLS ID #2620115, Brad Ruckart, Real Broker LLC. CVRMLS
- $490,0004 bd3 ba2.1k sqft12300 Amber Meadows Ln, Midlothian, VA 23114For SaleMLS ID #2622673, Matthew Henry, KW Metro Center. CVRMLS
