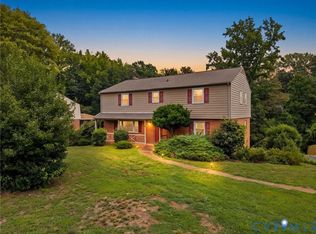
Located in Midlothian, this home welcomes you with a low-maintenance Trex front porch. Inside, LVP flooring runs through the main level, beginning in the large foyer and continuing into the family room dining room, kitchen and morning room. Crown molding, chair rail, and architectural columns give the main living spaces a more finished feel.
The formal dining room is designed for more than sit-down dinners. Its direct access to the rear Trex deck creates an easy connection for entertaining, allowing guests to move naturally between the dining room, outdoor deck, and adjoining sunroom.
At the center of the first floor, the refreshed eat-in kitchen combines quartz countertops, updated cabinetry, newer appliances and a generous pantry. It connects naturally with a breakfast/morning room lined with windows, creating a bright setting. The attached garage has been drywalled and is currently arranged as a den and exercise area, providing flexible bonus-use space.
Upstairs, newer carpet leads to four bedrooms. The expansive primary suite includes a private bath and an upgraded, nearly 14-foot walk-in closet with built-in organization.
Convenient to Lucks Lane and Route 288, this home pairs a well-connected Midlothian location with meaningful updates already in place.
For sale
$490,000
12300 Amber Meadows Ln, Midlothian, VA 23114
4beds
2,188sqft
Single Family Residence
Built in 1998
0.3 Acres Lot
$482,500 Zestimate®
$224/sqft
$-- HOA
What's special
Morning roomFamily roomPrivate bathAdjoining sunroomLow-maintenance trex front porchArchitectural columnsUpdated cabinetry
- 9 days
- 1,203
- 102
Likely to sell faster than
Zillow last checked:
Listing updated:
Listed by:
Matthew Henry 804-655-1060,
KW Metro Center 804-858-9000
Source: CVRMLS,MLS#: 2622673 Originating MLS: Central Virginia Regional MLS
Originating MLS: Central Virginia Regional MLSFacts & features
Interior
Bedrooms & bathrooms
- Bedrooms: 4
- Bathrooms: 3
- Full bathrooms: 2
- 1/2 bathrooms: 1
Rooms
- Room types: Center Hall
Primary bedroom
- Description: WIC 13.8x6 upgraded closet
- Level: Second
- Dimensions: 23.0 x 14.5
Bedroom 2
- Description: walk in closet, newer carpet
- Level: Second
- Dimensions: 12.5 x 10.2
Bedroom 3
- Description: newer carpet
- Level: Second
- Dimensions: 13.5 x 10.2
Bedroom 4
- Description: newer carpet
- Level: Second
- Dimensions: 10.5 x 10.5
Additional room
- Description: office with pedestrian door
- Level: First
- Dimensions: 17.5 x 13.5
Additional room
- Description: Front Porch, composite
- Level: First
- Dimensions: 12.0 x 4.0
Additional room
- Description: Composite deck
- Level: Second
- Dimensions: 12.0 x 12.0
Additional room
- Description: Paver patio, landscaped
- Level: First
- Dimensions: 12.0 x 11.0
Dining room
- Description: Deck access, chair rail, crown molding
- Level: First
- Dimensions: 13.0 x 11.5
Family room
- Description: Pillars, crown molding, fan, large newer window
- Level: First
- Dimensions: 18.0 x 13.0
Florida room
- Description: Cathedral ceiling, plantation shutters,deck acce
- Level: First
- Dimensions: 12.0 x 12.0
Foyer
- Description: Coat closet, crown molding, chair rail
- Level: First
- Dimensions: 10.0 x 8.0
Other
- Description: Tub & Shower
- Level: Second
Half bath
- Level: First
Kitchen
- Description: updated, quartz top, newer appliances
- Level: First
- Dimensions: 12.5 x 11.5
Sitting room
- Description: 6 windows, access to garage
- Level: First
- Dimensions: 12.0 x 11.5
Heating
- Forced Air, Natural Gas, Zoned
Cooling
- Electric, Zoned
Appliances
- Included: Dryer, Dishwasher, Electric Cooking, Disposal, Gas Water Heater, Microwave, Oven, Range, Smooth Cooktop, Stove, Washer
- Laundry: Washer Hookup, Dryer Hookup
Features
- Breakfast Area, Ceiling Fan(s), Cathedral Ceiling(s), Separate/Formal Dining Room, Double Vanity, Eat-in Kitchen, French Door(s)/Atrium Door(s), Granite Counters, High Speed Internet, Bath in Primary Bedroom, Pantry, Wired for Data, Walk-In Closet(s), Window Treatments
- Flooring: Partially Carpeted, Vinyl
- Doors: French Doors, Insulated Doors, Storm Door(s)
- Windows: Screens, Thermal Windows, Window Treatments
- Has basement: No
- Attic: Access Only
Interior area
- Total interior livable area: 2,188 sqft
- Finished area above ground: 2,188
- Finished area below ground: 0
Property
Parking
- Total spaces: 1.5
- Parking features: Attached, Driveway, Garage, Oversized, Paved, Two Spaces
- Attached garage spaces: 1.5
- Has uncovered spaces: Yes
Features
- Levels: Two
- Stories: 2
- Patio & porch: Rear Porch, Front Porch, Deck, Porch
- Exterior features: Deck, Porch, Paved Driveway
- Pool features: None
- Fencing: None
Lot
- Size: 0.3 Acres
- Features: Cul-De-Sac
Details
- Parcel number: 736697241800000
- Zoning description: R12
Construction
Type & style
- Home type: SingleFamily
- Architectural style: Colonial,Transitional
- Property subtype: Single Family Residence
Materials
- Drywall, Frame, Vinyl Siding
Condition
- Resale
- New construction: No
- Year built: 1998
Utilities & green energy
- Sewer: Public Sewer
- Water: Public
Community & HOA
Community
- Security: Smoke Detector(s)
- Subdivision: Amber Forest
Location
- Region: Midlothian
Financial & listing details
- Price per square foot: $224/sqft
- Tax assessed value: $444,500
- Annual tax amount: $3,956
- Date on market: 8/24/2026
- Exclusions: chandelier in morning room
- Ownership: Individuals
- Ownership type: Sole Proprietor
Estimated market value
$482,500
$458,000 - $507,000
$2,687/mo
Price history
| Date | Event | Price |
|---|---|---|
| 8/25/2026 | Listed for sale | $490,000+281.3%$224/sqft |
Source:  CVRMLS #2622673 Report a problem CVRMLS #2622673 Report a problem | ||
| 4/10/1998 | Sold | $128,500$59/sqft |
Source: Public Record Report a problem | ||
Public tax history
| Year | Property taxes | Tax assessment |
|---|---|---|
| 2025 | $3,687 +17.3% | $414,300 +18.6% |
| 2024 | $3,144 +7% | $349,300 +8.1% |
| 2023 | $2,939 -3.2% | $323,000 -2.2% |
| 2022 | $3,038 +9.4% | $330,200 +13% |
| 2021 | $2,776 +6.4% | $292,200 +6.4% |
| 2020 | $2,609 +6.5% | $274,600 +6.5% |
| 2019 | $2,450 -0.6% | $257,900 +1.5% |
| 2018 | $2,465 +2% | $254,200 +2% |
| 2017 | $2,417 | $249,200 |
| 2016 | $2,417 +5.5% | $249,200 +5.5% |
| 2015 | $2,292 +8.1% | $236,100 +8.2% |
| 2014 | $2,121 | $218,300 +3% |
| 2013 | -- | $212,000 -6.2% |
| 2012 | -- | $226,100 -3.5% |
| 2011 | -- | $234,300 -7.6% |
| 2010 | -- | $253,500 -3.9% |
| 2009 | -- | $263,700 -4.5% |
| 2008 | -- | $276,200 +16.8% |
| 2007 | -- | $236,500 +30% |
| 2005 | -- | $181,900 +12.5% |
| 2004 | -- | $161,700 +8.5% |
| 2003 | -- | $149,000 +8.9% |
| 2002 | -- | $136,800 +1.9% |
| 2001 | -- | $134,200 |
Find assessor info on the county website
Monthly payment
Est. payment
Payment breakdown
Explore the cost of this home by adjusting the details. Changes won't be saved.Climate risks
Neighborhood: 23114
Nearby schools
Schools provided by the listing agent
- Elementary: Gordon
- Middle: Midlothian
- High: Monacan
Source: CVRMLS. This data may not be complete. We recommend contacting the local school district to confirm school assignments for this home.
- $443,1005 bd3 ba2.2k sqft12306 Amber Meadows Ln, Midlothian, VA 23114Off Market
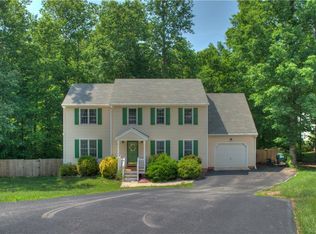
- $379,0003 bd2 ba1.7k sqft12301 Amber Meadows Ln, Midlothian, VA 23114Off Market
- $434,3003 bd2 ba2k sqft1002 Amber Meadows Ct, Midlothian, VA 23114Off Market
- $505,5004 bd3 ba2.4k sqft12219 Amber Meadows Ln, Midlothian, VA 23114Off Market
Similar homes
- $539,9004 bd3 ba2.4k sqft1312 Hawkins Wood Cir, Midlothian, VA 23114For Sale
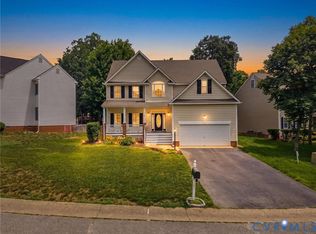 MLS ID #2622720, Jose Ramos, United Real Estate Richmond. CVRMLS
 - $525,0004 bd3 ba3.1k sqft1004 Otterdale Rd, Midlothian, VA 23114For Sale
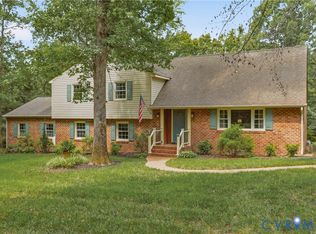 MLS ID #2618026, Anne Haring, The Kerzanet Group LLC. CVRMLS
 - $524,9004 bd3 ba2.4k sqft3101 Tadley Dr, Midlothian, VA 23112For Sale
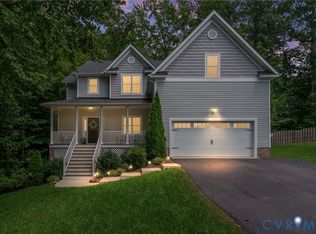 MLS ID #2621506, Jennifer Hass, Providence Hill Real Estate. CVRMLS
 - $475,0004 bd3 ba2.5k sqft41 Goodward Rd, North Chesterfield, VA 23236For Sale
 MLS ID #2619247, Georgia Holman, Commonwealth Real Estate Co. CVRMLS
