Lakefront living meets timeless charm in the heart of Lake Shawnee! Nestled on a rare double lot with plenty of waterfront frontage, this all-brick 3 bed, 2 bath home offers breathtaking lake views and room to grow. A circular drive provides ample parking, while the slate walkway and covered front porch create inviting curb appeal from the moment you arrive. Inside, you'll find a warm layout featuring fresh paint, updated LVP flooring, and large windows that showcase stunning water views throughout the home. The formal living room is filled with natural light from a beautiful bay window, while the family room offers crown molding, chair rail detailing, and a comfortable space overlooking the lake. The eat-in kitchen has recessed lighting, updated flooring, and SS appliances, all centered around an unbeatable view from the kitchen sink. A formal dining room with chandelier lighting and classic molding provides the perfect setting for entertaining. The main level includes a spacious primary suite with dual closets, private access to the rear deck, and a Jack-and-Jill style full bath shared with the second bedroom. Both bedrooms feature updated flooring and fresh paint. Downstairs, the finished walkout basement delivers an incredible second living space with exposed wood beams, recessed lighting, a striking wood-burning brick fireplace, rustic accents, and expansive lake views. The lower level also features a 3rd bedroom, updated full bath with floor-to-ceiling tile shower and penny tile flooring, a large laundry/storage room, and a framed, heated, and cooled bonus space that could easily be finished as a fourth bedroom, gym, or flex room. Outdoor living is just as impressive, with a spacious rear balcony, covered concrete patio, pull down gutters, detached storage shed, and direct lake access. Enjoy fishing, kayaking, canoeing, and the potential to add a future dock. Conveniently located w/in the Lake Shawnee community, residents enjoy access to three scenic lakes while being just minutes from Powhatan's amenities.
Pending
$499,900
2235 Lakeview Dr, Powhatan, VA 23139
3beds
2,708sqft
:
Get pre-qualified$3,026/mo
Single Family Residence
Built in 1974
0.79 Acres Lot
$494,800 Zestimate®
$185/sqft
$10/mo HOA
What's special
- 17 days |
- 652 |
- 28 |
Likely to sell faster than
Zillow last checked:
Listing updated:
Listed by:
James Nay 804-704-1944,
River City Elite Properties - Real Broker 804-594-6750
Source: CVRMLS,MLS#: 2616699 Originating MLS: Central Virginia Regional MLS
Originating MLS: Central Virginia Regional MLSFacts & features
Interior
Bedrooms & bathrooms
- Bedrooms: 3
- Bathrooms: 2
- Full bathrooms: 2
Primary bedroom
- Description: Double Closets, LVP, Sliding Door to Deck, Bath
- Level: First
- Dimensions: 16.1 x 14.10
Bedroom 2
- Description: LVP, Double Door Closet
- Level: First
- Dimensions: 16.6 x 12.5
Bedroom 3
- Description: LVP, Recessed Lights, Builtins, Ceiling Fan
- Level: Basement
- Dimensions: 14.1 x 12.0
Additional room
- Description: Storage, Potential to finish for a 4th bedroom
- Level: Basement
- Dimensions: 14.1 x 12.10
Dining room
- Description: Chair Rail Molding, LVP, Chandelier
- Level: First
- Dimensions: 14.1 x 9.8
Family room
- Description: Carpet, Chair/Crown Molding, Ceiling Fan
- Level: First
- Dimensions: 19.11 x 11.6
Other
- Description: Shower
- Level: Basement
Other
- Description: Tub & Shower
- Level: First
Great room
- Description: Exposed Beams, Recessed Lights, Brick Fireplace
- Level: Basement
- Dimensions: 29.1 x 20.8
Kitchen
- Description: Eat-In, Recessed Lights, LVP, SS Appliances
- Level: First
- Dimensions: 14.4 x 13.10
Laundry
- Description: Utilities, Storage, Exterior Access, Shelving
- Level: Basement
- Dimensions: 20.9 x 17.10
Living room
- Description: LVP, Bay Window
- Level: First
- Dimensions: 19.11 x 11.6
Heating
- Electric, Heat Pump
Cooling
- Electric
Appliances
- Included: Dryer, Dishwasher, Electric Cooking, Electric Water Heater, Oven, Refrigerator, Range Hood, Smooth Cooktop, Stove, Water Heater
Features
- Bedroom on Main Level, Bay Window, Ceiling Fan(s), Separate/Formal Dining Room, Eat-in Kitchen, French Door(s)/Atrium Door(s), High Ceilings, High Speed Internet, Laminate Counters, Bath in Primary Bedroom, Main Level Primary, Recessed Lighting, Wired for Data
- Flooring: Partially Carpeted, Vinyl
- Doors: French Doors
- Basement: Full,Interior Entry,Walk-Out Access
- Attic: Access Only
- Number of fireplaces: 1
- Fireplace features: Masonry, Wood Burning
Interior area
- Total interior livable area: 2,708 sqft
- Finished area above ground: 1,805
- Finished area below ground: 903
Property
Parking
- Parking features: Circular Driveway, Driveway, Unpaved
- Has uncovered spaces: Yes
Features
- Levels: One
- Stories: 1
- Patio & porch: Balcony, Rear Porch, Patio
- Exterior features: Storage, Shed, Unpaved Driveway
- Pool features: None
- Fencing: Fenced,Partial
- Has view: Yes
- View description: Water
- Has water view: Yes
- Water view: Water
- Waterfront features: Lake, Lake Front, Water Access, Walk to Water, Waterfront
- Body of water: Lake Shawnee
Lot
- Size: 0.79 Acres
- Features: Additional Land Available, Landscaped, Waterfront
Details
- Parcel number: 029A1B11
- Zoning description: R-U
Construction
Type & style
- Home type: SingleFamily
- Architectural style: Two Story
- Property subtype: Single Family Residence
Materials
- Brick, Drywall, Frame
- Roof: Shingle
Condition
- Resale
- New construction: No
- Year built: 1974
Utilities & green energy
- Sewer: Septic Tank
- Water: Community/Coop, Shared Well
Community & HOA
Community
- Subdivision: Lake Shawnee
HOA
- Has HOA: Yes
- HOA fee: $125 annually
Location
- Region: Powhatan
Financial & listing details
- Price per square foot: $185/sqft
- Tax assessed value: $439,800
- Annual tax amount: $3,138
- Date on market: 7/6/2026
- Ownership: Individuals
- Ownership type: Sole Proprietor
Estimated market value
$494,800
$470,000 - $520,000
$2,074/mo
Price history
| Date | Event | Price |
|---|---|---|
| 7/8/2026 | Pending sale | $499,900$185/sqft |
Source:  CVRMLS #2616699 Report a problem CVRMLS #2616699 Report a problem | ||
| 6/23/2026 | Listed for sale | $499,900$185/sqft |
Source: CVRMLS #2616699 Report a problem | ||
| 6/18/2026 | Listing removed | $499,900$185/sqft |
Source: CVRMLS #2614974 Report a problem | ||
| 6/13/2026 | Pending sale | $499,900$185/sqft |
Source: CVRMLS #2614974 Report a problem | ||
| 6/9/2026 | Listed for sale | $499,900$185/sqft |
Source: CVRMLS #2614974 Report a problem | ||
Public tax history
| Year | Property taxes | Tax assessment |
|---|---|---|
| 2023 | $2,649 +8.1% | $383,900 +20.6% |
| 2022 | $2,451 -3.8% | $318,300 +6.2% |
| 2021 | $2,547 | $299,600 |
| 2020 | $2,547 +11.5% | $299,600 +16.1% |
| 2019 | $2,283 +12.4% | $258,000 |
| 2018 | $2,031 | $258,000 +5.1% |
| 2017 | $2,031 | $245,400 |
| 2016 | $2,031 | $245,400 +8.7% |
| 2014 | $2,031 | $225,700 -0.7% |
| 2012 | -- | $227,200 -8.9% |
| 2011 | -- | $249,400 |
| 2010 | -- | $249,400 |
| 2009 | -- | $249,400 |
Find assessor info on the county website
Monthly payment
Est. payment
Payment breakdown
Explore the cost of this home by adjusting the details. Changes won't be saved.Climate risks
Neighborhood: 23139
Nearby schools
GreatSchools rating
- 8/10Flat Rock Elementary SchoolGrades: PK-5Distance: 1.9 mi
- 7/10Powhatan Jr. High SchoolGrades: 6-8Distance: 6.7 mi
- 5/10Powhatan High SchoolGrades: 9-12Distance: 1.6 mi
Schools provided by the listing agent
- Elementary: Flat Rock
- Middle: Powhatan
- High: Powhatan
Source: CVRMLS. This data may not be complete. We recommend contacting the local school district to confirm school assignments for this home.
- $395,8003 bd2 ba1.8k sqft2231 Lakeview Dr, Powhatan, VA 23139Off Market
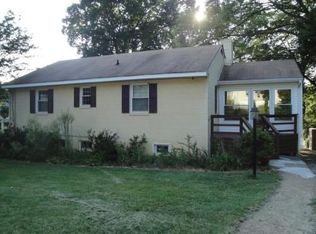
- $302,2001 bd1 ba1k sqft2237 Lakeview Dr, Powhatan, VA 23139Off Market
- $330,0003 bd1 ba1.1k sqft2230 Lakeview Dr, Powhatan, VA 23139Sold

- $25,000-- bd-- ba-- sqft2230 Lakeview Dr, Powhatan, VA 23139Off Market
- $367,2004 bd2 ba1.2k sqft2232 Lakeview Dr, Powhatan, VA 23139Off Market
- $436,9002 bd2 ba1.7k sqft2229 Lakeview Dr, Powhatan, VA 23139Off Market
- $302,9002 bd2 ba880 sqft2239 Lakeview Dr, Powhatan, VA 23139Off Market
- $354,3003 bd2 ba1.4k sqft2234 Lakeview Dr, Powhatan, VA 23139Off Market
A local agent can set up tours, give advice and negotiate with sellers.
Similar homes
- $489,0004 bd3 ba2.3k sqft3457 Anderson Hwy, Powhatan, VA 23139For Sale
 MLS ID #2607056, Ali Martineau, The Kerzanet Group LLC. CVRMLS
 - $499,9503 bd3 ba2k sqft2789 Three Bridge Rd, Powhatan, VA 23139For Sale
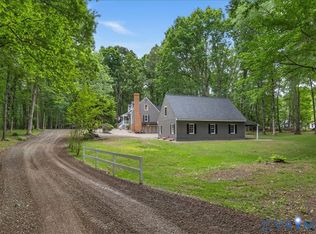 MLS ID #2613135, Candace Hay, Fine Creek Realty. CVRMLS
 - $425,0003 bd3 ba1.9k sqft2217 Fall Line Dr, Powhatan, VA 23139For Sale
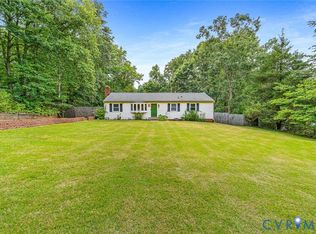 MLS ID #2617326, Carey French, EXP Realty LLC. CVRMLS
 - $469,0004 bd3 ba2.1k sqft3242 Sherwood Ridge Dr, Powhatan, VA 23139For Sale
 MLS ID #2613984, Joe Cafarella, River Fox Realty. CVRMLS
 - $585,0005 bd4 ba2.5k sqft3489 Richards Run, Powhatan, VA 23139For SaleMLS ID #2615468, Melissa Pelaez Tujt, Samson Properties. CVRMLS
- $499,9004 bd3 ba2.5k sqft41 Goodward Rd, North Chesterfield, VA 23236For SaleMLS ID #2619247, Georgia Holman, Commonwealth Real Estate Co. CVRMLS
- $499,9004 bd2 ba2.6k sqft11400 Coalboro Rd, Chesterfield, VA 23838For SaleMLS ID #2619357, Christina Goodpaster, Providence Hill Real Estate. CVRMLS
- $634,0004 bd3 ba2.8k sqft3854 Bent Arrow Dr, Powhatan, VA 23139For SaleMLS ID #2618232, Suzanne Cline, Village Concepts Realty Group. CVRMLS
- $397,5004 bd2 ba1.6k sqft3449 Woods Way, Powhatan, VA 23139For SaleMLS ID #2618466, Joey Wray, Valentine Properties. CVRMLS
- $685,0004 bd3 ba3.1k sqft2039 Shadow Creek Ct, Powhatan, VA 23139For SaleMLS ID #2613909, Nicole Smith, Open Gate Realty Group. CVRMLS
- $389,0003 bd3 ba1.5k sqft3466 Woods Way, Powhatan, VA 23139For SaleMLS ID #2615382, Ashley Irby, Joyner Fine Properties. CVRMLS
- $565,0004 bd3 ba2.2k sqft2021 Ridge Rd, Powhatan, VA 23139New ConstructionMLS ID #2619229, Shelly Blair, Village Concepts Realty Group. CVRMLS
- $634,9503 bd3 ba2.9k sqft4400 Three Bridge Rd, Powhatan, VA 23139For SaleMLS ID #2616703, Ian Di Sesa, Hometown Realty. CVRMLS
- $679,0004 bd5 ba3.6k sqft1460 Olde Second Dr, Powhatan, VA 23139For SaleMLS ID #2615592, Suzanne Cline, Village Concepts Realty Group. CVRMLS
- $650,0004 bd3 ba3.6k sqft2043 Rocky Ford Rd, Powhatan, VA 23139For SaleMLS ID #2607239, Jayme Wood, Fine Creek Realty. CVRMLS
- $459,9505 bd3 ba2.3k sqft5702 Standing Oak Rd, Midlothian, VA 23112For SaleMLS ID #2619602, Sam Fleck, Providence Hill Real Estate. CVRMLS
- $499,0004 bd3 ba2.5k sqft4113 Poplar Grove Rd, Midlothian, VA 23112For SaleMLS ID #2616508, Monica Sharma, Praxis Realty Inc. CVRMLS
- $499,9503 bd2 ba1.6k sqft7720 Prairie Rd, Richmond, VA 23225For SaleMLS ID #2615805, Lauren Whitcher, Samson Properties. CVRMLS
- $449,0003 bd3 ba3.3k sqft1919 Moseley Rd, Moseley, VA 23120For SaleMLS ID #2616786, Vincent McFarley, Real Broker LLC. CVRMLS
- $439,9503 bd3 ba1.4k sqft6465 Anderson Hwy, Powhatan, VA 23139New ConstructionMLS ID #2619451, Cody Mann, Village Concepts Realty Group. CVRMLS
