****NEW EXCITING PRICE****Nestled at the end of a quiet cul-de-sac in one of Powhatan’s most desirable neighborhoods, Mill Quarter. This exceptional three-story home offers the perfect blend of luxury, privacy, and space. Situated on a rare double lot totaling over 2.4 acres and overlooking the golf course, the property provides a picturesque setting with room to live, entertain, and enjoy the outdoors. At the heart of the home is an expansive kitchen designed to bring people together. Featuring abundant cabinetry, generous counter space, gas cooking, and a spacious layout, it seamlessly connects to the home's main living areas, making it ideal for everything from family dinners to large gatherings. The main level offers an inviting combination of elegance and functionality, including hardwood floors, a grand foyer, private office, living room, great room, two gas fireplaces, screened porch, and access to a large deck overlooking the property and golf course views. The second floor is highlighted by an impressive primary suite, two additional bedrooms connected by a Jack-and-Jill bath, a fourth bedroom with its own private bath, and an oversized laundry room with exceptional workspace and storage. The fully finished third floor adds even more versatility, featuring new carpet, a closet, and a half bath perfect for recreation room, media rm, home gym, office, or private guest retreat. Recent improvements include new flooring in kitchen & throughout the second floor, as well as brand-new carpet on the 3RD floor. Additional features include three heat pumps w/ central air, a whole-house generator, electric water heater, & attached two-car garage. Built by respected local builder Ray Williams in 2007, the home showcases quality craftsmanship & thoughtful design throughout. Rarely does a property combine this level of space, flexibility, privacy, & location. Over 2.4 acres, a double lot, and an expansive floor plan designed for modern living, this is truly one of Powhatan's most remarkable offerings.
For sale
Price cut: $14.5K (8/29)
$649,000
1460 Olde Second Dr, Powhatan, VA 23139
4beds
3,696sqft
Single Family Residence
Built in 2007
2.46 Acres Lot
$644,400 Zestimate®
$176/sqft
$-- HOA
What's special
Private officeOverlooking the golf courseTwo gas fireplacesAttached two-car garageGreat roomScreened porchGas cooking
- 93 days
- 1,347
- 94
Zillow last checked:
Listing updated:
Listed by:
Suzanne Cline 804-901-1193,
Village Concepts Realty Group 804-598-4343,
Tracey McClung 804-389-4300,
Village Concepts Realty Group
Source: CVRMLS,MLS#: 2615592 Originating MLS: Central Virginia Regional MLS
Originating MLS: Central Virginia Regional MLSFacts & features
Interior
Bedrooms & bathrooms
- Bedrooms: 4
- Bathrooms: 5
- Full bathrooms: 3
- 1/2 bathrooms: 2
Primary bedroom
- Description: NEW FLOORS, 2 CLOSETS, FULL BATH
- Level: Second
- Dimensions: 14.6 x 14.11
Bedroom 2
- Description: JACK AND JILL BATH, NEW FLOORS
- Level: Second
- Dimensions: 14.6 x 12.1
Bedroom 3
- Description: JACK AND JILL BATH, NEW FLOORS
- Level: Second
- Dimensions: 12.8 x 14.3
Bedroom 4
- Description: FULL BATH, CLOSET, NEW FLOORS
- Level: Second
- Dimensions: 13.10 x 14.6
Dining room
- Description: HARDWOOD FLOORS, CHANDELIER
- Level: First
- Dimensions: 14.6 x 12.1
Family room
- Description: HALF BATH, NEW CARPET, CLOSET
- Level: Third
- Dimensions: 27.11 x 21.11
Foyer
- Description: HARDWOOD FLOORS, VAULTED
- Level: First
- Dimensions: 8.11 x 8.3
Other
- Description: Tub & Shower
- Level: Second
Great room
- Description: GAS FIREPLACE, HARDWOOD FLOORS
- Level: First
- Dimensions: 21.11 x 16.5
Half bath
- Level: First
Half bath
- Level: Third
Kitchen
- Description: EAT IN, NEW FLOORS, GAS COOKING, PANTRY
- Level: First
- Dimensions: 28.11 x 11.10
Laundry
- Description: HOOK UPS, STORAGE
- Level: Second
- Dimensions: 11.3 x 15.6
Living room
- Description: GAS FIREPLACE.HARDWOOD FLOORS
- Level: First
- Dimensions: 11.1 x 11.3
Office
- Description: WOOD FLOORS
- Level: First
- Dimensions: 13.3 x 10.9
Heating
- Electric, Heat Pump
Cooling
- Central Air
Appliances
- Included: Dishwasher, Electric Water Heater, Gas Cooking, Microwave, Refrigerator
- Laundry: Washer Hookup, Dryer Hookup
Features
- Dining Area, Separate/Formal Dining Room, Double Vanity, Eat-in Kitchen, Fireplace, Granite Counters, Garden Tub/Roman Tub, Bath in Primary Bedroom, Pantry, Walk-In Closet(s)
- Flooring: Carpet, Tile, Vinyl
- Basement: Crawl Space
- Attic: Walk-In
- Number of fireplaces: 2
- Fireplace features: Gas
Interior area
- Total interior livable area: 3,696 sqft
- Finished area above ground: 3,696
- Finished area below ground: 0
Video & virtual tour
Property
Parking
- Total spaces: 2
- Parking features: Attached, Driveway, Garage, Unpaved
- Attached garage spaces: 2
- Has uncovered spaces: Yes
Features
- Levels: Three Or More
- Stories: 3
- Patio & porch: Front Porch, Screened, Deck, Porch
- Exterior features: Deck, Lighting, Out Building(s), Porch, Storage, Shed, Unpaved Driveway
- Pool features: None
- Fencing: None
- Has view: Yes
- View description: Golf Course
Lot
- Size: 2.46 Acres
- Dimensions: 2.46 ACRES
- Features: Cul-De-Sac, Level
- Topography: Level
Details
- Additional structures: Outbuilding
- Parcel number: 038A43
- Zoning description: R-2
- Other equipment: Generator
Construction
Type & style
- Home type: SingleFamily
- Architectural style: Transitional
- Property subtype: Single Family Residence
Materials
- Brick, Block, Drywall, Vinyl Siding
Condition
- Resale
- New construction: No
- Year built: 2007
Utilities & green energy
- Sewer: Septic Tank
- Water: Community/Coop, Shared Well
Community & HOA
Community
- Security: Smoke Detector(s)
- Subdivision: Mill Quarter
Location
- Region: Powhatan
Financial & listing details
- Price per square foot: $176/sqft
- Tax assessed value: $576,600
- Annual tax amount: $4,121
- Date on market: 6/8/2026
- Ownership: Individuals
- Ownership type: Sole Proprietor
Estimated market value
$644,400
$612,000 - $677,000
$3,328/mo
Price history
| Date | Event | Price |
|---|---|---|
| 8/29/2026 | Price change | $649,000-2.2%$176/sqft |
Source:  CVRMLS #2615592 Report a problem CVRMLS #2615592 Report a problem | ||
| 8/6/2026 | Price change | $663,500-2.3%$180/sqft |
Source: CVRMLS #2615592 Report a problem | ||
| 6/10/2026 | Listed for sale | $679,000+108.9%$184/sqft |
Source: CVRMLS #2615592 Report a problem | ||
| 6/13/2012 | Sold | $325,000-7.1%$88/sqft |
Source: CVRMLS #1206101 Report a problem | ||
| 3/13/2012 | Listed for sale | $349,950-20.4%$95/sqft |
Source: Virginia CU Realty #1206101 Report a problem | ||
| 10/18/2007 | Sold | $439,629$119/sqft |
Source: Public Record Report a problem | ||
Public tax history
| Year | Property taxes | Tax assessment |
|---|---|---|
| 2024 | $3,511 +4.4% | $508,800 +4.4% |
| 2023 | $3,362 -1.2% | $487,300 +10.2% |
| 2022 | $3,404 -2.3% | $442,100 +7.9% |
| 2021 | $3,484 | $409,900 |
| 2020 | $3,484 +8.8% | $409,900 +13.2% |
| 2019 | $3,204 +3.9% | $362,000 |
| 2018 | $3,083 | $362,000 +1.6% |
| 2017 | $3,083 | $356,200 |
| 2016 | $3,083 | $356,200 +4% |
| 2014 | $3,083 | $342,500 +4% |
| 2012 | -- | $329,400 -15.5% |
| 2011 | -- | $389,900 |
| 2010 | -- | $389,900 |
| 2009 | -- | $389,900 |
Find assessor info on the county website
Monthly payment
Est. payment
Payment breakdown
Explore the cost of this home by adjusting the details. Changes won't be saved.Climate risks
Neighborhood: 23139
Nearby schools
Schools provided by the listing agent
- Elementary: Powhatan
- Middle: Powhatan
- High: Powhatan
Source: CVRMLS. This data may not be complete. We recommend contacting the local school district to confirm school assignments for this home.
Similar homes
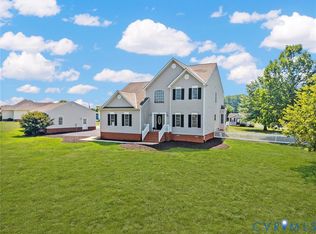
- $599,9004 bd3 ba2.8k sqft3854 Bent Arrow Dr, Powhatan, VA 23139For Sale
 MLS ID #2618232, Suzanne Cline, Village Concepts Realty Group. CVRMLS
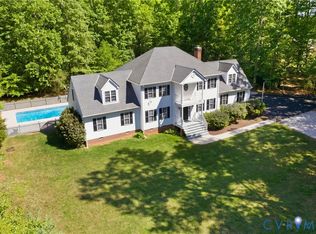
 - $699,9994 bd3 ba3.2k sqft1672 Wildwood Shores Dr, Powhatan, VA 23139For Sale
 MLS ID #2611727, Terry Adcock, Napier REALTORS ERA. CVRMLS
 - $749,0004 bd4 ba3.3k sqft1442 Donavon Mill Ln, Powhatan, VA 23139For Sale
 MLS ID #2619642, Terry Adcock, Napier REALTORS ERA. CVRMLS
 - $709,9504 bd4 ba3.5k sqft3845 Mill Mount Dr, Powhatan, VA 23139For Sale
 MLS ID #2621836, Jane Lennon, Providence Hill Real Estate. CVRMLS
