Tucked away on two peaceful, private acres, this custom-built home offers the kind of comfort, space, and craftsmanship that make everyday living feel special. There is A LOT to like about this 5 bedroom & 3 1/2 bathroom property with nearly 4000 finished sq. ft. Step inside to rich wood floors and a welcoming family room with coffered ceilings, gas logs, and an easy flow into the bright eat-in kitchen. Whether you’re cooking or gathering, the kitchen’s island, soft-close cabinetry, and included appliances make it the heart of the home. Step into the sophisticated formal dining room featuring a tray ceiling with accent lighting, elegant crown & picture-frame moulding—an inviting space designed for memorable gatherings.
The first-floor primary suite is a true retreat, complete with a spa-inspired bathroom featuring dual sinks, tiled flooring, a stand-alone tub, and a tiled shower with bench. An additional first-floor bedroom and a laundry room with utility sink add convenience for guests or multigenerational living.
Upstairs offers room to grow with three more bedrooms, two full baths, and a dedicated office with LVP flooring — perfect for remote work or hobbies. Need storage or future expansion? You’ll appreciate the unfinished walk-up attic and unfinished walk-out basement with over 2000 sq ft of space to be finished as your family grows.
Outdoor spaces invite you to relax and unwind: a covered rear porch with ceiling fan, a side patio, and plenty of room to enjoy the quiet cul-de-sac setting. The oversized 2-car garage with pedestrian door and auto openers adds everyday practicality. AND NO HOA!!!
With 2-zone HVAC, a tankless water heater, whole house central vacuum, transfer switch for generator and a location just minutes from Westchester Commons and Route 288, this home blends privacy, comfort, and convenience beautifully.
For sale
$875,000
2259 Branch Springs Ct, Powhatan, VA 23139
5beds
3,934sqft
Single Family Residence
Built in 2019
2.07 Acres Lot
$861,200 Zestimate®
$222/sqft
$-- HOA
What's special
- 39 days
- 454
- 23
Zillow last checked:
Listing updated:
Listed by:
David Johnson (804)516-5721,
Long & Foster REALTORS 804-794-9650,
Daniel Johnson 804-432-5980,
Long & Foster REALTORS
Source: CVRMLS,MLS#: 2620727 Originating MLS: Central Virginia Regional MLS
Originating MLS: Central Virginia Regional MLSFacts & features
Interior
Bedrooms & bathrooms
- Bedrooms: 5
- Bathrooms: 4
- Full bathrooms: 3
- 1/2 bathrooms: 1
Primary bedroom
- Level: First
- Dimensions: 18.5 x 16.8
Bedroom 2
- Level: First
- Dimensions: 11.4 x 9.11
Bedroom 3
- Level: Second
- Dimensions: 15.7 x 13.8
Bedroom 4
- Level: Second
- Dimensions: 25.4 x 10.11
Bedroom 5
- Level: Second
- Dimensions: 16.10 x 12.0
Additional room
- Description: Covered rear deck
- Level: First
- Dimensions: 17.3 x 11.8
Additional room
- Description: UNFINISHED Room
- Level: Basement
- Dimensions: 39.7 x 18.6
Dining room
- Level: First
- Dimensions: 15.6 x 12.7
Family room
- Level: First
- Dimensions: 19.3 x 16.9
Foyer
- Level: First
- Dimensions: 14.8 x 14.8
Other
- Description: Tub & Shower
- Level: First
Other
- Description: Tub & Shower
- Level: Second
Half bath
- Level: First
Kitchen
- Level: First
- Dimensions: 17.1 x 17.1
Laundry
- Level: Second
- Dimensions: 9.7 x 7.5
Office
- Level: Second
- Dimensions: 25.4 x 10.11
Heating
- Electric, Zoned
Cooling
- Central Air, Zoned
Appliances
- Included: Dryer, Dishwasher, Electric Cooking, Microwave, Propane Water Heater, Refrigerator, Smooth Cooktop, Water Softener, Tankless Water Heater, Washer
Features
- Bedroom on Main Level, Tray Ceiling(s), Ceiling Fan(s), Separate/Formal Dining Room, Double Vanity, Eat-in Kitchen, Granite Counters, High Ceilings, High Speed Internet, Kitchen Island, Bath in Primary Bedroom, Main Level Primary, Pantry, Recessed Lighting, Wired for Data, Walk-In Closet(s), Central Vacuum
- Flooring: Tile, Wood
- Basement: Full,Unfinished,Walk-Out Access
- Attic: Expandable,Walk-up
- Number of fireplaces: 1
- Fireplace features: Gas
Interior area
- Total interior livable area: 3,934 sqft
- Finished area above ground: 3,934
- Finished area below ground: 0
Video & virtual tour
Property
Parking
- Total spaces: 2.5
- Parking features: Attached, Basement, Direct Access, Driveway, Garage, Garage Door Opener, Garage Faces Rear, Two Spaces, Garage Faces Side, Unpaved
- Attached garage spaces: 2.5
- Has uncovered spaces: Yes
Features
- Patio & porch: Rear Porch, Stoop, Deck
- Exterior features: Deck, Unpaved Driveway
- Pool features: None
- Fencing: None
Lot
- Size: 2.07 Acres
- Features: Cul-De-Sac
Details
- Parcel number: 027C411
Construction
Type & style
- Home type: SingleFamily
- Architectural style: Two Story
- Property subtype: Single Family Residence
Materials
- Drywall, Frame, HardiPlank Type
Condition
- Resale
- New construction: No
- Year built: 2019
Utilities & green energy
- Electric: Generator Hookup
- Sewer: Septic Tank
- Water: Well
Community & HOA
Community
- Subdivision: Branchway Springs
Location
- Region: Powhatan
Financial & listing details
- Price per square foot: $222/sqft
- Tax assessed value: $865,300
- Annual tax amount: $6,155
- Date on market: 7/31/2026
- Ownership: Individuals
- Ownership type: Sole Proprietor
Estimated market value
$861,200
$818,000 - $904,000
$3,802/mo
Price history
| Date | Event | Price |
|---|---|---|
| 8/1/2026 | Listed for sale | $875,000$222/sqft |
Source:  CVRMLS #2620727 Report a problem CVRMLS #2620727 Report a problem | ||
Public tax history
| Year | Property taxes | Tax assessment |
|---|---|---|
| 2024 | $5,243 +2.7% | $759,900 +2.7% |
| 2023 | $5,105 +0.5% | $739,900 +12.2% |
| 2022 | $5,079 +724.2% | $659,600 +809.8% |
| 2021 | $616 | $72,500 |
| 2020 | $616 | $72,500 |
Find assessor info on the county website
Monthly payment
Est. payment
Payment breakdown
Explore the cost of this home by adjusting the details. Changes won't be saved.Climate risks
Neighborhood: 23139
Nearby schools
Schools provided by the listing agent
- Elementary: Pocahontas
- Middle: Powhatan
- High: Powhatan
Source: CVRMLS. This data may not be complete. We recommend contacting the local school district to confirm school assignments for this home.
Similar homes
- $880,7404 bd4 ba3.2k sqft1670 Broken Branch Trl Lot 21, Powhatan, VA 23139New Construction
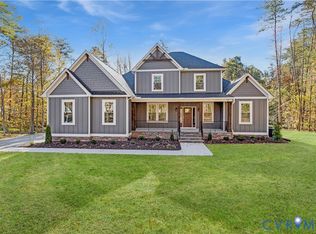 MLS ID #2609542, Ryan Sedwick, Hometown Realty. CVRMLS
 - $829,9504 bd3 ba3.2k sqft1383 Meadow Grove Dr Lot 6, Powhatan, VA 23139New Construction
 MLS ID #2619692, Ryan Sedwick, Hometown Realty. CVRMLS
 - $799,9004 bd4 ba2.7k sqft1545 Palmore Rd, Powhatan, VA 23139New Construction
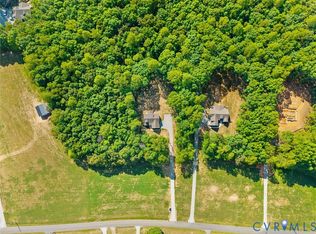 MLS ID #2624046, Shelly Blair, Village Concepts Realty Group. CVRMLS
 - $779,9504 bd3 ba2.8k sqft2955 Lake Stone Ter Lot 33, Powhatan, VA 23139New Construction
 MLS ID #2622589, Ryan Sedwick, Hometown Realty. CVRMLS
