SPACIOUS PROPERTY WITH INCREDIBLE FLOOR PLAN/ 1ST FLOOR PRIMARY SUITE, PROPERTY SITUATED ON A SPRAWLING LOT OVER 2 ACRES & DETACHED OVERSIZED GARAGE WITH CAR SPACE AND 2 INDEPENDENT ROOMS HEATED & COOLED! Looking for expansive living area, flexibility, and a property that truly works for your lifestyle? This 2,800+ square foot home with 1,000+ square foot detached garage w/ finished office/hobby/recreational space offers an OPEN, VAULTED floor plan with exceptional living space throughout and a convenient first-floor primary suite with 3 additional bedrooms on the second floor. Designed for comfortable everyday living and easy entertaining, the home provides room to spread out, gather, and grow. The family room with exterior entrance make for the perfect den, office, bonus area or homeschool room. A STANDOUT feature is the detached garage, offering excellent car/mechanic space, hobby area, and two independent rooms with mini splits, sheet rocked and the ability to secure with locked doors—perfect for a home business, remote work, hobby space, or additional flex use. Situated on 2 acres in an incredible location convenient to everything, this property has room for toys, animals, garden equipment, and more. Some notable features of the property include, drilled well, conventional septic system, high speed internet, rear deck, storage shed, water filtration system, new carpet in the first-floor primary suite, large closets, pull down attic, paved drive, LVP on the first floor, premium carpet on the second floor, crawl space has new insulation and vapor barrier 6/26. A must-see property with space, function, and the all-American dream lifestyle.
For sale
Price cut: $16K (7/21)
$634,000
3854 Bent Arrow Dr, Powhatan, VA 23139
4beds
2,834sqft
:
Get pre-qualifiedN/A
Single Family Residence
Built in 2004
2.03 Acres Lot
$628,600 Zestimate®
$224/sqft
$-- HOA
What's special
Convenient first-floor primary suitePaved driveStorage shedOpen vaulted floor planRear deckLarge closetsPull down attic
- 29 days |
- 1,848 |
- 71 |
Likely to sell faster than
Zillow last checked:
Listing updated:
Listed by:
Suzanne Cline 804-901-1193,
Village Concepts Realty Group 804-598-4343,
Jeff Waters 804-335-7584,
Village Concepts Realty Group
Source: CVRMLS,MLS#: 2618232 Originating MLS: Central Virginia Regional MLS
Originating MLS: Central Virginia Regional MLSFacts & features
Interior
Bedrooms & bathrooms
- Bedrooms: 4
- Bathrooms: 3
- Full bathrooms: 2
- 1/2 bathrooms: 1
Primary bedroom
- Description: SUITE,NEW CARPET, 2 CLOSETS, FULL BATH, CF
- Level: First
- Dimensions: 18.1 x 13.3
Bedroom 2
- Description: CARPET, WIC, CEILING FAN
- Level: Second
- Dimensions: 18.6 x 14.7
Bedroom 3
- Description: CARPET, WIC, CEILING FAN
- Level: Second
- Dimensions: 15.11 x 12.5
Bedroom 4
- Description: CARPET, CLOSET, CEILING FAN
- Level: Second
- Dimensions: 14.3 x 10.11
Additional room
- Description: HALL-IDEAL DESK AREA, CARPET
- Level: Second
- Dimensions: 16.6 x 8.6
Additional room
- Description: HUGE DETACHED GARAGE FOR AUTOS AND 2 ROOMS/HVAC
- Level: Main
- Dimensions: 28.0 x 38.0
Dining room
- Description: LVP, CHANDELIER, MOULDINGS
- Level: First
- Dimensions: 15.3 x 12.5
Family room
- Description: TILE FLOOR, EXTERIOR DOOR, 2 CLOSETS, CEILING FAN
- Level: First
- Dimensions: 19.5 x 15.1
Foyer
- Description: LVP, HALF BATH, CLOSET
- Level: First
- Dimensions: 14.0 x 11.0
Other
- Description: Tub & Shower
- Level: First
Other
- Description: Tub & Shower
- Level: Second
Great room
- Description: LVP, 2 STORY, GAS FIREPLACE, CLOSET, OPEN
- Level: First
- Dimensions: 24.3 x 15.7
Half bath
- Level: First
Kitchen
- Description: LVP, PANTRY, GRANITE, SPACIOUS, CUSTOM CABINETS
- Level: First
- Dimensions: 13.11 x 11.4
Laundry
- Description: LVP, SINK, CABINETS, WASHER, DRYER
- Level: First
- Dimensions: 5.5 x 9.2
Sitting room
- Description: LVP, BAY WINDOW, CHANDELIER, DOOR TO DECK
- Level: First
- Dimensions: 13.4 x 9.10
Heating
- Electric, Heat Pump
Cooling
- Central Air
Appliances
- Included: Dryer, Dishwasher, Electric Cooking, Electric Water Heater, Microwave, Stove
- Laundry: Washer Hookup, Dryer Hookup
Features
- Bay Window, Ceiling Fan(s), Cathedral Ceiling(s), Dining Area, Separate/Formal Dining Room, Double Vanity, Eat-in Kitchen, Fireplace, Granite Counters, Loft, Bath in Primary Bedroom, Main Level Primary, Pantry, Recessed Lighting, Walk-In Closet(s), Workshop
- Flooring: Carpet, Vinyl
- Windows: Palladian Window(s)
- Basement: Crawl Space
- Attic: Pull Down Stairs
- Number of fireplaces: 1
- Fireplace features: Gas
Interior area
- Total interior livable area: 2,834 sqft
- Finished area above ground: 2,834
- Finished area below ground: 0
Video & virtual tour
Property
Parking
- Total spaces: 2
- Parking features: Driveway, Detached, Garage, Guest, Paved
- Garage spaces: 2
- Has uncovered spaces: Yes
Features
- Levels: Two
- Stories: 2
- Patio & porch: Front Porch, Deck
- Exterior features: Deck, Lighting, Out Building(s), Storage, Shed, Paved Driveway
- Pool features: None
- Fencing: Decorative,Fenced
Lot
- Size: 2.03 Acres
- Dimensions: 2.03 Acres
- Features: Level
- Topography: Level
Details
- Additional structures: Outbuilding
- Parcel number: 38B114
- Zoning description: R
Construction
Type & style
- Home type: SingleFamily
- Architectural style: Two Story
- Property subtype: Single Family Residence
Materials
- Brick, Block, Drywall, Vinyl Siding
Condition
- Resale
- New construction: No
- Year built: 2004
Utilities & green energy
- Sewer: Septic Tank
- Water: Well
Community & HOA
Community
- Security: Smoke Detector(s)
- Subdivision: Fighting Creek
Location
- Region: Powhatan
Financial & listing details
- Price per square foot: $224/sqft
- Tax assessed value: $502,400
- Annual tax amount: $3,574
- Date on market: 7/3/2026
- Ownership: Individuals
- Ownership type: Sole Proprietor
Estimated market value
$628,600
$597,000 - $660,000
$2,811/mo
Price history
| Date | Event | Price |
|---|---|---|
| 7/21/2026 | Price change | $634,000-2.5%$224/sqft |
Source:  CVRMLS #2618232 Report a problem CVRMLS #2618232 Report a problem | ||
| 7/4/2026 | Listed for sale | $649,950+142.5%$229/sqft |
Source: CVRMLS #2618232 Report a problem | ||
| 5/23/2014 | Sold | $268,000$95/sqft |
Source: CVRMLS #1321713 Report a problem | ||
Public tax history
Tax history is unavailable.
Monthly payment
Est. payment
Payment breakdown
Explore the cost of this home by adjusting the details. Changes won't be saved.Climate risks
Neighborhood: 23139
Nearby schools
GreatSchools rating
- 9/10Powhatan Elementary SchoolGrades: PK-5Distance: 2.6 mi
- 7/10Powhatan Jr. High SchoolGrades: 6-8Distance: 2.6 mi
- 5/10Powhatan High SchoolGrades: 9-12Distance: 6.1 mi
Schools provided by the listing agent
- Elementary: Powhatan
- Middle: Powhatan
- High: Powhatan
Source: CVRMLS. This data may not be complete. We recommend contacting the local school district to confirm school assignments for this home.
- $535,1004 bd2 ba2.1k sqft3850 Bent Arrow Dr, Powhatan, VA 23139Off Market
- $452,6003 bd2 ba1.6k sqft1780 Mill Quarter Rd, Powhatan, VA 23139Off Market
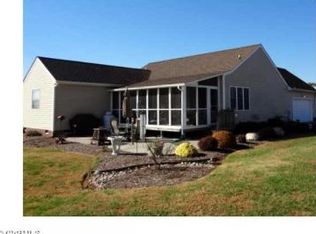
- $460,0004 bd2 ba2k sqft3858 Bent Arrow Dr, Powhatan, VA 23139Sold

- $674,4004 bd3 ba3k sqft1776 Mill Quarter Rd, Powhatan, VA 23139Off Market
- $75,500-- bd-- ba-- sqft3848 Bent Arrow Dr, Powhatan, VA 23139Off Market
- $630,0004 bd3 ba2.7k sqft3862 Bent Arrow Dr, Powhatan, VA 23139Sold
- $477,3004 bd3 ba1.9k sqft3800 Bent Arrow Dr, Powhatan, VA 23139Off Market
- $517,8004 bd2 ba2.1k sqft3866 Bent Arrow Dr, Powhatan, VA 23139Off Market
A local agent can set up tours, give advice and negotiate with sellers.
Similar homes
- $679,0004 bd5 ba3.6k sqft1460 Olde Second Dr, Powhatan, VA 23139For Sale
 MLS ID #2615592, Suzanne Cline, Village Concepts Realty Group. CVRMLS
 - $585,0005 bd4 ba2.5k sqft3489 Richards Run, Powhatan, VA 23139For Sale
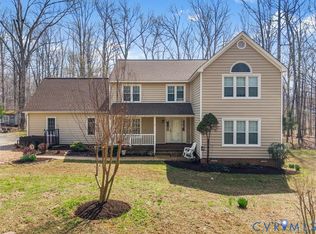 MLS ID #2615468, Melissa Pelaez Tujt, Samson Properties. CVRMLS
 - $570,0004 bd3 ba3.4k sqft3412 Victorias Way, Powhatan, VA 23139For Sale
 MLS ID #2616919, Necole Simmons, ProFound Property Group LLC. CVRMLS
 - $685,0004 bd3 ba3.1k sqft2039 Shadow Creek Ct, Powhatan, VA 23139For Sale
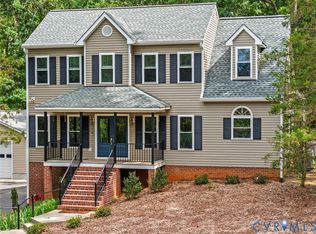 MLS ID #2613909, Nicole Smith, Open Gate Realty Group. CVRMLS
 - $875,0005 bd4 ba3.9k sqft2259 Branch Springs Ct, Powhatan, VA 23139For SaleMLS ID #2620727, David Johnson, Long & Foster REALTORS. CVRMLS
- $489,0004 bd3 ba2.3k sqft3457 Anderson Hwy, Powhatan, VA 23139For SaleMLS ID #2607056, Ali Martineau, The Kerzanet Group LLC. CVRMLS
- $759,0004 bd3 ba3k sqft3834 Mill Mount Dr, Powhatan, VA 23139For SaleMLS ID #2618832, Bill Ratliff, Exit First Realty. CVRMLS
- $687,0004 bd4 ba3.1k sqft11551 Granary Hills Dr, Amelia Court House, VA 23002For SaleMLS ID #2620392, Alison Gooding, Real Broker LLC. CVRMLS
- $565,0004 bd3 ba2.2k sqft2021 Ridge Rd, Powhatan, VA 23139New ConstructionMLS ID #2619229, Shelly Blair, Village Concepts Realty Group. CVRMLS
- $750,0004 bd4 ba3.5k sqft3845 Mill Mount Dr, Powhatan, VA 23139For SaleMLS ID #2611951, Jane Lennon, Providence Hill Real Estate. CVRMLS
- $799,9993 bd2 ba2.4k sqft3420 Goodwyn Rd, Powhatan, VA 23139For SaleMLS ID #2614237, Debra Adams, Commonwealth Real Estate Co. CVRMLS
- $829,9994 bd4 ba3.6k sqft3281 Sparrows Pl, Powhatan, VA 23139For SaleMLS ID #2618539, Baylee Nunnally, Village Concepts Realty Group. CVRMLS
- $810,0004 bd4 ba2.7k sqft1545 Palmore Rd, Powhatan, VA 23139New ConstructionMLS ID #2619838, Shelly Blair, Village Concepts Realty Group. CVRMLS
- $459,9003 bd2 ba1.5k sqft2301 Graceland Dr, Powhatan, VA 23139For SaleMLS ID #2620898, Patty Nix, EXP Realty, LLC. CVRMLS
- $629,9004 bd3 ba2.8k sqft2967 Willow Trace Ln, Sandy Hook, VA 23153For SaleMLS ID #2618045, William Zimmer, Real Broker LLC. CVRMLS
- $869,0004 bd4 ba3k sqft4308A Three Bridge Rd, Powhatan, VA 23139For SaleMLS ID #2617727, Suzanne Cline, Village Concepts Realty Group. CVRMLS
- $875,0005 bd4 ba3.8k sqft3613 Archers Rdg, Powhatan, VA 23139For SaleMLS ID #2615037, Susan Stynes, River City Elite Properties - Real Broker. CVRMLS
- $599,9504 bd3 ba2.7k sqft8151 Hidden Valley Ct, Amelia Court House, VA 23002For SaleMLS ID #2608990, Wanda Huggins, Shaheen Ruth Martin & Fonville. CVRMLS
- $699,9904 bd4 ba2.2k sqft2033 Moseley Rd, Moseley, VA 23120For SaleMLS ID #2618692, Jonathan Minerick, Homecoin.com. CVRMLS
- $717,0005 bd4 ba3.9k sqft16313 Dragonnade Trl, Midlothian, VA 23113For SaleMLS ID #2620474, Will Rinehardt, CapCenter. CVRMLS
