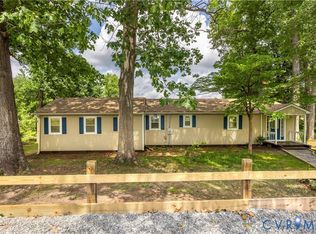
One Level living at it's very best! All of the convenience of city life combined with a peaceful, private two acre lot just minutes away from shopping interstates and schools! Beautiful stone accent front, Double width paved Driveway, Concrete Front Porch, Direct Entry Two Car Side Load Garage, large Detached Shed and rear deck with newly replaced floor boards are just a few of the features you'll notice before you even enter the home. Once inside, you will love the open floorplan, large eat-in Kitchen, true mud room Laundry Room, Great Room with flat screen Television and Surround Sound System to remain with home. Large, private Primary Bedroom with Ensuite Bathroom and Walk-in Closet as well as two other generously sized Bedrooms on the other side of the Great Room with Full Bathroom between them as well as pull down access to the attic for additional storage. Seller has made many updates to include A frame portion of roof replaced (2026), Wired for Whole House Generator (2025), New HVAC system with programmable thermostat (7/2024), New Water Heater (2021) New Garbage Disposal (2024), New Kitchen Recessed Lighting (2025), New Garage Door (2022), New Garage Door Opener (2026) New Deck Boards (2026) and the majority of the home has just been freshly painted. This unique property has so much to offer!
Pending
$459,900
2301 Graceland Dr, Powhatan, VA 23139
3beds
1,596sqft
:
Get pre-qualified$2,743/mo
Single Family Residence
Built in 2001
2 Acres Lot
$462,000 Zestimate®
$288/sqft
$-- HOA
What's special
Large detached shedOne level livingDouble width paved drivewayBeautiful stone accent frontOpen floorplanLarge eat-in kitchenNew kitchen recessed lighting
- 11 days |
- 1,124 |
- 46 |
Likely to sell faster than
Zillow last checked:
Listing updated:
Listed by:
Patty Nix 804-283-3459,
EXP Realty, LLC 804-729-5188
Source: CVRMLS,MLS#: 2620898 Originating MLS: Central Virginia Regional MLS
Originating MLS: Central Virginia Regional MLSFacts & features
Interior
Bedrooms & bathrooms
- Bedrooms: 3
- Bathrooms: 2
- Full bathrooms: 2
Primary bedroom
- Description: Ceiling Fan, WIC, Private Ensuite Bathroom
- Level: First
- Dimensions: 0 x 0
Bedroom 2
- Level: First
- Dimensions: 0 x 0
Bedroom 3
- Level: First
- Dimensions: 0 x 0
Dining room
- Description: Sliding Glass Doors leading to Rear Deck
- Level: First
- Dimensions: 0 x 0
Other
- Description: Tub & Shower
- Level: First
Great room
- Description: Ceiling Fan, Bay Window, TV w/surround sound sys
- Level: First
- Dimensions: 0 x 0
Kitchen
- Description: Corner Pantry, SS Appliances, Breakfast Bar
- Level: First
- Dimensions: 0 x 0
Heating
- Electric, Heat Pump
Cooling
- Heat Pump
Appliances
- Included: Dishwasher, Exhaust Fan, Electric Cooking, Electric Water Heater, Refrigerator, Smooth Cooktop
Features
- Bedroom on Main Level, Bay Window, Ceiling Fan(s), Dining Area, Eat-in Kitchen, Fireplace, Pantry, Walk-In Closet(s)
- Flooring: Carpet, Vinyl, Wood
- Doors: Sliding Doors
- Basement: Crawl Space
- Attic: Pull Down Stairs
- Number of fireplaces: 1
- Fireplace features: Gas
Interior area
- Total interior livable area: 1,596 sqft
- Finished area above ground: 1,596
- Finished area below ground: 0
Property
Parking
- Total spaces: 2
- Parking features: Attached, Direct Access, Driveway, Garage, Garage Door Opener, Oversized, Paved
- Attached garage spaces: 2
- Has uncovered spaces: Yes
Accessibility
- Accessibility features: Accessibility Features, Accessible Full Bath, Low Threshold Shower, Accessible Doors
Features
- Levels: One
- Stories: 1
- Patio & porch: Rear Porch, Front Porch, Deck, Porch
- Exterior features: Deck, Porch, Storage, Shed, Paved Driveway
- Pool features: None
- Fencing: None
Lot
- Size: 2 Acres
- Features: Corner Lot, Level
Details
- Additional structures: Shed(s)
- Parcel number: 053E23
- Zoning description: R-2
Construction
Type & style
- Home type: SingleFamily
- Architectural style: Ranch
- Property subtype: Single Family Residence
Materials
- Drywall, Frame, Stone, Vinyl Siding
- Roof: Composition
Condition
- Resale
- New construction: No
- Year built: 2001
Utilities & green energy
- Sewer: Septic Tank
- Water: Well
Community & HOA
Community
- Security: Security System
- Subdivision: Graceland
Location
- Region: Powhatan
Financial & listing details
- Price per square foot: $288/sqft
- Tax assessed value: $417,900
- Annual tax amount: $2,974
- Date on market: 7/30/2026
- Ownership: Individuals
- Ownership type: Sole Proprietor
Estimated market value
$462,000
$439,000 - $485,000
$2,294/mo
Price history
| Date | Event | Price |
|---|---|---|
| 8/4/2026 | Pending sale | $459,900$288/sqft |
Source:  CVRMLS #2620898 Report a problem CVRMLS #2620898 Report a problem | ||
| 7/31/2026 | Listed for sale | $459,900+100%$288/sqft |
Source: CVRMLS #2620898 Report a problem | ||
| 10/28/2016 | Sold | $229,900$144/sqft |
Source: CVRMLS #1617661 Report a problem | ||
| 8/31/2016 | Listed for sale | $229,900-2.1%$144/sqft |
Source: Napier ERA #1617661 Report a problem | ||
| 7/27/2016 | Listing removed | $234,900$147/sqft |
Source: Napier ERA #1617661 Report a problem | ||
| 7/16/2016 | Listed for sale | $234,900$147/sqft |
Source: Napier ERA #1617661 Report a problem | ||
| 6/13/2016 | Listing removed | $234,900$147/sqft |
Source: Napier ERA #1617661 Report a problem | ||
| 5/25/2016 | Listed for sale | $234,900+32%$147/sqft |
Source: Napier ERA #1617661 Report a problem | ||
| 3/2/2001 | Sold | $178,000$112/sqft |
Source: Agent Provided Report a problem | ||
Public tax history
| Year | Property taxes | Tax assessment |
|---|---|---|
| 2024 | $2,534 +6.4% | $367,200 +6.4% |
| 2023 | $2,382 +12.4% | $345,200 +25.4% |
| 2022 | $2,119 -0.8% | $275,200 +9.6% |
| 2021 | $2,135 | $251,200 |
| 2020 | $2,135 +10.5% | $251,200 +15.1% |
| 2019 | $1,932 +7.3% | $218,300 |
| 2018 | $1,801 | $218,300 0% |
| 2017 | $1,801 | $218,400 |
| 2016 | $1,801 | $218,400 +9.1% |
| 2014 | $1,801 | $200,100 -7.5% |
| 2012 | -- | $216,400 -11.1% |
| 2011 | -- | $243,400 |
| 2010 | -- | $243,400 |
| 2009 | -- | $243,400 |
Find assessor info on the county website
Monthly payment
Est. payment
Payment breakdown
Explore the cost of this home by adjusting the details. Changes won't be saved.Climate risks
Neighborhood: 23139
Nearby schools
GreatSchools rating
- 8/10Flat Rock Elementary SchoolGrades: PK-5Distance: 4 mi
- 7/10Powhatan Jr. High SchoolGrades: 6-8Distance: 9 mi
- 5/10Powhatan High SchoolGrades: 9-12Distance: 4.1 mi
Schools provided by the listing agent
- Elementary: Flat Rock
- Middle: Powhatan
- High: Powhatan
Source: CVRMLS. This data may not be complete. We recommend contacting the local school district to confirm school assignments for this home.
- $409,2003 bd2 ba1.7k sqft847 Clayville Rd, Powhatan, VA 23139Off Market
- $557,1004 bd3 ba2.4k sqft2311 Graceland Dr, Powhatan, VA 23139Off Market
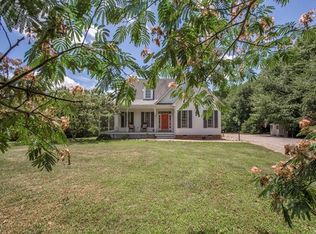
- $525,5003 bd2 ba2.2k sqft2310 Graceland Dr, Powhatan, VA 23139Off Market
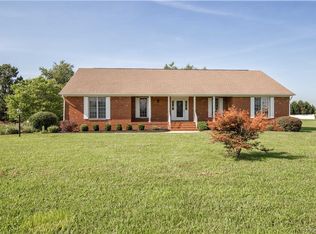
- $512,1003 bd2 ba1.8k sqft2300 Graceland Dr, Powhatan, VA 23139Off Market
- $298,5003 bd2 ba1.3k sqft832 Clayville Rd, Powhatan, VA 23139Off Market
- $420,3003 bd2 ba1.6k sqft900 Clayville Rd, Powhatan, VA 23139Off Market
- $578,2003 bd2 ba2.9k sqft841 Clayville Rd, Powhatan, VA 23139Off Market
- $427,9003 bd3 ba1.8k sqft824 Clayville Rd, Powhatan, VA 23139Off Market
A local agent can set up tours, give advice and negotiate with sellers.
Similar homes
- $409,9003 bd2 ba1.5k sqft2338 Georges Rd, Powhatan, VA 23139For Sale
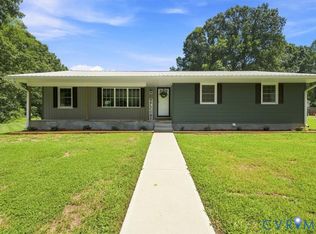 MLS ID #2621486, Donna Case, Fine Creek Realty. CVRMLS
 - $535,0003 bd2 ba2k sqft2231 Red Lane Rd, Powhatan, VA 23139For Sale
 MLS ID #2618536, Lee Anne Russell, Long & Foster REALTORS. CVRMLS
 - $497,0003 bd3 ba1.8k sqft3376 Lone Draw Ct, Powhatan, VA 23139For Sale
 MLS ID #2619813, Renee Cole, Long & Foster REALTORS. CVRMLS
 - $415,0003 bd2 ba1.4k sqft2224 Overlook Rd, Powhatan, VA 23139For Sale
 MLS ID #2618521, Dick Jeffress, CapCenter. CVRMLS
 - $419,0003 bd3 ba1.9k sqft2217 Fall Line Dr, Powhatan, VA 23139For SaleMLS ID #2617326, Carey French, EXP Realty LLC. CVRMLS
- $350,0003 bd2 ba1.1k sqft2855 Gaynel Dr, Powhatan, VA 23139For SaleMLS ID #2616142, Patrick Conner, PIC Properties Inc. CVRMLS
- $489,0004 bd3 ba2.3k sqft3457 Anderson Hwy, Powhatan, VA 23139For SaleMLS ID #2607056, Ali Martineau, The Kerzanet Group LLC. CVRMLS
- $474,8002 bd1 ba900 sqft1600 Reams Rd, Powhatan, VA 23139Off Market
- $495,0004 bd4 ba2.1k sqft1152 Bradbury Rd, Moseley, VA 23120For SaleMLS ID #2618593, Yuri Munrayos, Virginia Capital Realty. CVRMLS
- $364,9503 bd2 ba1.2k sqft5411 Otterdale Rd, Moseley, VA 23120For SaleMLS ID #2621515, Cole Spicer, Hometown Realty. CVRMLS
- $375,0003 bd1 ba1k sqft2214 Overlook Rd, Powhatan, VA 23139For Sale By Owner
- $599,9993 bd3 ba2.2k sqft2165 Hunters Mill Rd, Powhatan, VA 23139PendingMLS ID #2619761, Baylee Nunnally, Village Concepts Realty Group. CVRMLS
- $350,0004 bd2 ba1.7k sqft2435 Ocala Dr, Powhatan, VA 23139For SaleMLS ID #2619202, Heather Nuckols, Fine Creek Realty. CVRMLS
- $399,0003 bd2 ba1.4k sqft2230 Highland Dr, Powhatan, VA 23139New ConstructionMLS ID #2618096, Steve Parks, Liz Moore & Associates. CVRMLS
- $599,0004 bd3 ba1.8k sqft4601 Otterdale Rd, Moseley, VA 23120For SaleMLS ID #2621219, Betsy Kline, Real Broker LLC. CVRMLS
- $299,9993 bd1 ba1.1k sqft1624 Chippewa Ln, Powhatan, VA 23139PendingMLS ID #2619454, Chris Hargrave, RVA Realty, Inc. CVRMLS
- $499,9503 bd3 ba1.9k sqft15516 Cedarville Dr, Midlothian, VA 23112For SaleMLS ID #2611043, Angela Pugh, Long & Foster REALTORS. CVRMLS
- $445,9003 bd3 ba1.8k sqft7205 Desert Candle Dr, Moseley, VA 23120For SaleMLS ID #2620272, Jennifer Wurie, Exit First Realty. CVRMLS
- from $599,9503 bd2 ba1.9k sqftOakdale ME Plan, Meadow Grove, Powhatan, VA 23139New ConstructionVertical Builders
- $429,9503 bd3 ba1.8k sqft18429 Palisades Ct, Moseley, VA 23120For SaleMLS ID #2618763, Vijaykanth Peddapurapu, Siris Realty Group. CVRMLS
