Welcome to 16313 Dragonnade Trail in the Huguenot Ridge subdivision! This home has it all! It boasts 5 bedrooms with 4 full bathrooms about 3,977 finished square feet and over an acre of land with a 4.5 foot x 8 foot depth, inground swimming pool! This house is a must see. The family room is enormous and two stories also featuring a propane fireplace with built-in cabinets and shelves. The kitchen features ample cabinetry and counter space with newer stainless steel refrigerator and newer stainless steel electric stove, eat-in kitchen, and huge pantry. The home also features both formal living rooms and formal dining rooms, great for entertaining! Upstairs you will find a primary suite fit for a king and queen with huge walk-in closet and ensuite bathroom with His and Hers vanities and a garden tub as well! There are 2 other well-sized bedrooms on the 2nd floor and an office. The third floor is also a finished bedroom. The home also features a full finished basement complete with full bath, wet bar, and pool table that will convey! Paved driveway with plenty of parking and two car garage! Fantastic, convenient location just minutes from Route 60, Westchester Commons, and 288. This house is a must see! Book a showing today!
For sale
Price cut: $50K (9/30)
$647,000
16313 Dragonnade Trl, Midlothian, VA 23113
5beds
3,997sqft
Single Family Residence
Built in 2000
1.15 Acres Lot
$644,000 Zestimate®
$162/sqft
$-- HOA
What's special
Two car garageWell-sized bedroomsEat-in kitchenHuge pantryFormal dining roomsNewer stainless steel refrigerator
- 78 days
- 1,816
- 134
Likely to sell faster than
Zillow last checked:
Listing updated:
Listed by:
Will Rinehardt 804-221-0898,
CapCenter 804-968-5000,
Christopher Piacentini 804-357-5578,
CapCenter
Source: CVRMLS,MLS#: 2620474 Originating MLS: Central Virginia Regional MLS
Originating MLS: Central Virginia Regional MLSFacts & features
Interior
Bedrooms & bathrooms
- Bedrooms: 5
- Bathrooms: 4
- Full bathrooms: 4
Other
- Description: Shower
- Level: Basement
Other
- Description: Tub & Shower
- Level: First
Other
- Description: Tub & Shower
- Level: Second
Heating
- Electric, Heat Pump, Zoned
Cooling
- Heat Pump, Zoned
Appliances
- Included: Dishwasher, Electric Cooking, Electric Water Heater, Disposal, Microwave, Range, Refrigerator, Stove, Water Heater
- Laundry: Washer Hookup, Dryer Hookup
Features
- Wet Bar, Bookcases, Built-in Features, Bedroom on Main Level, Ceiling Fan(s), Dining Area, Separate/Formal Dining Room, Double Vanity, Eat-in Kitchen, En Suite Bathroom, Full Bath on Main Level, Fireplace, Garden Tub/Roman Tub, High Ceilings, Laminate Counters, Bath in Primary Bedroom, Pantry, Recessed Lighting, Track Lighting, Walk-In Closet(s)
- Flooring: Carpet, Wood
- Windows: Thermal Windows
- Basement: Full
- Attic: Finished
- Number of fireplaces: 1
- Fireplace features: Gas
Interior area
- Total interior livable area: 3,997 sqft
- Finished area above ground: 3,997
- Finished area below ground: 0
Property
Parking
- Total spaces: 2
- Parking features: Attached, Direct Access, Driveway, Garage, Garage Door Opener, Paved
- Attached garage spaces: 2
- Has uncovered spaces: Yes
Features
- Levels: Two and One Half
- Stories: 2.5
- Patio & porch: Front Porch, Deck, Porch
- Exterior features: Deck, Porch, Paved Driveway
- Pool features: Fenced, In Ground, Outdoor Pool, Pool, Vinyl
- Fencing: Back Yard,Fenced,Privacy
Lot
- Size: 1.15 Acres
- Features: Cul-De-Sac
Details
- Parcel number: 711713613900000
- Zoning description: R25
Construction
Type & style
- Home type: SingleFamily
- Architectural style: Transitional
- Property subtype: Single Family Residence
Materials
- Brick, Drywall, Frame, Vinyl Siding
- Roof: Composition,Shingle
Condition
- Resale
- New construction: No
- Year built: 2000
Utilities & green energy
- Sewer: Septic Tank
- Water: Public
Community & HOA
Community
- Subdivision: Huguenot Ridge
Location
- Region: Midlothian
Financial & listing details
- Price per square foot: $162/sqft
- Tax assessed value: $580,500
- Annual tax amount: $5,166
- Date on market: 7/28/2026
- Exclusions: washer/dryer
- Ownership: Individuals
- Ownership type: Sole Proprietor
Estimated market value
$644,000
$612,000 - $676,000
$4,100/mo
Price history
| Date | Event | Price |
|---|---|---|
| 10/14/2026 | Listed for sale | $647,000$162/sqft |
Source:  CVRMLS #2620474 Report a problem CVRMLS #2620474 Report a problem | ||
| 10/14/2026 | Pending sale | $647,000$162/sqft |
Source: CVRMLS #2620474 Report a problem | ||
| 9/30/2026 | Price change | $647,000-7.2%$162/sqft |
Source: CVRMLS #2620474 Report a problem | ||
| 8/7/2026 | Price change | $697,000-2.8%$174/sqft |
Source: CVRMLS #2620474 Report a problem | ||
| 8/2/2026 | Price change | $717,000-5.3%$179/sqft |
Source: CVRMLS #2620474 Report a problem | ||
| 7/29/2026 | Listed for sale | $757,000+8.3%$189/sqft |
Source: CVRMLS #2620474 Report a problem | ||
| 10/24/2024 | Listing removed | $698,750$175/sqft |
Source: CVRMLS #2420218 Report a problem | ||
| 10/7/2024 | Pending sale | $698,750$175/sqft |
Source: CVRMLS #2420218 Report a problem | ||
| 9/4/2024 | Price change | $698,750-7.7%$175/sqft |
Source: CVRMLS #2420218 Report a problem | ||
| 8/7/2024 | Listed for sale | $757,000+154.5%$189/sqft |
Source: CVRMLS #2420218 Report a problem | ||
| 4/24/2000 | Sold | $297,500$74/sqft |
Source: Public Record Report a problem | ||
Public tax history
| Year | Property taxes | Tax assessment |
|---|---|---|
| 2025 | $5,166 +0.7% | $580,500 +1.9% |
| 2024 | $5,128 +4.8% | $569,800 +6% |
| 2023 | $4,892 +3.9% | $537,600 +5% |
| 2022 | $4,709 +5.6% | $511,800 +9% |
| 2021 | $4,459 +6% | $469,400 +6% |
| 2020 | $4,206 | $442,700 |
| 2019 | $4,206 +0.3% | $442,700 +1.5% |
| 2018 | $4,194 +5.5% | $436,200 +6% |
| 2017 | $3,974 | $411,400 |
| 2016 | $3,974 +3% | $411,400 +3% |
| 2015 | $3,859 +4.1% | $399,400 +4.1% |
| 2014 | $3,709 | $383,700 -3.6% |
| 2013 | -- | $397,900 |
| 2012 | -- | $397,900 -7% |
| 2011 | -- | $428,000 -4.2% |
| 2010 | -- | $446,700 -3.9% |
| 2009 | -- | $464,700 -3.8% |
| 2008 | -- | $483,300 +18.7% |
| 2007 | -- | $407,000 +31.5% |
| 2005 | -- | $309,500 +1% |
| 2004 | -- | $306,500 |
| 2003 | -- | $306,500 +3.7% |
| 2002 | -- | $295,700 +5.1% |
| 2001 | -- | $281,300 |
Find assessor info on the county website
Monthly payment
Est. payment
Payment breakdown
Explore the cost of this home by adjusting the details. Changes won't be saved.Climate risks
Neighborhood: 23113
Nearby schools
Schools provided by the listing agent
- Elementary: Old Hundred
- Middle: Midlothian
- High: Midlothian
Source: CVRMLS. This data may not be complete. We recommend contacting the local school district to confirm school assignments for this home.
- $690,9005 bd3 ba3.3k sqft16307 Dragonnade Trl, Midlothian, VA 23113Off Market
- $711,3004 bd4 ba3.4k sqft16319 Dragonnade Trl, Midlothian, VA 23113Off Market
- $645,7006 bd3 ba3k sqft16301 Dragonnade Trl, Midlothian, VA 23113Off Market
- $626,6005 bd2 ba2.6k sqft16325 Dragonnade Trl, Midlothian, VA 23113Off Market
Similar homes
- $651,0005 bd4 ba3.6k sqft3224 Barkham Dr, Midlothian, VA 23112For Sale
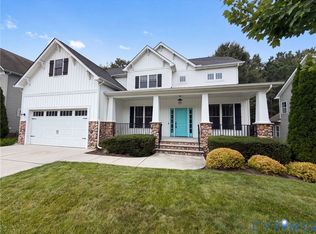 MLS ID #2620847, Verria Hairston, Opendoor Brokerage LLC. CVRMLS
 - $575,0004 bd3 ba2.6k sqft4013 Tweedsmuir Rd, Moseley, VA 23120For Sale
 MLS ID #2625165, Matthew Henry, KW Metro Center. CVRMLS
 - $599,9005 bd4 ba3k sqft2304 Millcrest Ter, Midlothian, VA 23112For Sale
 MLS ID #2623373, Kathie Hogg, Napier REALTORS ERA. CVRMLS
 - $675,0005 bd4 ba4k sqft6100 Lilting Branch Way, Moseley, VA 23120For Sale
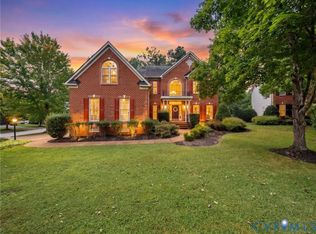 MLS ID #2620201, Charleen Herriott, Real Broker LLC. CVRMLS
