A porch for slow mornings. A sunroom wrapped in trees. And 1.62 acres to call your own.
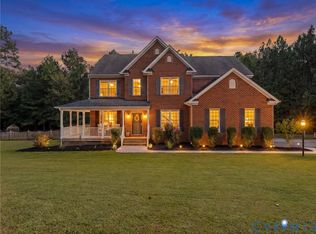
At 4013 Tweedsmuir Road in Moseley, a curving gravel drive leads to a welcoming country porch and a home with room to settle in. With 4 bedrooms, 2.5 baths, and 2,615 square feet, the layout offers spaces to gather, work, and slip away for a quiet moment.
Hardwood floors, crown molding, and a dining room framed by chair rail bring classic character to everyday living. Picture holiday meals around a long table, evenings beside the family room fireplace, and breakfast overlooking the backyard. The kitchen pairs warm wood cabinetry with generous counter space and an adjoining breakfast nook, while the separate front living room makes an inviting library or home office.
Then comes the room you may never want to leave.
Added in 2021, the 16x16 sunroom surrounds you with windows, a vaulted ceiling, and leafy views. Read through a rainy afternoon, watch birds over morning coffee, or step onto the 20x20 patio for dinner beneath the evening sky. The private backyard offers space to garden, gather, and enjoy visiting wildlife.
Upstairs, the primary suite holds another welcome surprise: a spacious sitting or dressing room with 2 large (his and her) closets and a lovely gable for a private nook. A double vanity and tiled walk-in large custom shower and separate Garden/Jacuzzi tub complete the primary bath, while three additional bedrooms offer flexibility for guests, work, and everyday life.
Practical details include a roof replaced in 2021, a 24x24 attached two-car garage with shelving and a pedestrian door, an expanded rear driveway, a 10x12 shed, and floored attic storage.
Come walk the yard, linger in the sunroom, and discover which corner feels most like yours.
For sale
$575,000
4013 Tweedsmuir Rd, Moseley, VA 23120
4beds
2,615sqft
Single Family Residence
Built in 1998
1.62 Acres Lot
$567,400 Zestimate®
$220/sqft
$-- HOA
What's special
Sunroom wrapped in treesExpanded rear drivewayFamily room fireplaceBreakfast overlooking the backyardWelcoming country porchGenerous counter spaceHardwood floors
- 41 days
- 1,387
- 110
Likely to sell faster than
Zillow last checked:
Listing updated:
Listed by:
Matthew Henry 804-655-1060,
KW Metro Center 804-858-9000
Source: CVRMLS,MLS#: 2625165 Originating MLS: Central Virginia Regional MLS
Facts & features
Interior
Bedrooms & bathrooms
- Bedrooms: 4
- Bathrooms: 3
- Full bathrooms: 2
- 1/2 bathrooms: 1
Rooms
- Room types: Center Hall
Primary bedroom
- Description: 23x12 dressing room, 2 closets, 13x10 bath
- Level: Second
- Dimensions: 17.0 x 12.5
Bedroom 2
- Description: carpet, ceiling fan, window, 10ft closet
- Level: Second
- Dimensions: 15.0 x 11.0
Bedroom 3
- Description: carpet, ceiling fan, window, 10ft closet
- Level: Second
- Dimensions: 13.5 x 11.0
Bedroom 4
- Description: carpet, ceiling fan, window, large closet
- Level: Second
- Dimensions: 11.5 x 10.0
Additional room
- Description: Covered country front porch
- Level: First
- Dimensions: 26.0 x 6.0
Additional room
- Description: Backyard patio
- Level: First
- Dimensions: 20.0 x 20.0
Additional room
- Description: Shed
- Level: First
- Dimensions: 10.0 x 12.0
Additional room
- Description: Floored attic
- Level: Third
- Dimensions: 12.0 x 40.0
Dining room
- Description: trim molding, chair-rail, hw floor
- Level: First
- Dimensions: 12.5 x 12.5
Family room
- Description: Fireplace, crown molding, sunroom access
- Level: First
- Dimensions: 18.0 x 16.0
Florida room
- Description: Sunroom surrounds with windows, vaulted ceiling
- Level: First
- Dimensions: 16.0 x 16.0
Foyer
- Description: welcoming spacious foyer with open staircase
- Level: First
- Dimensions: 13.0 x 9.0
Other
- Description: Tub & Shower
- Level: Second
Half bath
- Level: First
Kitchen
- Description: custom flooring, custom backsplash, granite countp
- Level: First
- Dimensions: 14.5 x 12.0
Office
- Description: crown molding, HW floor,
- Level: First
- Dimensions: 15.0 x 11.0
Sitting room
- Description: Breakfast nook window view to backyard, chair-rail
- Level: First
- Dimensions: 11.0 x 9.0
Heating
- Electric, Zoned
Cooling
- Electric, Zoned
Appliances
- Included: Dryer, Dishwasher, Electric Water Heater, Disposal, Microwave, Oven, Refrigerator, Smooth Cooktop, Washer
Features
- Bookcases, Built-in Features, Breakfast Area, Ceiling Fan(s), Dining Area, Separate/Formal Dining Room, Double Vanity, Eat-in Kitchen, Fireplace, Granite Counters, Jetted Tub, Bath in Primary Bedroom, Pantry, Walk-In Closet(s), Window Treatments
- Flooring: Partially Carpeted, Vinyl, Wood
- Doors: Insulated Doors, Storm Door(s)
- Windows: Screens, Thermal Windows, Window Treatments
- Basement: Crawl Space
- Attic: Floored,Pull Down Stairs
- Number of fireplaces: 1
- Fireplace features: Gas, Insert
Interior area
- Total interior livable area: 2,615 sqft
- Finished area above ground: 2,615
- Finished area below ground: 0
Video & virtual tour
Property
Parking
- Total spaces: 2
- Parking features: Attached, Direct Access, Garage, Garage Door Opener, Oversized, Two Spaces
- Attached garage spaces: 2
Features
- Levels: Two
- Stories: 2
- Patio & porch: Rear Porch, Front Porch, Patio, Porch
- Exterior features: Lighting, Porch, Storage, Shed
- Pool features: None
- Has spa: Yes
- Fencing: None
Lot
- Size: 1.62 Acres
- Features: Level
Details
- Additional structures: Shed(s)
- Parcel number: 713682465800000
- Zoning description: R15
Construction
Type & style
- Home type: SingleFamily
- Architectural style: Colonial,Two Story,Transitional
- Property subtype: Single Family Residence
Materials
- Drywall, Frame, Vinyl Siding, Wood Siding
Condition
- Resale
- New construction: No
- Year built: 1998
Utilities & green energy
- Sewer: Public Sewer
- Water: Public
Community & HOA
Community
- Security: Smoke Detector(s)
- Subdivision: Beckenham
Location
- Region: Moseley
Financial & listing details
- Price per square foot: $220/sqft
- Tax assessed value: $524,300
- Annual tax amount: $4,666
- Date on market: 10/6/2026
- Ownership: Individuals
- Ownership type: Sole Proprietor
Estimated market value
$567,400
$539,000 - $596,000
$3,078/mo
Price history
| Date | Event | Price |
|---|---|---|
| 10/7/2026 | Listed for sale | $575,000+214.2%$220/sqft |
Source:  CVRMLS #2625165 Report a problem | ||
| 4/22/1998 | Sold | $183,000$70/sqft |
Source: Public Record Report a problem | ||
Public tax history
| Year | Property taxes | Tax assessment |
|---|---|---|
| 2025 | $4,527 +2.3% | $508,600 +3.4% |
| 2024 | $4,426 +12.8% | $491,800 +14% |
| 2023 | $3,925 +1.8% | $431,300 +3% |
| 2022 | $3,854 +17.1% | $418,900 +20.9% |
| 2021 | $3,291 +4.7% | $346,400 +4.7% |
| 2020 | $3,144 +2.9% | $330,900 +2.9% |
| 2019 | $3,056 +4% | $321,700 +4.9% |
| 2018 | $2,938 -2.6% | $306,600 -1.6% |
| 2017 | $3,016 | $311,600 |
| 2016 | $3,016 +7.1% | $311,600 +7.2% |
| 2015 | $2,817 | $290,800 |
| 2014 | $2,817 | $290,800 +13.5% |
| 2013 | -- | $256,200 -1.5% |
| 2012 | -- | $260,000 -9.1% |
| 2011 | -- | $285,900 -6.1% |
| 2010 | -- | $304,600 -3.5% |
| 2009 | -- | $315,500 -12.3% |
| 2008 | -- | $359,900 +17.8% |
| 2007 | -- | $305,500 +34.3% |
| 2005 | -- | $227,500 +5.1% |
| 2004 | -- | $216,500 +7.1% |
| 2003 | -- | $202,200 +3.3% |
| 2002 | -- | $195,800 +1.2% |
| 2001 | -- | $193,500 |
Find assessor info on the county website
Monthly payment
Est. payment
Payment breakdown
Explore the cost of this home by adjusting the details. Changes won't be saved.Climate risks
Neighborhood: 23120
Nearby schools
Schools provided by the listing agent
- Elementary: Woolridge
- Middle: Tomahawk Creek
- High: Cosby
Source: CVRMLS. This data may not be complete. We recommend contacting the local school district to confirm school assignments for this home.

Similar homes
- $725,0004 bd3 ba2.8k sqft3613 Bailey Farm Rd, Moseley, VA 23120For Sale
 MLS ID #2627187, James Nay, River City Elite Properties - Real Broker. CVRMLS
- $550,0004 bd3 ba2.8k sqft5073 Red Fern Ct, Midlothian, VA 23112For Sale
 MLS ID #2626859, Tamara McGhee, Real Broker LLC. CVRMLS
- $514,9003 bd3 ba2.6k sqft7320 Mangrum Dr, Moseley, VA 23120For Sale
 MLS ID #2627156, Leslie McRaney, EXP Realty, LLC. CVRMLS
- $518,0004 bd3 ba2.4k sqft5804 Martin Glen Rd, Midlothian, VA 23112For Sale
 MLS ID #2627657, Hope George, Real Broker LLC. CVRMLS
