Welcome to this spacious 5-bedroom, 3.5-bath home in sought-after Magnolia Green, offering THREE levels of living space and endless possibilities! The main level is designed for both everyday living and entertaining, featuring a spacious family room that flows into the kitchen and bright breakfast nook, a formal dining room, dedicated home office, and a versatile front living room that could easily double as a playroom or additional sitting area. Upstairs, you'll find all FIVE bedrooms, including a spacious primary suite featuring TWO walk-in closets, plus the convenience of second-floor laundry. Need even more room to spread out? The third floor offers a fantastic bonus room with its own full bathroom, perfect for a game room, movie nights, hobbies, or an additional hangout space! Outside, enjoy a welcoming front porch, spacious deck, and a LARGE, fully fenced backyard with plenty of room for entertaining, pets, and outdoor fun. A two-car garage adds everyday convenience. Best of all, Magnolia Green offers incredible community amenities, including multiple swimming pools, tennis courts, playgrounds, miles of walking trails, and a championship golf course. Three levels, flexible living spaces, and an amazing backyard, all in a community you'll love. Come see everything this home has to offer!
For sale
$699,950
16866 White Daisy Loop, Moseley, VA 23120
5beds
3,860sqft
Single Family Residence
Built in 2017
9,483 Square Feet Lot
$693,700 Zestimate®
$181/sqft
$104/mo HOA
What's special
Two-car garageLarge fully fenced backyardBright breakfast nookWelcoming front porchSpacious family roomFlows into the kitchenFormal dining room
- 7 days
- 221
- 15
Zillow last checked:
Listing updated:
Listed by:
Heather Valentine 804-405-9486,
Valentine Properties 804-423-6000
Source: CVRMLS,MLS#: 2627524 Originating MLS: Central Virginia Regional MLS
Originating MLS: Central Virginia Regional MLSFacts & features
Interior
Bedrooms & bathrooms
- Bedrooms: 5
- Bathrooms: 4
- Full bathrooms: 3
- 1/2 bathrooms: 1
Primary bedroom
- Level: Second
- Dimensions: 23.333 x 22.417
Bedroom 2
- Level: Second
- Dimensions: 12.167 x 13.167
Bedroom 3
- Level: Second
- Dimensions: 14.5 x 15.167
Bedroom 4
- Level: Second
- Dimensions: 12.167 x 13.25
Bedroom 5
- Level: Second
- Dimensions: 12.167 x 11.833
Additional room
- Description: breakfast nook
- Level: First
- Dimensions: 15.25 x 9.917
Additional room
- Level: Third
- Dimensions: 14.0 x 14.333
Dining room
- Level: First
- Dimensions: 13.667 x 11.83
Family room
- Level: First
- Dimensions: 22.75 x 15.583
Foyer
- Level: First
- Dimensions: 5.417 x 9.917
Other
- Description: Tub & Shower
- Level: Second
Other
- Description: Tub & Shower
- Level: Third
Half bath
- Level: First
Kitchen
- Level: First
- Dimensions: 18.167 x 15.583
Living room
- Level: First
- Dimensions: 13.667 x 9.917
Office
- Level: First
- Dimensions: 11.0 x 10.417
Recreation
- Level: Third
- Dimensions: 25.83 x 16.750
Heating
- Forced Air, Heat Pump, Natural Gas
Cooling
- Central Air
Appliances
- Included: Dishwasher, Gas Cooking, Gas Water Heater, Microwave, Oven, Stove
Features
- Flooring: Carpet, Tile, Wood
- Basement: Crawl Space
- Attic: Finished,Walk-In
- Number of fireplaces: 1
- Fireplace features: Gas
Interior area
- Total interior livable area: 3,860 sqft
- Finished area above ground: 3,860
- Finished area below ground: 0
Property
Parking
- Total spaces: 2
- Parking features: Attached, Driveway, Garage, Oversized, Paved
- Attached garage spaces: 2
- Has uncovered spaces: Yes
Features
- Levels: Two and One Half
- Stories: 2.5
- Patio & porch: Rear Porch, Front Porch, Deck, Porch
- Exterior features: Deck, Porch, Paved Driveway
- Pool features: Pool, Community
- Fencing: Back Yard,Fenced
Lot
- Size: 9,483 Square Feet
Details
- Parcel number: 708672051700000
- Zoning description: R9
Construction
Type & style
- Home type: SingleFamily
- Architectural style: Craftsman
- Property subtype: Single Family Residence
Materials
- Drywall, Frame, Stone, Vinyl Siding
- Roof: Composition,Shingle
Condition
- Resale
- New construction: No
- Year built: 2017
Utilities & green energy
- Sewer: Public Sewer
- Water: Public
Community & HOA
Community
- Features: Basketball Court, Common Grounds/Area, Clubhouse, Community Pool, Fitness, Golf, Home Owners Association, Playground, Pool, Tennis Court(s), Trails/Paths
- Security: Smoke Detector(s)
- Subdivision: Magnolia Green
HOA
- Has HOA: Yes
- Amenities included: Management
- Services included: Association Management, Common Areas, Pool(s), Recreation Facilities, Trash
- HOA fee: $313 quarterly
Location
- Region: Moseley
Financial & listing details
- Price per square foot: $181/sqft
- Tax assessed value: $640,500
- Annual tax amount: $5,700
- Date on market: 10/7/2026
- Ownership: Individuals
- Ownership type: Sole Proprietor
Estimated market value
$693,700
$659,000 - $728,000
$3,879/mo
Price history
| Date | Event | Price |
|---|---|---|
| 10/8/2026 | Listed for sale | $699,950$181/sqft |
Source:  CVRMLS #2627524 Report a problem CVRMLS #2627524 Report a problem | ||
| 10/6/2026 | Listing removed | $699,950$181/sqft |
Source: CVRMLS #2622113 Report a problem | ||
| 8/31/2026 | Price change | $699,950-3.5%$181/sqft |
Source: CVRMLS #2622113 Report a problem | ||
| 8/14/2026 | Listed for sale | $725,000+62.6%$188/sqft |
Source: CVRMLS #2622113 Report a problem | ||
| 7/26/2017 | Sold | $445,810+468.5%$115/sqft |
Source: Public Record Report a problem | ||
| 4/11/2017 | Sold | $78,420$20/sqft |
Source: Public Record Report a problem | ||
Public tax history
| Year | Property taxes | Tax assessment |
|---|---|---|
| 2025 | $5,501 +1.4% | $618,100 +2.5% |
| 2024 | $5,426 +1.8% | $602,900 +3% |
| 2023 | $5,329 +16.4% | $585,600 +17.7% |
| 2022 | $4,579 +3.9% | $497,700 +7.3% |
| 2021 | $4,406 +3% | $463,800 +3% |
| 2020 | $4,280 +5.2% | $450,500 +5.2% |
| 2019 | $4,067 -10.1% | $428,100 |
| 2018 | $4,522 +603% | $428,100 +4.5% |
| 2017 | $643 | $409,700 +511.5% |
| 2016 | $643 | $67,000 |
| 2015 | $643 +8.1% | $67,000 +8.1% |
| 2014 | $595 | $62,000 |
Find assessor info on the county website
Monthly payment
Est. payment
Payment breakdown
Explore the cost of this home by adjusting the details. Changes won't be saved.Climate risks
Neighborhood: 23120
Nearby schools
Schools provided by the listing agent
- Elementary: Moseley
- Middle: Deep Creek
- High: Cosby
Source: CVRMLS. This data may not be complete. We recommend contacting the local school district to confirm school assignments for this home.
- $805,1006 bd5 ba5.3k sqft16860 White Daisy Loop, Moseley, VA 23120Off Market

- $579,7005 bd3 ba2.7k sqft16878 White Daisy Loop, Moseley, VA 23120Off Market

- $604,3004 bd4 ba2.8k sqft6837 Shasta Daisy Trl, Moseley, VA 23120Off Market
- $618,0004 bd3 ba3.2k sqft16867 White Daisy Loop, Moseley, VA 23120Off Market
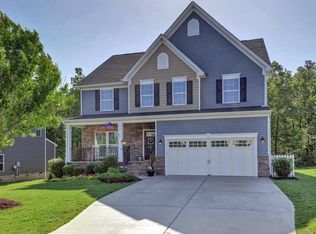
Similar homes
- $700,0006 bd4 ba4k sqft5536 Quarter Horse Ln, Moseley, VA 23120For Sale
 MLS ID #2625696, Blake Edwards, Redfin Corporation. CVRMLS
 - $675,0005 bd4 ba4k sqft6100 Lilting Branch Way, Moseley, VA 23120For Sale
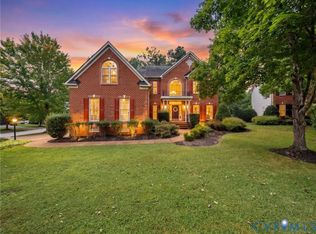 MLS ID #2620201, Charleen Herriott, Real Broker LLC. CVRMLS
 - $615,0004 bd3 ba2.9k sqft6400 Richwood Trl, Moseley, VA 23120For Sale
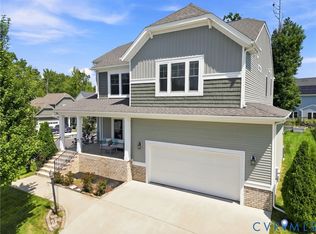 MLS ID #2621639, Shawn Hazelwood, ERA Woody Hogg & Assoc. CVRMLS
 - $839,9006 bd4 ba3.6k sqft6907 Carden Park Dr, Moseley, VA 23120For Sale
 MLS ID #2621543, Ashley Diggs, Dalton Realty. CVRMLS
