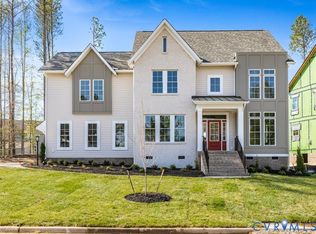
Discover exceptional craftsmanship and effortless living in this beautifully designed custom home by South River Custom Homes, located in the highly desirable Rountrey community. Offering 4 bedrooms, 3.5 baths, and an impressive blend of style and functionality, this move-in ready home is perfectly positioned near top-rated schools, shopping, dining, and major thoroughfares.
Step inside to a light-filled, open-concept main level where thoughtful details and quality finishes take center stage. A private home office with custom trim provides the perfect work-from-home retreat, while the chef-inspired kitchen serves as the heart of the home with an oversized island, quartz countertops, gas cooking, decorative pendant lighting, soft-close maple cabinetry, and a spacious walk-in pantry. The adjoining dining and family spaces flow effortlessly to the covered rear porch and fenced backyard, creating an inviting setting for entertaining or relaxing outdoors.
Upstairs, retreat to the spacious primary suite featuring two walk-in closets and a beautifully appointed spa-like bath with a freestanding soaking tub, frameless glass shower, dual vanities, and quartz countertops. Three additional bedrooms are thoughtfully arranged with a private ensuite and Jack-and-Jill bath, while a generous loft offers flexible space for a playroom, or second living area.
The unfinished third floor provides even more possibilities, ready to become an additional bedroom, recreation room, home gym, or customized bonus space. Thoughtfully designed, beautifully finished, and ideally located, this Rountrey home offers the craftsmanship and versatility today's buyers are looking for.
BUYER FINANCING INCENTIVE! Finance this home with Team Clay at CrossCountry Mortgage and qualified buyers may receive a lender-paid 1-0 buydown, lowering their rate by 1% for the first year. On a $500K loan, that's approximately $340/month in first-year savings! Eligible Conventional/FHA financing only; restrictions apply.
For sale
Price cut: $21K (10/6)
$799,000
3719 Bellstone Dr, Midlothian, VA 23112
4beds
3,349sqft
Single Family Residence
Built in 2023
9,003 Square Feet Lot
$795,600 Zestimate®
$239/sqft
$100/mo HOA
What's special
Fenced backyardLight-filled open-concept main levelThree additional bedroomsOversized islandGas cookingCovered rear porchDecorative pendant lighting
- 24 days
- 486
- 35
Zillow last checked:
Listing updated:
Listed by:
Sarah Holton membership@therealbrokerage.com,
Real Broker LLC 855-450-0442
Source: CVRMLS,MLS#: 2626307 Originating MLS: Central Virginia Regional MLS
Originating MLS: Central Virginia Regional MLSFacts & features
Interior
Bedrooms & bathrooms
- Bedrooms: 4
- Bathrooms: 4
- Full bathrooms: 3
- 1/2 bathrooms: 1
Primary bedroom
- Description: Carpet, Ensuite Spa Bath, His/Her WIC, Ceiling Fan
- Level: Second
- Dimensions: 23.0 x 17.0
Bedroom 2
- Description: Carpet, WIC, Ensuite Bath, Ceiling Fan
- Level: Second
- Dimensions: 13.0 x 10.0
Bedroom 3
- Description: Carpet, Ceiling Fan, Jack-n-Jill Bath
- Level: Second
- Dimensions: 15.0 x 14.0
Bedroom 4
- Description: Carpet, Ceiling Fan, Jack-n-Jill Bath
- Level: Second
- Dimensions: 14.0 x 12.0
Dining room
- Description: Hdwd Floors, Wainscoting, Entry to Porch
- Level: First
- Dimensions: 14.0 x 11.0
Family room
- Description: Hardwood Floor, Gas FP, Rec Lights, Ceiling Fan
- Level: First
- Dimensions: 18.0 x 17.0
Foyer
- Description: Hardwood floors, Wainscoting, Crown Molding
- Level: First
- Dimensions: 13.0 x 12.0
Other
- Description: Tub & Shower
- Level: Second
Half bath
- Level: First
Kitchen
- Description: Hdwd Floors, Large Island, Quartz Countertops
- Level: First
- Dimensions: 15.0 x 13.0
Laundry
- Description: Tile, Cabinetry
- Level: Second
- Dimensions: 7.0 x 7.0
Office
- Description: Hardwood Floors, Wainscoting, Crown Molding
- Level: First
- Dimensions: 12.0 x 11.0
Heating
- Electric, Heat Pump, Natural Gas, Zoned
Cooling
- Central Air, Zoned
Appliances
- Included: Built-In Oven, Cooktop, Dishwasher, Gas Cooking, Disposal, Microwave, Range, Range Hood, Stove, Tankless Water Heater
- Laundry: Dryer Hookup
Features
- Bookcases, Built-in Features, Breakfast Area, Ceiling Fan(s), Dining Area, Double Vanity, Eat-in Kitchen, Fireplace, Granite Counters, Garden Tub/Roman Tub, High Ceilings, High Speed Internet, Kitchen Island, Loft, Bath in Primary Bedroom, Pantry, Recessed Lighting, Wired for Data, Walk-In Closet(s)
- Flooring: Carpet, Ceramic Tile, Wood
- Basement: Crawl Space
- Attic: Walk-up
- Number of fireplaces: 1
- Fireplace features: Gas
Interior area
- Total interior livable area: 3,349 sqft
- Finished area above ground: 3,349
- Finished area below ground: 0
Video & virtual tour
Property
Parking
- Total spaces: 2
- Parking features: Direct Access, Driveway, Garage Door Opener, Paved, Two Spaces
- Garage spaces: 2
- Has uncovered spaces: Yes
Features
- Levels: Two and One Half
- Stories: 2.5
- Patio & porch: Rear Porch, Front Porch, Porch
- Exterior features: IrrigationSprinklers, Porch, Paved Driveway
- Pool features: Pool, Community
- Fencing: Fenced,Wood
Lot
- Size: 9,003 Square Feet
- Features: Landscaped
Details
- Parcel number: 717690120000000
- Zoning description: R9
Construction
Type & style
- Home type: SingleFamily
- Architectural style: Two Story
- Property subtype: Single Family Residence
Materials
- Drywall, Frame, Vinyl Siding
- Roof: Composition
Condition
- Resale
- New construction: No
- Year built: 2023
Utilities & green energy
- Sewer: Public Sewer
- Water: Public
Community & HOA
Community
- Features: Common Grounds/Area, Clubhouse, Community Pool, Home Owners Association, Playground, Pool, Street Lights, Tennis Court(s)
- Subdivision: Rountrey
HOA
- Has HOA: Yes
- Amenities included: Landscaping
- Services included: Clubhouse, Common Areas, Pool(s), Recreation Facilities
- HOA fee: $300 quarterly
Location
- Region: Midlothian
Financial & listing details
- Price per square foot: $239/sqft
- Tax assessed value: $761,300
- Annual tax amount: $6,424
- Date on market: 9/24/2026
- Ownership: Individuals
- Ownership type: Sole Proprietor
Estimated market value
$795,600
$756,000 - $835,000
$3,886/mo
Price history
| Date | Event | Price |
|---|---|---|
| 10/6/2026 | Price change | $799,000-2.6%$239/sqft |
Source:  CVRMLS #2626307 Report a problem CVRMLS #2626307 Report a problem | ||
| 9/25/2026 | Price change | $820,000-1.2%$245/sqft |
Source: CVRMLS #2626307 Report a problem | ||
| 8/29/2026 | Listed for sale | $830,000$248/sqft |
Source: CVRMLS #2616828 Report a problem | ||
| 8/14/2026 | Pending sale | $830,000$248/sqft |
Source: CVRMLS #2616828 Report a problem | ||
| 7/24/2026 | Price change | $830,000-2.4%$248/sqft |
Source: CVRMLS #2616828 Report a problem | ||
| 6/20/2026 | Listed for sale | $850,000+6.4%$254/sqft |
Source: CVRMLS #2616828 Report a problem | ||
| 10/10/2023 | Sold | $799,000-0.1%$239/sqft |
Source: CVRMLS #2322381 Report a problem | ||
| 9/13/2023 | Pending sale | $799,950$239/sqft |
Source: CVRMLS #2322381 Report a problem | ||
| 9/13/2023 | Listed for sale | $799,950+12.8%$239/sqft |
Source: CVRMLS #2322381 Report a problem | ||
| 1/2/2023 | Listing removed | -- |
Source: CVRMLS #2229675 Report a problem | ||
| 11/1/2022 | Listed for sale | $709,000$212/sqft |
Source: CVRMLS #2229675 Report a problem | ||
| 10/31/2022 | Listing removed | -- |
Source: CVRMLS #2222834 Report a problem | ||
| 8/13/2022 | Listed for sale | $709,000$212/sqft |
Source: CVRMLS #2222834 Report a problem | ||
Public tax history
Tax history is unavailable.
Monthly payment
Est. payment
Payment breakdown
Explore the cost of this home by adjusting the details. Changes won't be saved.Climate risks
Neighborhood: 23112
Nearby schools
Schools provided by the listing agent
- Elementary: Old Hundred
- Middle: Tomahawk Creek
- High: Midlothian
Source: CVRMLS. This data may not be complete. We recommend contacting the local school district to confirm school assignments for this home.
Similar homes
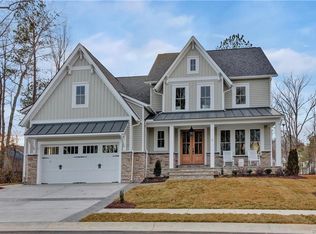
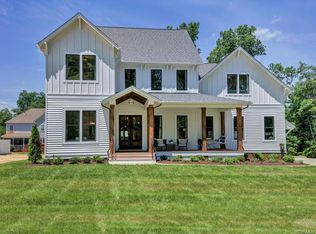
- $949,9504 bd4 ba3.5k sqft14900 Abberton Dr, Midlothian, VA 23112New Construction
 MLS ID #2626844, Heather Ogle Toth, Valentine Properties. CVRMLS
 - $651,0005 bd4 ba3.6k sqft3224 Barkham Dr, Midlothian, VA 23112For Sale
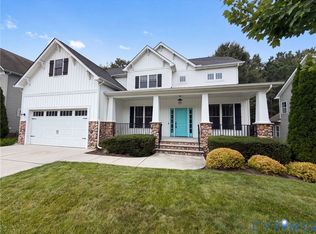 MLS ID #2620847, Verria Hairston, Opendoor Brokerage LLC. CVRMLS
 - $664,9005 bd4 ba2.9k sqft15756 Whirland Dr, Midlothian, VA 23112For Sale
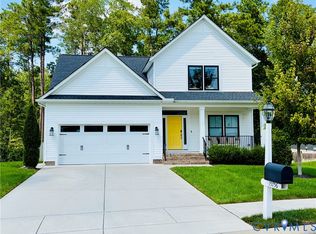 MLS ID #2623001, Catherine Heleniak, The Kerzanet Group LLC. CVRMLS
 - $737,9004 bd4 ba2.7k sqft14907 Abberton Dr, Midlothian, VA 23112New Construction
 MLS ID #2618348, Lauren Renschler, Long & Foster REALTORS. CVRMLS
