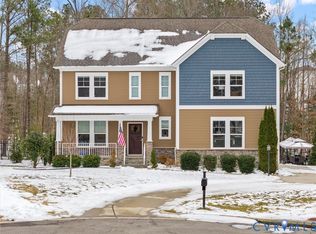
You are going to LOVE the SPACE, VERSATILITY, and LIFESTYLE this beautiful 4 BEDROOM, 2.5 BATH home has to offer in the highly desirable HARPERS MILL community! With THREE FINISHED LEVELS, hard-surface flooring throughout the first and second floors, and an abundance of flexible living spaces, this home truly has room for it all!
The FIRST FLOOR offers a wonderful combination of everyday functionality and entertaining space, featuring a dedicated STUDY, formal DINING ROOM, spacious GREAT ROOM, and KITCHEN complete with a WALK-IN PANTRY and adjoining BREAKFAST NOOK. Whether you're hosting holiday gatherings, working from home, or enjoying a quiet evening in, there's a space for every occasion!
Upstairs, the SECOND FLOOR continues to impress with a spacious LOFT, perfect for an additional living area, playroom, or homework space. The PRIMARY SUITE and THREE ADDITIONAL BEDROOMS complete this level, offering plenty of room to spread out. But the space doesn't stop there! The FINISHED THIRD LEVEL provides even more flexibility and could serve as a media room, home gym, or oversized BONUS SPACE with walk-in attic storage!
Step outside and discover your own backyard retreat! The COVERED SCREENED-IN PORCH is perfect for enjoying your morning coffee or relaxing in the evenings, while the adjoining GRILLING DECK makes outdoor entertaining a breeze. The FENCED-IN BACKYARD provides room for outdoor activities, and the DETACHED SHED offers additional storage for all your lawn and outdoor essentials.
Beyond the home, enjoy all that HARPERS MILL has to offer! This sought-after community is known for its wonderful amenities, including a resort-style pool, clubhouse, playgrounds, walking trails, and inviting community spaces. With SO MANY SPACES to live, work, entertain, and unwind, this home offers the perfect combination of comfort, flexibility, and community living. Come inside and fall in LOVE!
For sale
$649,950
15525 Morocco Ln, Chesterfield, VA 23832
4beds
3,231sqft
Single Family Residence
Built in 2018
0.29 Acres Lot
$644,000 Zestimate®
$201/sqft
$67/mo HOA
What's special
- 13 days
- 405
- 14
Zillow last checked:
Listing updated:
Listed by:
Heather Ogle Toth 804-366-7388,
Valentine Properties 804-423-6000
Source: CVRMLS,MLS#: 2627444 Originating MLS: Central Virginia Regional MLS
Facts & features
Interior
Bedrooms & bathrooms
- Bedrooms: 4
- Bathrooms: 3
- Full bathrooms: 2
- 1/2 bathrooms: 1
Other
- Description: Tub & Shower
- Level: Second
Half bath
- Level: First
Heating
- Forced Air, Natural Gas
Cooling
- Central Air
Features
- Ceiling Fan(s), Separate/Formal Dining Room, Double Vanity, Eat-in Kitchen, Fireplace, Granite Counters, High Ceilings, Kitchen Island, Loft, Bath in Primary Bedroom, Pantry, Recessed Lighting, Walk-In Closet(s)
- Flooring: Carpet, Tile, Wood
- Has basement: No
- Attic: Walk-In
- Number of fireplaces: 1
- Fireplace features: Gas
Interior area
- Total interior livable area: 3,231 sqft
- Finished area above ground: 3,231
- Finished area below ground: 0
Video & virtual tour
Property
Parking
- Total spaces: 2
- Parking features: Attached, Direct Access, Driveway, Garage, Oversized, Paved
- Attached garage spaces: 2
- Has uncovered spaces: Yes
Features
- Levels: Two and One Half
- Stories: 2.5
- Exterior features: IrrigationSprinklers, Paved Driveway
- Pool features: Community, Pool
- Fencing: Back Yard,Fenced
Lot
- Size: 0.29 Acres
Details
- Parcel number: 715664895500000
- Zoning description: R12
Construction
Type & style
- Home type: SingleFamily
- Architectural style: Two Story
- Property subtype: Single Family Residence
Materials
- Frame, Vinyl Siding
- Roof: Composition
Condition
- Resale
- New construction: No
- Year built: 2018
Utilities & green energy
- Sewer: Public Sewer
- Water: Public
Community & HOA
Community
- Subdivision: Harpers Mill
HOA
- Has HOA: Yes
- Services included: Association Management, Clubhouse, Common Areas, Pool(s)
- HOA fee: $800 annually
Location
- Region: Chesterfield
Financial & listing details
- Price per square foot: $201/sqft
- Tax assessed value: $602,400
- Annual tax amount: $5,361
- Date on market: 10/6/2026
- Ownership: Individuals
- Ownership type: Sole Proprietor
Estimated market value
$644,000
$612,000 - $676,000
$3,256/mo
Price history
| Date | Event | Price |
|---|---|---|
| 10/8/2026 | Listed for sale | $649,950+59.4%$201/sqft |
Source:  CVRMLS #2627444 Report a problem | ||
| 5/11/2018 | Sold | $407,820-44.9%$126/sqft |
Source: Public Record Report a problem | ||
| 2/10/2017 | Sold | $740,000$229/sqft |
Source: Public Record Report a problem | ||
Public tax history
| Year | Property taxes | Tax assessment |
|---|---|---|
| 2025 | $5,253 +4.8% | $590,200 +6% |
| 2024 | $5,011 +11.4% | $556,800 +12.6% |
| 2023 | $4,499 +13.1% | $494,400 +14.3% |
| 2022 | $3,979 +3.3% | $432,500 +6.6% |
| 2021 | $3,853 +1.7% | $405,600 +1.7% |
| 2020 | $3,789 +2.5% | $398,800 +2.5% |
| 2019 | $3,695 +363% | $388,900 +3.4% |
| 2018 | $798 | $376,000 +382.1% |
| 2017 | -- | $78,000 |
Find assessor info on the county website
Monthly payment
Est. payment
Payment breakdown
Explore the cost of this home by adjusting the details. Changes won't be saved.Climate risks
Neighborhood: 23832
Nearby schools
Schools provided by the listing agent
- Elementary: Winterpock
- Middle: Deep Creek
- High: Cosby
Source: CVRMLS. This data may not be complete. We recommend contacting the local school district to confirm school assignments for this home.
Similar homes
- $645,0006 bd4 ba3.9k sqft15606 Talland Dr, Chesterfield, VA 23832For Sale
 MLS ID #2617389, Jonathan Minerick, Homecoin.com. CVRMLS
- $655,0004 bd3 ba2.7k sqft15430 Greenhart Dr, Chesterfield, VA 23832For Sale
 MLS ID #2619860, Alison Hamlin, The Rick Cox Realty Group. CVRMLS
- $685,0005 bd5 ba3.5k sqft8800 Glen Royal Dr, Chesterfield, VA 23832For Sale
 MLS ID #2620089, Khaliyah Barakhyahu, EXP Realty, LLC. CVRMLS
- $589,0005 bd3 ba3k sqft8601 Forge Gate Ln, Chesterfield, VA 23832For Sale
 MLS ID #2625302, Rick Cox, The Rick Cox Realty Group. CVRMLS
