Three-bedroom, three-bath single-family home located in Chesterfield, Virginia. Built in 2022 with 2,128 square feet on a 0.17-acre cul-de-sac lot in Chesterfield County, this Harper's Mill property offers a two-story floor plan with a first-floor primary suite.
The main level features 9-foot-plus ceilings, recessed lighting, and a mix of wood, tile, and vinyl-plank flooring throughout the family room and dining area. The home is Energy Star certified with a two-zone heating and cooling system for added efficiency.
The kitchen includes granite countertops, a center island, a pantry, and an adjoining breakfast nook, with a dishwasher, garbage disposal, and microwave conveying with the home.
The first-floor primary suite offers a walk-in closet and a private bath with a double vanity and tub/shower combination. A second first-floor bedroom with a full bath provides flexible space for guests or a home office, and a mudroom off the garage includes a washer and dryer that convey.
Upstairs, a third bedroom and a full bath complete the second level, along with an additional bonus room suited for a home office, playroom, or recreation space.
Exterior features include a front porch and a rear deck, added by the current owner in 2023, connected to a screened porch that includes sun shades! The backyard is fully fenced with a gate, and a latticed storage area sits beneath the deck and porch. An attached two-car garage with automatic door opener and paved driveway complete the cul-de-sac lot. Ample additional attic storage is accessed directly from the upstairs great room.
Located in the Harper's Mill community of Chesterfield, Virginia, this home includes HOA access to a community pool, clubhouse, and common areas. Harper's Mill sits off Otterdale Road, just minutes from the Hull Street Road (Route 360) corridor, home to Chesterfield County's major shopping centers and restaurants.
For sale
Price cut: $15K (9/1)
$520,000
8712 Sanibel Ct, Chesterfield, VA 23832
3beds
2,128sqft
Single Family Residence
Built in 2022
7,531 Square Feet Lot
$518,400 Zestimate®
$244/sqft
$67/mo HOA
What's special
- 27 days
- 1,016
- 38
Zillow last checked:
Listing updated:
Listed by:
Liz Shurtz Brown 503-828-2173,
EXP Realty, LLC 804-729-5188
Source: CVRMLS,MLS#: 2621216 Originating MLS: Central Virginia Regional MLS
Originating MLS: Central Virginia Regional MLSFacts & features
Interior
Bedrooms & bathrooms
- Bedrooms: 3
- Bathrooms: 3
- Full bathrooms: 3
Primary bedroom
- Description: Carpet, CF, ensuit bath, WI closet
- Level: First
- Dimensions: 16.0 x 15.0
Bedroom 2
- Description: Carpet, closet
- Level: First
- Dimensions: 12.0 x 10.0
Bedroom 3
- Description: Carpet, closet, ceiling fan
- Level: Second
- Dimensions: 15.0 x 11.0
Additional room
- Description: Carpet, ceiling fan, closet
- Level: Second
- Dimensions: 28.0 x 15.0
Dining room
- Description: LVP flooring
- Level: First
- Dimensions: 11.0 x 11.0
Other
- Description: Tub & Shower
- Level: First
Other
- Description: Tub & Shower
- Level: Second
Kitchen
- Description: LVP, island, SS appliances, recessed lights
- Level: First
- Dimensions: 15.0 x 12.0
Living room
- Description: LVP Flooring, ceiling fan
- Level: First
- Dimensions: 16.0 x 15.0
Heating
- Electric, Heat Pump, Natural Gas, Zoned
Cooling
- Electric, Heat Pump, Zoned
Appliances
- Included: Dryer, Dishwasher, Electric Cooking, Disposal, Gas Water Heater, Microwave, Refrigerator, Stove, Tankless Water Heater, Washer
Features
- Bedroom on Main Level, Breakfast Area, Dining Area, Double Vanity, En Suite Bathroom, Full Bath on Main Level, Granite Counters, High Ceilings, High Speed Internet, Kitchen Island, Bath in Primary Bedroom, Main Level Primary, Pantry, Recessed Lighting, Wired for Data, Walk-In Closet(s)
- Flooring: Partially Carpeted, Vinyl, Wood
- Doors: Sliding Doors
- Windows: Screens
- Basement: Crawl Space
- Attic: Walk-In
- Has fireplace: No
Interior area
- Total interior livable area: 2,128 sqft
- Finished area above ground: 2,128
- Finished area below ground: 0
Video & virtual tour
Property
Parking
- Total spaces: 2
- Parking features: Attached, Driveway, Garage, Garage Door Opener, Paved
- Attached garage spaces: 2
- Has uncovered spaces: Yes
Features
- Levels: Two
- Stories: 2
- Patio & porch: Rear Porch, Front Porch, Screened, Deck, Porch
- Exterior features: Deck, Porch, Paved Driveway
- Pool features: Pool, Community
- Fencing: Back Yard,Fenced
Lot
- Size: 7,531 Square Feet
- Features: Cul-De-Sac
Details
- Parcel number: 714663592000000
- Zoning description: R9
Construction
Type & style
- Home type: SingleFamily
- Architectural style: Two Story
- Property subtype: Single Family Residence
Materials
- Drywall, Frame, Vinyl Siding
- Roof: Shingle
Condition
- Resale
- New construction: No
- Year built: 2022
Utilities & green energy
- Sewer: Public Sewer
- Water: Public
Green energy
- Green verification: ENERGY STAR Certified Homes
Community & HOA
Community
- Features: Common Grounds/Area, Clubhouse, Home Owners Association, Pool
- Subdivision: Harpers Mill
HOA
- Has HOA: Yes
- Amenities included: Management
- Services included: Association Management, Clubhouse, Common Areas, Pool(s)
- HOA fee: $800 annually
Location
- Region: Chesterfield
Financial & listing details
- Price per square foot: $244/sqft
- Tax assessed value: $468,800
- Annual tax amount: $4,172
- Date on market: 8/12/2026
- Ownership: Individuals
- Ownership type: Sole Proprietor
Estimated market value
$518,400
$492,000 - $544,000
$2,788/mo
Price history
| Date | Event | Price |
|---|---|---|
| 9/1/2026 | Price change | $520,000-2.8%$244/sqft |
Source: eXp Realty #2621216 Report a problem | ||
| 8/13/2026 | Listed for sale | $535,000+5.7%$251/sqft |
Source:  CVRMLS #2621216 Report a problem CVRMLS #2621216 Report a problem | ||
| 10/31/2022 | Sold | $506,050$238/sqft |
Source: CVRMLS #2214282 Report a problem | ||
| 8/1/2022 | Pending sale | $506,050$238/sqft |
Source: CVRMLS #2214282 Report a problem | ||
| 7/19/2022 | Price change | $506,050+0.4%$238/sqft |
Source: CVRMLS #2214282 Report a problem | ||
| 7/6/2022 | Price change | $504,280+0%$237/sqft |
Source: CVRMLS #2214282 Report a problem | ||
| 6/20/2022 | Price change | $504,115+0.3%$237/sqft |
Source: CVRMLS #2214282 Report a problem | ||
| 5/24/2022 | Listed for sale | $502,700+12.2%$236/sqft |
Source: CVRMLS #2214282 Report a problem | ||
| 4/12/2022 | Listing removed | -- |
Source: CVRMLS #2200906 Report a problem | ||
| 1/13/2022 | Pending sale | $447,950$211/sqft |
Source: CVRMLS #2200906 Report a problem | ||
| 1/13/2022 | Listed for sale | $447,950$211/sqft |
Source: CVRMLS #2200906 Report a problem | ||
Public tax history
| Year | Property taxes | Tax assessment |
|---|---|---|
| 2025 | $4,071 +0.3% | $457,400 +1.4% |
| 2024 | $4,060 +4.9% | $451,100 +6.1% |
| 2023 | $3,869 +400.7% | $425,200 +406.2% |
| 2022 | $773 | $84,000 |
Find assessor info on the county website
Monthly payment
Est. payment
Payment breakdown
Explore the cost of this home by adjusting the details. Changes won't be saved.Climate risks
Neighborhood: 23832
Nearby schools
Schools provided by the listing agent
- Elementary: Winterpock
- Middle: Bailey Bridge
- High: Cosby
Source: CVRMLS. This data may not be complete. We recommend contacting the local school district to confirm school assignments for this home.
- $577,3003 bd2 ba2.3k sqft8700 Sanibel Ct, Chesterfield, VA 23832Off Market
- $552,2003 bd2 ba2k sqft15906 Fishers Green Dr, Chesterfield, VA 23832Off Market
- $517,0003 bd3 ba2.2k sqft15900 Fishers Green Dr, Chesterfield, VA 23832Sold
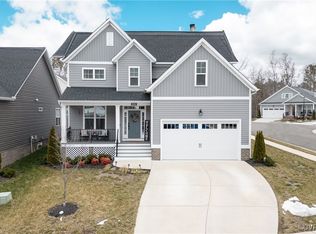
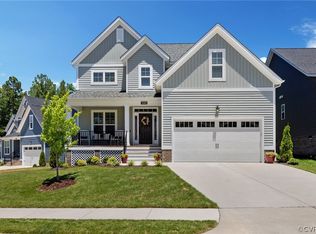
- $517,0004 bd3 ba2.3k sqft15912 Fishers Green Dr, Chesterfield, VA 23832Sold
Similar homes
- $525,0004 bd3 ba2.6k sqft15006 Hazelbury Cir, Midlothian, VA 23112For Sale
 MLS ID #2623402, Melissa Karlson, Real Broker LLC. CVRMLS
 - $450,0003 bd2 ba1.7k sqft14536 Needham Market Rd, Midlothian, VA 23112For Sale
 MLS ID #2624459, Doug Stewart, EXP Realty, LLC. CVRMLS
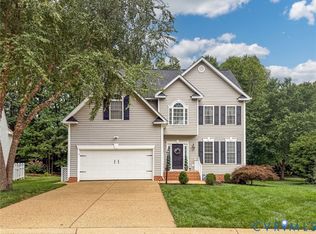
 - $499,0004 bd3 ba2.9k sqft9006 Spyglass Hill Cres, Chesterfield, VA 23832For Sale
 MLS ID #2619098, Danielle Bowers, Century 21 Lifestyle. CVRMLS
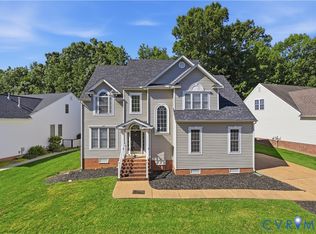
 - $539,0005 bd3 ba2.9k sqft9118 Stonecreek Club Pl, Chesterfield, VA 23832For Sale
 MLS ID #2620173, Crystal Allen, Plentura Realty LLC. CVRMLS
