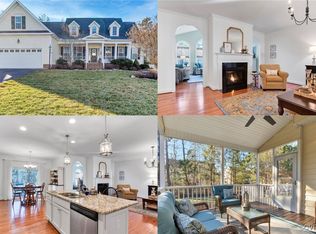
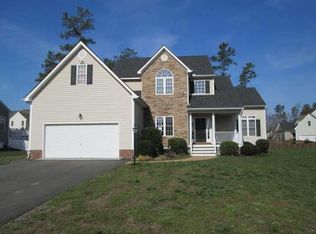
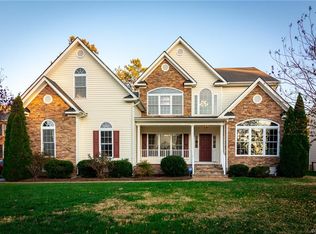
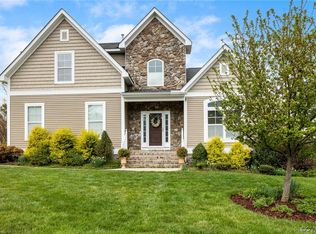
Rare 3 car garage! WELCOME HOME to this PRISTINE 5-bedroom, 3.5-bath home in the highly sought-after Collington community! Situated on a gorgeous private lot w/ lush landscaping, mature trees & exceptional privacy, this home blends luxury, comfort & functionality.
From the moment you arrive, you'll appreciate the charming front porch, oversized paved driveway, and Rare 3-car garage with an attached 2-car garage and separate carriage-style 1-car garage. Both garages feature epoxy flooring & built-in shelving, while the carriage-style garage offers direct backyard access & is perfect for a workshop, hobby area, or car enthusiast. The backyard is truly an oasis, complete with/ a fully fenced yard, irrigation, oversized patio & huge Trex deck w/ vinyl railings overlooking the beautifully landscaped yard. Inside, the impressive two-story foyer welcomes you w/ gorgeous wood flooring & abundant natural light. A spacious office is conveniently located off the foyer. The lovely kitchen features granite countertops, stainless steel appliances, tile backsplash, abundant beautiful cabinetry, wood flooring, and a bright morning room overlooking the backyard. The breathtaking two-story family room showcases a gas fireplace, wood floors, expansive windows & generous living space. The first-floor primary suite offers backyard views, a walk-in closet, vanity w/ dual sinks, soaking tub & tile shower. The first floor also includes an elegant dining room w/ tray ceiling, laundry room w/ built-in cabinetry & powder room. Upstairs, the loft overlooks both the foyer & family room. A massive second primary bedroom could also be used as a bonus room, while bedrooms three & four share a hall full bath. Bedroom five features its own private ensuite bath. Collington residents enjoy a clubhouse, pool w/ splash pad, basketball & tennis courts, paved wooded walking trails & year-round community events. Conveniently located near shopping, restaurants, parks, medical facilities & schools. This extraordinary home truly has it all. A MUST SEE
For sale
$625,000
11000 Collington Dr, Midlothian, VA 23112
5beds
3,082sqft
Single Family Residence
Built in 2010
0.3 Acres Lot
$617,400 Zestimate®
$203/sqft
$54/mo HOA
What's special
- 19 days
- 609
- 22
Zillow last checked:
Listing updated:
Listed by:
Courtney Moore membership@therealbrokerage.com,
Real Broker LLC 855-450-0442
Source: CVRMLS,MLS#: 2620704
Originating MLS: Central Virginia Regional MLS
Facts & features
Interior
Bedrooms & bathrooms
- Bedrooms: 5
- Bathrooms: 4
- Full bathrooms: 3
- 1/2 bathrooms: 1
Primary bedroom
- Description: large ensuite with soaker tub and tile shower, WIC
- Level: First
- Dimensions: 0 x 0
Primary bedroom
- Description: huge, could be a bonus room
- Level: Second
- Dimensions: 0 x 0
Bedroom 2
- Description: private ensuite, great natural light
- Level: Second
- Dimensions: 0 x 0
Bedroom 3
- Description: very spacious bedroom, oversized window
- Level: Second
- Dimensions: 0 x 0
Bedroom 5
- Description: private ensuite, large walk-in closet
- Level: Second
- Dimensions: 0 x 0
Additional room
- Description: morning room area, connects to deck
- Level: First
- Dimensions: 0 x 0
Additional room
- Description: loft, overlooks lovely family room and foyer
- Level: Second
- Dimensions: 0 x 0
Dining room
- Description: wood floors, tray ceiling, gorgeous window
- Level: First
- Dimensions: 0 x 0
Family room
- Description: 2 story, beautiful gas fireplace, wood floors
- Level: First
- Dimensions: 0 x 0
Foyer
- Description: wood floors, 2 story, spacious
- Level: First
- Dimensions: 0 x 0
Other
- Description: Tub & Shower
- Level: First
Other
- Description: Tub & Shower
- Level: Second
Half bath
- Level: First
Kitchen
- Description: wood floors, granite counters, tons of cabinetry
- Level: First
- Dimensions: 0 x 0
Laundry
- Description: easy access to the garage, built-in cabinets
- Level: First
- Dimensions: 0 x 0
Office
- Description: wonderful natural light, spacious
- Level: First
- Dimensions: 0 x 0
Heating
- Electric, Forced Air, Heat Pump, Natural Gas
Cooling
- Central Air, Heat Pump
Appliances
- Included: Dishwasher, Disposal, Gas Water Heater, Microwave, Smooth Cooktop
- Laundry: Washer Hookup, Dryer Hookup
Features
- Breakfast Area, Tray Ceiling(s), Ceiling Fan(s), Cathedral Ceiling(s), Dining Area, Separate/Formal Dining Room, Fireplace, Granite Counters, High Ceilings, Loft, Bath in Primary Bedroom, Main Level Primary, Pantry, Recessed Lighting, Walk-In Closet(s)
- Flooring: Ceramic Tile, Partially Carpeted, Wood
- Doors: Insulated Doors
- Windows: Thermal Windows
- Basement: Crawl Space
- Attic: Pull Down Stairs
- Number of fireplaces: 1
- Fireplace features: Gas
Interior area
- Total interior livable area: 3,082 sqft
- Finished area above ground: 3,082
- Finished area below ground: 0
Video & virtual tour
Property
Parking
- Total spaces: 3
- Parking features: Attached, Driveway, Detached, Garage, Garage Door Opener, Off Street, Paved, Two Spaces
- Attached garage spaces: 3
- Has uncovered spaces: Yes
Features
- Levels: Two
- Stories: 2
- Patio & porch: Front Porch, Patio, Deck, Porch
- Exterior features: Deck, Sprinkler/Irrigation, Porch, Paved Driveway
- Pool features: Pool, Community
- Fencing: Back Yard,Vinyl,Fenced
Lot
- Size: 0.3 Acres
- Features: Landscaped, Level
- Topography: Level
Details
- Parcel number: 725657823700000
- Zoning description: R12
Construction
Type & style
- Home type: SingleFamily
- Architectural style: Transitional
- Property subtype: Single Family Residence
Materials
- Drywall, Frame, Vinyl Siding
- Roof: Shingle
Condition
- Resale
- New construction: No
- Year built: 2010
Utilities & green energy
- Sewer: Public Sewer
- Water: Public
Community & HOA
Community
- Features: Basketball Court, Clubhouse, Home Owners Association, Pool, Tennis Court(s), Trails/Paths
- Security: Smoke Detector(s)
- Subdivision: Collington
HOA
- Has HOA: Yes
- Amenities included: Management
- Services included: Association Management, Clubhouse, Common Areas, Pool(s)
- HOA fee: $646 annually
Location
- Region: Midlothian
Financial & listing details
- Price per square foot: $203/sqft
- Tax assessed value: $564,600
- Annual tax amount: $5,024
- Date on market: 8/11/2026
- Ownership: Individuals
- Ownership type: Sole Proprietor
Estimated market value
$617,400
$587,000 - $648,000
$3,416/mo
Price history
| Date | Event | Price |
|---|---|---|
| 8/12/2026 | Listed for sale | $625,000+96.6%$203/sqft |
Source: | ||
| 6/23/2011 | Listing removed | $317,950+2.6%$103/sqft |
Source: Virginia Colony #1030412 Report a problem | ||
| 6/14/2011 | Sold | $310,000-2.5%$101/sqft |
Source: Public Record Report a problem | ||
| 11/25/2010 | Price change | $317,950-0.9%$103/sqft |
Source: Coldwell Banker Virginia Colony #1030412 Report a problem | ||
| 10/18/2010 | Listed for sale | $320,950$104/sqft |
Source: Virginia Colony Realty #1030412 Report a problem | ||
Public tax history
| Year | Property taxes | Tax assessment |
|---|---|---|
| 2025 | $4,678 +2% | $525,600 +3.2% |
| 2024 | $4,586 +19.4% | $509,500 +20.7% |
| 2023 | $3,841 -2.2% | $422,100 -1.1% |
| 2022 | $3,928 +4.6% | $427,000 +8% |
| 2021 | $3,754 +1.2% | $395,200 +1.2% |
| 2020 | $3,712 +0.9% | $390,700 +0.9% |
| 2019 | $3,679 -0.4% | $387,300 +0.3% |
| 2018 | $3,695 +7% | $386,300 +3.9% |
| 2017 | $3,454 | $371,800 +3.7% |
| 2016 | $3,454 +1.9% | $358,500 +2.3% |
| 2015 | $3,389 +1.1% | $350,400 +1.1% |
| 2014 | $3,352 | $346,600 +4% |
| 2013 | -- | $333,400 +0.3% |
| 2012 | -- | $332,500 +0.7% |
| 2011 | -- | $330,100 +312.6% |
| 2010 | -- | $80,000 |
| 2009 | -- | $80,000 |
| 2008 | -- | $80,000 +14.3% |
| 2007 | -- | $70,000 |
Find assessor info on the county website
Monthly payment
Est. payment
Payment breakdown
Explore the cost of this home by adjusting the details. Changes won't be saved.Climate risks
Neighborhood: 23112
Nearby schools
Schools provided by the listing agent
- Elementary: Spring Run
- Middle: Bailey Bridge
- High: Manchester
Source: CVRMLS. This data may not be complete. We recommend contacting the local school district to confirm school assignments for this home.