Skip main navigation
Sold for $680,000
  • $680,000

    11007 Wooferton Ct, Midlothian, VA 23112

    6beds
    4,090sqft
    Single Family Residence
    Built in 2006
    0.34 Acres Lot
    $684,600 Zestimate®
    $166/sqft
    $3,590 Estimated rent

    Home value

    $684,600

    Estimated sales range

    Not available

    $3,590/mo

    Zestimate® history
    Loading
    Loading...

    Owner options

    List your home for rent

    $3,590/mo

    Rent Zestimate®

    Find your next renter with Zillow Rental Manager. Plus, with online applications, you can quickly screen prospective tenants – for free.

    Learn more

    $3,590/mo

    Rent Zestimate®

    Refinance and save

    $4,641/mo

    Est. payment

    Refinancing to a lower rate could help reduce your monthly payments and save thousands over the life of the loan.

    See today's rates

    $4,641/mo

    Est. payment

    Explore your selling options

    Work with a Zillow partner agent

    Leverage their expertise and Zillow's premium Showcase listings to get your home seen by more buyers.

    Get started

    List with your own agent

    Get your home in front of millions of buyers by listing it on Zillow.

    Learn how to do it

    Sell it yourself

    Take full control of how buyers see your home on Zillow by listing For Sale by Owner (FSBO).

    List your home

    What's special

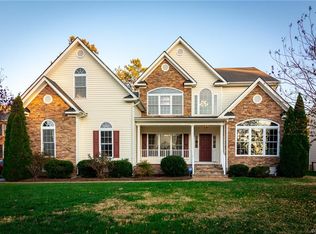
    Step into this stunning home where elegance meets everyday comfort. From the moment you enter the open, light-filled two-story foyer, you’ll immediately feel the warmth & sophistication this property offers. To the right, a flexible living space provides versatility & easy access to the family room. To the left, the formal dining room showcases a charming bay window & crown molding, creating the perfect backdrop for intimate dinners or festive gatherings. Through the convenient butler’s pantry, you’ll find the spacious eat-in kitchen, complete with granite countertops, a center island ideal for meal prep or casual dining, & stainless steel appliances. Just off the kitchen, the secondary living room or sunroom, framed by French doors, offers a cozy retreat for morning coffee or relaxed afternoons at home. The family room is truly a showstopper, featuring a fireplace, soaring ceilings, & oversized custom windows that flood the space with natural light while creating a grand, airy ambiance. This beautiful property also includes a highly desirable first-level bedroom & full bath, ideal for guests, multigenerational living, or added everyday convenience. Upstairs, the expansive primary suite serves as a private sanctuary, boasting a bay window, tray ceiling, enormous walk-in closet, & a spa-like ensuite bath designed to be your personal oasis. Three additional generously sized bedrooms & another full bathroom complete the second level, offering ample space for family, visitors, or a home office. The finished third level provides even more flexibility with a sixth bedroom & fourth full bath, perfect for a guest suite, playroom, or private workspace. Outdoor living shines with a large back deck overlooking the fenced yard, ideal for entertaining, play, or simply unwinding. A three-car side-loading garage ensures abundant parking & storage. Thoughtfully designed for both entertaining & everyday living, this exceptional home blends timeless charm, modern comfort, & a prime location—truly a rare find that checks every box.

    Zillow last checked:

    Listing updated:

    Listed by:

    Annemarie Hensley 804-221-4365,

    Compass,

    Sarah Jefferson 804-357-5455,

    Compass

    Bought with:

    Kacie Jenkins, 0225240465

    Real Broker LLC

    Source: CVRMLS,MLS#: 2602388MLS LogoOriginating MLS: Central Virginia Regional MLS

    Facts & features

    Interior

    Bedrooms & bathrooms
    • Bedrooms: 6
    • Bathrooms: 4
    • Full bathrooms: 4
    Primary bedroom
    • Level: Second
    • Dimensions: 0 x 0
    Bedroom 2
    • Level: Second
    • Dimensions: 0 x 0
    Bedroom 3
    • Level: Second
    • Dimensions: 0 x 0
    Bedroom 4
    • Level: Second
    • Dimensions: 0 x 0
    Dining room
    • Level: First
    • Dimensions: 0 x 0
    Family room
    • Description: Hardwood floors
    • Level: First
    • Dimensions: 0 x 0
    Foyer
    • Description: Hardwood floors
    • Level: First
    • Dimensions: 0 x 0
    Other
    • Description: Tub & Shower
    • Level: First
    Other
    • Description: Tub & Shower
    • Level: Second
    Other
    • Description: Tub & Shower
    • Level: Third
    Kitchen
    • Description: Hardwood floors
    • Level: First
    • Dimensions: 0 x 0
    Laundry
    • Level: First
    • Dimensions: 0 x 0
    Office
    • Description: Hardwood floors
    • Level: First
    • Dimensions: 0 x 0
    Heating
    • Forced Air, Natural Gas
    Cooling
    • Central Air
    Appliances
    • Included: Gas Water Heater
    • Laundry: Washer Hookup, Dryer Hookup
    Features
    • Bedroom on Main Level, Ceiling Fan(s), Dining Area, Eat-in Kitchen, Fireplace, Granite Counters, Bath in Primary Bedroom, Pantry, Recessed Lighting, Walk-In Closet(s)
    • Flooring: Partially Carpeted, Wood
    • Basement: Crawl Space
    • Attic: Walk-up
    • Number of fireplaces: 1
    • Fireplace features: Gas
    Interior area
    • Total interior livable area: 4,090 sqft
    • Finished area above ground: 4,090
    • Finished area below ground: 0

    Property

    Parking
    • Total spaces: 3
    • Parking features: Attached, Direct Access, Garage, Garage Door Opener, Garage Faces Rear, Garage Faces Side
    • Attached garage spaces: 3
    Features
    • Levels: Three Or More
    • Stories: 3
    • Patio & porch: Rear Porch, Deck
    • Pool features: Pool, Community
    Lot
    • Size: 0.34 Acres
    • Features: Cul-De-Sac, Landscaped, Level
    Details
    • Parcel number: 725657705000000
    • Zoning description: R12

    Construction

    Type & style
    • Home type: SingleFamily
    • Architectural style: Transitional
    • Property subtype: Single Family Residence
    Materials
    • Brick, Brick Veneer, Block, Drywall
    Condition
    • Resale
    • New construction: No
    • Year built: 2006

    Utilities & green energy

    • Sewer: Public Sewer
    • Water: Public

    Community & neighborhood

    Community
    • Community features: Common Grounds/Area, Clubhouse, Home Owners Association, Pool
    Location
    • Region: Midlothian
    • Subdivision: Collington

    HOA & financial

    HOA
    • Has HOA: Yes
    • HOA fee: $646 annually
    • Services included: Clubhouse, Common Areas, Pool(s), Recreation Facilities

    Other

    Other facts
    • Ownership: Individuals
    • Ownership type: Sole Proprietor

    Price history

    DateEventPrice
    5/4/2026Sold$680,000+0%$166/sqft
    Source: CVRMLS #2602388 Report a problem
    4/1/2026Pending sale$679,900$166/sqft
    Source: CVRMLS #2602388 Report a problem
    3/11/2026Listed for sale$679,900+40.4%$166/sqft
    Source: CVRMLS #2602388 Report a problem
    10/17/2006Sold$484,290$118/sqft
    Source: Public Record Report a problem

    Public tax history

    YearProperty taxesTax assessment
    2025$5,315 +2.8%$597,200 +4%
    2024$5,168 +21.2%$574,200 +22.6%
    2023$4,263 -1.8%$468,500 -0.8%
    2022$4,343 +4.7%$472,100 +8.1%
    2021$4,148 +1.1%$436,600 +1.1%
    2020$4,101 +0.8%$431,700 +0.8%
    2019$4,068 -1%$428,200 +0.2%
    2018$4,108 +7.3%$427,200 +4%
    2017$3,830 $410,900 +3.7%
    2016$3,830 +2.4%$396,400 +2.4%
    2015$3,742 +1%$387,200 +1%
    2014$3,706 $383,400 +4%
    2013-- $368,600 +0.3%
    2012-- $367,500 -7.7%
    2011-- $398,300 -4.1%
    2010-- $415,300 -4.8%
    2009-- $436,200 -6.8%
    2008-- $468,100 +13.3%
    2007-- $413,200

    Find assessor info on the county website

    Neighborhood: 23112

    Nearby schools

    GreatSchools rating
    Schools provided by the listing agent
    • Elementary: Spring Run
    • Middle: Bailey Bridge
    • High: Manchester

    Source: CVRMLS. This data may not be complete. We recommend contacting the local school district to confirm school assignments for this home.

    Get a cash offer in 3 minutes
    Find out how much your home could sell for in as little as 3 minutes with a no-obligation cash offer.
    Estimated market value
    $684,600
    Get a cash offer in 3 minutes
    Find out how much your home could sell for in as little as 3 minutes with a no-obligation cash offer.
    Estimated market value
    $684,600