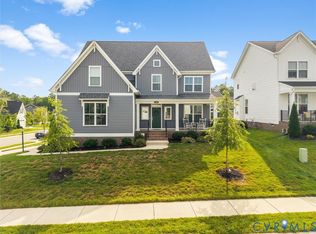
Welcome home to Westerleigh, where modern luxury, thoughtful design and resort-style living come together in one exceptional property. Perfectly positioned on a quiet cul-de-sac, this stunning 2021-built home offers 4 beds, 2.5 baths, and an unbeatable backyard retreat that feels like your own private escape. Backing to a protected natural area, you'll enjoy incredible privacy while entertaining on the spacious Trex deck, relaxing on the stamped concrete patio, gathering around the firepit, or simply taking in the peaceful wooded views from your fully fenced backyard. Inside, every space has been designed with both everyday living & entertaining in mind. Gorgeous hardwood floors flow throughout the 1st and 2nd levels, creating a seamless and elegant feel. The heart of the home is the beautiful kitchen featuring granite countertops, stainless steel appliances, a gas cooktop, under-cabinet lighting, and a large pantry, all overlooking the expansive Great Room and bright Morning Room. A formal Dining Room is ready for holiday gatherings, while the Bonus Room with projector creates the ultimate movie night, game day, or playroom experience. At the end of the day, retreat to the luxurious primary suite complete with a spacious walk-in closet and a beautifully appointed en suite bath designed to feel like your own personal spa. Life extends far beyond your front door in award-winning Westerleigh, one of RVA's most sought-after communities. Residents enjoy resort-style amenities including a spectacular pool complex with lap lanes, waterslide, splash features, playground, pavilion, green spaces, neighborhood sidewalks, year-round community events, and the beloved swim team. Conveniently located in western Chesterfield County with quick access to Route 288, Powhite Parkway, Hull Street, and Midlothian Turnpike, you'll enjoy an easy commute while being just minutes from exceptional shopping, dining, and entertainment. This isn't just a beautiful home—it's the lifestyle you've been waiting for. Come inside and fall in LOVE!
For sale
$599,000
16701 Laurel Park Dr, Moseley, VA 23120
4beds
2,887sqft
:
Get pre-qualified$3,791/mo
Single Family Residence
Built in 2021
9,304 Square Feet Lot
$597,700 Zestimate®
$207/sqft
$116/mo HOA
What's special
Peaceful wooded viewsIncredible privacyBonus room with projectorFully fenced backyardSeamless and elegant feelGranite countertopsQuiet cul-de-sac
- 36 days |
- 1,055 |
- 65 |
Zillow last checked:
Listing updated:
Listed by:
Heather Ogle Toth 804-366-7388,
Valentine Properties 804-423-6000
Source: CVRMLS,MLS#: 2618669 Originating MLS: Central Virginia Regional MLS
Originating MLS: Central Virginia Regional MLSFacts & features
Interior
Bedrooms & bathrooms
- Bedrooms: 4
- Bathrooms: 3
- Full bathrooms: 2
- 1/2 bathrooms: 1
Other
- Description: Tub & Shower
- Level: Second
Half bath
- Level: First
Heating
- Electric
Cooling
- Electric
Features
- Ceiling Fan(s), Separate/Formal Dining Room, Double Vanity, Eat-in Kitchen, Fireplace, Granite Counters, High Ceilings, Kitchen Island, Pantry, Recessed Lighting, Walk-In Closet(s)
- Flooring: Wood
- Has basement: No
- Attic: Pull Down Stairs
- Number of fireplaces: 1
- Fireplace features: Gas
Interior area
- Total interior livable area: 2,887 sqft
- Finished area above ground: 2,887
- Finished area below ground: 0
Video & virtual tour
Property
Parking
- Total spaces: 2
- Parking features: Attached, Direct Access, Driveway, Finished Garage, Garage, Heated Garage, Oversized, Paved, Two Spaces
- Attached garage spaces: 2
- Has uncovered spaces: Yes
Features
- Levels: Two
- Stories: 2
- Patio & porch: Deck, Front Porch, Patio
- Exterior features: Paved Driveway
- Pool features: Community, Pool
- Fencing: Back Yard,Fenced
Lot
- Size: 9,304 Square Feet
Details
- Parcel number: 708680944700000
- Zoning description: R12
Construction
Type & style
- Home type: SingleFamily
- Architectural style: Two Story
- Property subtype: Single Family Residence
Materials
- Frame, Vinyl Siding
- Roof: Composition
Condition
- Resale
- New construction: No
- Year built: 2021
Utilities & green energy
- Sewer: Public Sewer
- Water: Public
Community & HOA
Community
- Subdivision: Westerleigh
HOA
- Has HOA: Yes
- Services included: Clubhouse, Common Areas, Pool(s), Recreation Facilities
- HOA fee: $116 monthly
Location
- Region: Moseley
Financial & listing details
- Price per square foot: $207/sqft
- Tax assessed value: $552,100
- Annual tax amount: $4,913
- Date on market: 7/8/2026
- Ownership: Individuals
- Ownership type: Sole Proprietor
Estimated market value
$597,700
$568,000 - $628,000
$3,250/mo
Price history
| Date | Event | Price |
|---|---|---|
| 7/12/2026 | Listed for sale | $599,000$207/sqft |
Source:  CVRMLS #2618669 Report a problem CVRMLS #2618669 Report a problem | ||
| 7/11/2026 | Pending sale | $599,000$207/sqft |
Source: CVRMLS #2618669 Report a problem | ||
| 7/9/2026 | Price change | $599,000+86.1%$207/sqft |
Source: CVRMLS #2618669 Report a problem | ||
| 2/18/2021 | Pending sale | $321,950-14.4%$112/sqft |
Source: Chesapeake Bay & Rivers AOR #2021826 Report a problem | ||
| 2/17/2021 | Sold | $376,130$130/sqft |
Source: CVRMLS #2021826 Report a problem | ||
Public tax history
| Year | Property taxes | Tax assessment |
|---|---|---|
| 2025 | $4,600 -0.1% | $516,800 +1% |
| 2024 | $4,605 +20.2% | $511,700 +21.5% |
| 2023 | $3,831 +13.2% | $421,000 +14.4% |
| 2022 | $3,385 +155.9% | $367,900 -27% |
| 2021 | $1,322 | $504,100 |
| 2020 | -- | -- |
Find assessor info on the county website
Monthly payment
Est. payment
Payment breakdown
Explore the cost of this home by adjusting the details. Changes won't be saved.Climate risks
Neighborhood: 23120
Nearby schools
GreatSchools rating
- 10/10Grange Hall Elementary SchoolGrades: PK-5Distance: 3.7 mi
- 8/10Tomahawk Creek Middle SchoolGrades: 6-8Distance: 3.9 mi
- 8/10Cosby High SchoolGrades: 9-12Distance: 1.9 mi
Schools provided by the listing agent
- Elementary: Deep Creek
- Middle: Deep Creek
- High: Cosby
Source: CVRMLS. This data may not be complete. We recommend contacting the local school district to confirm school assignments for this home.
- $1,000-- bd-- ba-- sqft5137 Laurel Park Ct, Moseley, VA 23120Off Market
- $606,1005 bd3 ba2.9k sqft16707 Laurel Park Dr, Moseley, VA 23120Off Market
- $465,5003 bd2 ba1.6k sqft16700 Laurel Park Dr, Moseley, VA 23120Off Market
- $500,3004 bd3 ba2.2k sqft16713 Laurel Park Dr, Moseley, VA 23120Off Market
- $515,0003 bd2 ba1.6k sqft5136 Laurel Park Ct, Moseley, VA 23120Sold
- $---- bd-- ba-- sqft5320 Otterdale Rd, Moseley, VA 23120Off Market
- $---- bd-- ba-- sqft5320 Otterdale Rd, Moseley, VA 23120Off Market
- $500,0003 bd2 ba1.7k sqft16706 Laurel Park Dr, Moseley, VA 23120Sold
A local agent can set up tours, give advice and negotiate with sellers.
Similar homes
- $669,7774 bd4 ba2.7k sqft16200 Hunters Ridge Ln, Moseley, VA 23120For Sale
 MLS ID #2616894, Jonathan Diaz, Samson Properties. CVRMLS
 - $604,9505 bd4 ba2.7k sqft17206 Gossamer Dr, Moseley, VA 23120New Construction
 MLS ID #2611719, Gary Martin, Providence Hill Real Estate. CVRMLS
 - $599,9005 bd3 ba3.2k sqft12901 Craftsbury Ct, Midlothian, VA 23112For Sale
 MLS ID #2619219, Chelsea Walters, Providence Hill Real Estate. CVRMLS
 - $649,0003 bd2 ba2.4k sqft19024 Palisades Rdg, Moseley, VA 23120New Construction
 CVRMLS
 - $545,0004 bd3 ba2.6k sqft13925 Collington Mews, Midlothian, VA 23112For SaleMLS ID #2618510, Chelsea Walters, Providence Hill Real Estate. CVRMLS
- $639,9004 bd3 ba3.2k sqft9820 Beaver Bridge Rd, Chesterfield, VA 23838For SaleMLS ID #2615915, Christine Mottley, Samson Properties. CVRMLS
- $781,9724 bd5 ba3.4k sqft18112 Copper Fox Loop, Moseley, VA 23120New ConstructionCVRMLS
- $599,9504 bd3 ba2.7k sqft8151 Hidden Valley Ct, Amelia Court House, VA 23002For SaleMLS ID #2608990, Wanda Huggins, Shaheen Ruth Martin & Fonville. CVRMLS
- $554,9004 bd3 ba2.4k sqft1312 Hawkins Wood Cir, Midlothian, VA 23114For SaleMLS ID #2617230, Jose Ramos, United Real Estate Richmond. CVRMLS
- $634,0004 bd3 ba2.8k sqft3854 Bent Arrow Dr, Powhatan, VA 23139For SaleMLS ID #2618232, Suzanne Cline, Village Concepts Realty Group. CVRMLS
- $665,0004 bd3 ba3.1k sqft2039 Shadow Creek Ct, Powhatan, VA 23139For SaleMLS ID #2621263, Nicole Smith, Open Gate Realty Group. CVRMLS
- $610,0004 bd3 ba2.8k sqft8313 Fedora Dr, Chesterfield, VA 23838For SaleMLS ID #2615254, Deryl McDaniel, Real Broker LLC. CVRMLS
- $725,0003 bd3 ba1.8k sqft10130 Coalboro Rd, Chesterfield, VA 23838For SaleMLS ID #2619773, James Nay, River City Elite Properties - Real Broker. CVRMLS
- $535,0003 bd3 ba2.4k sqft13124 Buffalo Springs Ct, Midlothian, VA 23112For SaleMLS ID #2616775, Ashley Archer, Real Broker LLC. CVRMLS
- $449,9505 bd3 ba2.3k sqft5702 Standing Oak Rd, Midlothian, VA 23112For SaleMLS ID #2619602, Sam Fleck, Providence Hill Real Estate. CVRMLS
- $697,0005 bd4 ba3.9k sqft16313 Dragonnade Trl, Midlothian, VA 23113For SaleMLS ID #2620474, Will Rinehardt, CapCenter. CVRMLS
- $519,0004 bd3 ba2.9k sqft9006 Spyglass Hill Cres, Chesterfield, VA 23832For SaleMLS ID #2619098, Danielle Bowers, Century 21 Lifestyle. CVRMLS
- $585,0005 bd4 ba2.5k sqft3489 Richards Run, Powhatan, VA 23139For SaleMLS ID #2615468, Melissa Pelaez Tujt, Samson Properties. CVRMLS
- $615,0005 bd3 ba2.5k sqft3020 Sandy Bluff Pl, Henrico, VA 23233For SaleMLS ID #2621056, James Strum, Long & Foster REALTORS. CVRMLS
- $819,9995 bd4 ba3.6k sqft3281 Sparrows Pl, Powhatan, VA 23139For SaleMLS ID #2622011, Baylee Nunnally, Village Concepts Realty Group. CVRMLS
