Skip main navigation
Coming soon 07/23
  • $599,900

    12901 Craftsbury Ct, Midlothian, VA 23112

    5beds
    3,279sqft
    : 
    Loading
    Get pre-qualified
    Single Family Residence
    Built in 2023
    9,230 Square Feet Lot
    $621,300 Zestimate®
    $183/sqft
    $49/mo HOA

    What's special

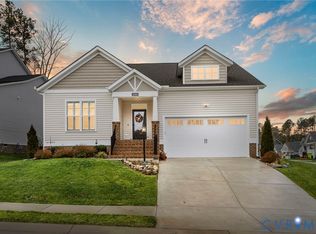
    Better than new, this beautiful 2023-built home offers over 3,200 square feet, 5 bedrooms, 2.5 baths, and sits on a spacious corner lot in the desirable Collington East community! From the charming front porch to the thoughtfully designed floor plan, this home is built for comfortable everyday living. Step inside to a welcoming foyer with LVP flooring throughout the first floor. Behind glass French doors, the private office offers the perfect work-from-home space and could also serve as a formal dining room. The open-concept family room is filled with natural light and flows seamlessly into the spacious kitchen featuring white cabinetry, granite countertops, tile backsplash, a large center island with additional storage, a pantry, and a bright breakfast nook. The breakfast area opens to a TimberTech composite deck, installed in 2025, overlooking the backyard and patio—creating the perfect space for entertaining or relaxing outdoors. Upstairs, you'll find a versatile loft, a spacious primary suite with a luxurious ensuite featuring a walk-in tile shower, soaking tub, double vanity, and an oversized walk-in closet. Three additional bedrooms and a full hall bath complete the second floor. The third floor offers a generous fifth bedroom that could also serve as a recreation room, media room, or guest suite, plus a walk-in attic providing excellent storage. Additional features include a side-entry garage with overhead storage, irrigation system, and tankless water heater. Residents of Collington East enjoy neighborhood walking trails, with the option to join the Collington pool for summer fun. Conveniently located just minutes from shopping, dining, and everyday conveniences, this home offers the perfect blend of comfort, style, and location. Why wait to build when you can move right in? Schedule your private showing today—you won't want to miss this one!
    8 hours
    |
    93
    |
    0
    |

    Zillow last checked:

    Listing updated:

    Listed by:

    Chelsea Walters 804-399-5715,

    Providence Hill Real Estate 804-512-4999

    Source: CVRMLS,MLS#: 2619219MLS LogoOriginating MLS: Central Virginia Regional MLS

    Loading...

      Facts & features

      Interior

      Bedrooms & bathrooms
      • Bedrooms: 5
      • Bathrooms: 3
      • Full bathrooms: 2
      • 1/2 bathrooms: 1
      Rooms
      • Room types: Center Hall
      Primary bedroom
      • Description: Carpet, En-Suite, WIC, Double Vanities
      • Level: Second
      • Dimensions: 16.7 x 18.9
      Bedroom 2
      • Description: Carpet, WIC
      • Level: Second
      • Dimensions: 11.0 x 11.11
      Bedroom 3
      • Description: Carpet, WIC
      • Level: Second
      • Dimensions: 11.0 x 12.4
      Bedroom 4
      • Description: Carpet, WIC
      • Level: Second
      • Dimensions: 12.9 x 11.4
      Bedroom 5
      • Description: Third Floor Bedroom, Rec Room, Carpet, WIC Attic
      • Level: Third
      • Dimensions: 0 x 0
      Additional room
      • Description: Loft, Carpet
      • Level: Second
      • Dimensions: 0 x 0
      Other
      • Description: Tub & Shower
      • Level: Second
      Half bath
      • Level: First
      Kitchen
      • Description: LVP, Granite, Island, Pantry, Recessed Lighting
      • Level: First
      • Dimensions: 11.7 x 15.0
      Laundry
      • Description: Second floor, Shelves
      • Level: Second
      • Dimensions: 0 x 0
      Living room
      • Description: LVP, Natural Light, Open Concept
      • Level: First
      • Dimensions: 19.0 x 14.6
      Office
      • Description: LVP, French Doors
      • Level: First
      • Dimensions: 11.0 x 13.1
      Sitting room
      • Description: Breakfast nook, Hardwood/LVP, Access to deck
      • Level: First
      • Dimensions: 12.11 x 13.0
      Heating
      • Forced Air, Heat Pump, Natural Gas, Zoned
      Cooling
      • Central Air, Heat Pump, Zoned
      Appliances
      • Included: Dishwasher, Gas Cooking, Disposal, Microwave, Oven, Stove
      Features
      • Breakfast Area, Ceiling Fan(s), Dining Area, Double Vanity, Eat-in Kitchen, French Door(s)/Atrium Door(s), Granite Counters, Garden Tub/Roman Tub, High Ceilings, Kitchen Island, Loft, Bath in Primary Bedroom, Pantry, Recessed Lighting, Walk-In Closet(s)
      • Flooring: Partially Carpeted, Tile, Vinyl
      • Doors: French Doors
      • Basement: Crawl Space
      • Attic: Walk-In
      Interior area
      • Total interior livable area: 3,279 sqft
      • Finished area above ground: 3,279
      • Finished area below ground: 0

      Property

      Parking
      • Total spaces: 2
      • Parking features: Attached, Garage, Garage Door Opener, Garage Faces Rear, Garage Faces Side, Storage
      • Attached garage spaces: 2
      Features
      • Levels: Two and One Half
      • Stories: 2.5
      • Patio & porch: Rear Porch, Front Porch, Deck, Porch
      • Exterior features: Deck, Sprinkler/Irrigation, Porch
      • Pool features: Community, Pool
      • Fencing: None
      Lot
      • Size: 9,230 Square Feet
      • Features: Cul-De-Sac, Level
      • Topography: Level
      Details
      • Parcel number: 730662803800000
      • Zoning description: R12

      Construction

      Type & style
      • Home type: SingleFamily
      • Architectural style: Craftsman,Two Story
      • Property subtype: Single Family Residence
      Materials
      • Drywall, Frame, Vinyl Siding
      • Roof: Shingle
      Condition
      • Resale
      • New construction: No
      • Year built: 2023

      Utilities & green energy

      • Sewer: Public Sewer
      • Water: Public

      Community & HOA

      Community
      • Features: Common Grounds/Area, Home Owners Association, Trails/Paths
      • Security: Fire Sprinkler System, Smoke Detector(s)
      • Subdivision: Collington East
      HOA
      • Has HOA: Yes
      • Services included: Association Management, Common Areas
      • HOA fee: $147 quarterly
      Location
      • Region: Midlothian

      Financial & listing details

      • Price per square foot: $183/sqft
      • Tax assessed value: $587,100
      • Annual tax amount: $5,225
      • Date on market: 7/19/2026
      • Ownership: Individuals
      • Ownership type: Sole Proprietor

        Estimated market value

        $621,300

        $590,000 - $652,000

        $3,564/mo

        Price history

        DateEventPrice
        7/9/2026Listing removed$629,900$192/sqft
        Source: eXp Realty #2612000 Report a problem
        5/14/2026Listed for sale$629,900+8.6%$192/sqft
        Source: CVRMLS #2612000 Report a problem
        5/5/2023Sold$579,835+12.8%$177/sqft
        Source: CVRMLS #2220967 Report a problem
        7/25/2022Pending sale$513,950$157/sqft
        Source: CVRMLS #2220967 Report a problem
        7/25/2022Listed for sale$513,950$157/sqft
        Source: CVRMLS #2220967 Report a problem

        Public tax history

        YearProperty taxesTax assessment
        2025$4,993 -1.1%$561,000
        2024$5,049 +585%$561,000 +592.6%
        2023$737 -1.1%$81,000
        2022$745 $81,000
        Find assessor info on the county website

        Monthly payment

        Est. payment

        Payment breakdown

        Explore the cost of this home by adjusting the details. Changes won't be saved.
        All calculations are estimates and provided by Zillow, Inc. for informational purposes only. Actual amounts may vary.
        HOA fees may include property taxes on listings classified as Co-Ops. Contact the listing agent and/or owner for fee details.
        Mortgage interest rates are dependent on a number of factors, including credit score, down payment, and repayment length. Interest rate data provided by Zillow Group Marketplace, Inc. as of 1/1/1970 from various mortgage lenders with which we have lead or other similar arrangements; the Estimated Payment is an average of those rates.
        See how much you could borrow to make a competitive offer.

        Climate risks

        Neighborhood: 23112

        Getting around

        2 / 100
        Car-Dependent
        22 / 100
        Somewhat Bikeable

        Nearby schools

        GreatSchools rating
        Schools provided by the listing agent
        • Elementary: Spring Run
        • Middle: Bailey Bridge
        • High: Manchester

        Source: CVRMLS. This data may not be complete. We recommend contacting the local school district to confirm school assignments for this home.

        A local agent can set up tours, give advice and negotiate with sellers.

        Browse local experts

        Similar homes