Skip main navigation
For sale
  • Price cut: $5K (6/18)
    $545,000

    12919 Craftsbury Ct, Midlothian, VA 23112

    4beds
    2,628sqft
    : 
    Loading
    Get pre-qualified
    Single Family Residence
    Built in 2023
    9,147 Square Feet Lot
    $542,300 Zestimate®
    $207/sqft
    $42/mo HOA

    What's special

    Bonus roomOpen concept planWalk-in pantry
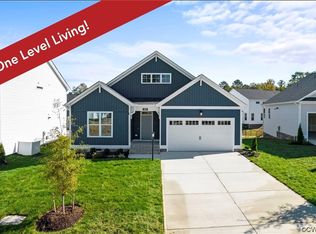
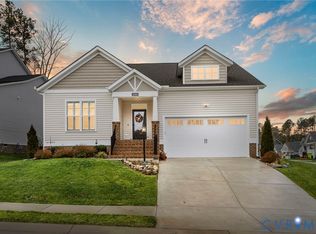
    Welcome to the Ashley floor plan in the Collington East Community built by Main Street Homes! This beautifully maintained newly like home offers main floor living with the primary bed/bath, laundry, and guest bed/home office, all on the 1st floor. The second floor featured a loft, bonus room, and a guest bed/bathroom. This open concept plan has a beautiful kitchen just off the dining area and large great room. The walk-in pantry, 7 ft. island, and abundance of cabinets provide excellent space in the kitchen. The primary suite itself, is tucked privately towards the back of the home with the laundry room easily accessible just outside of it. In addition to all the kitchen storage, you'll love the large mudroom just off the garage, as well as the conditioned and attic storage, both available on the 2nd floor. The abundance of windows in the main living space lets this home shine with natural light, and just off the back you can enjoy the outdoors from the 144 SF pressure treated deck. MUST SEE!!!
    43 days
    |
    814
    |
    40
    |

    Likely to sell faster than

    Zillow last checked:

    Listing updated:

    Listed by:

    Ian Sun 804-519-1918,

    NextHome Advantage 804-545-6400

    Source: CVRMLS,MLS#: 2615082MLS LogoOriginating MLS: Central Virginia Regional MLS

    Loading...

      Facts & features

      Interior

      Bedrooms & bathrooms
      • Bedrooms: 4
      • Bathrooms: 3
      • Full bathrooms: 3
      Primary bedroom
      • Description: Primary bedroom, bathroom, WIC
      • Level: First
      • Dimensions: 15.11 x 14.5
      Bedroom 2
      • Description: Study/Guest bedroom, carpet, closet
      • Level: First
      • Dimensions: 11.4 x 12.0
      Bedroom 3
      • Description: Guest bedroom, carpet, 2 closets
      • Level: Second
      • Dimensions: 15.7 x 14.5
      Bedroom 4
      • Description: carpet, closet
      • Level: Second
      • Dimensions: 18.0 x 12.5
      Additional room
      • Description: Breakfast nook, hardwood/LVP
      • Level: First
      • Dimensions: 11.4 x 10.4
      Additional room
      • Description: Dormer/Library
      • Level: Second
      • Dimensions: 15.7 x 10.7
      Family room
      • Description: Hardwood floor/Luxury vinyl plank
      • Level: First
      • Dimensions: 19.4 x 15.4
      Other
      • Description: Tub & Shower
      • Level: First
      Other
      • Description: Tub & Shower
      • Level: Second
      Kitchen
      • Description: Granite, SS, island, pantry and more
      • Level: First
      • Dimensions: 11.4 x 13.0
      Laundry
      • Level: First
      • Dimensions: 0 x 0
      Heating
      • Electric, Natural Gas, Zoned
      Cooling
      • Electric, Zoned
      Appliances
      • Included: Dryer, Dishwasher, Gas Cooking, Disposal, Microwave, Stove
      • Laundry: Washer Hookup, Dryer Hookup
      Features
      • Bedroom on Main Level, Butler's Pantry, Breakfast Area, Bay Window, Ceiling Fan(s), Dining Area, Double Vanity, Eat-in Kitchen, Granite Counters, Kitchen Island, Loft, Bath in Primary Bedroom, Main Level Primary, Pantry, Recessed Lighting, Walk-In Closet(s)
      • Flooring: Carpet, Vinyl, Wood
      • Has basement: No
      • Attic: Walk-In
      Interior area
      • Total interior livable area: 2,628 sqft
      • Finished area above ground: 2,628
      • Finished area below ground: 0

      Property

      Parking
      • Total spaces: 2
      • Parking features: Attached, Covered, Direct Access, Driveway, Garage, Garage Door Opener, Oversized, Paved
      • Attached garage spaces: 2
      • Has uncovered spaces: Yes
      Features
      • Levels: Two
      • Stories: 2
      • Patio & porch: Rear Porch, Deck
      • Exterior features: Paved Driveway
      • Pool features: Community, Pool
      • Fencing: Back Yard,Fenced
      Lot
      • Size: 9,147 Square Feet
      Details
      • Parcel number: 730662871700000

      Construction

      Type & style
      • Home type: SingleFamily
      • Architectural style: Two Story
      • Property subtype: Single Family Residence
      Materials
      • Frame, Vinyl Siding
      • Roof: Shingle
      Condition
      • Resale
      • New construction: No
      • Year built: 2023

      Utilities & green energy

      • Sewer: Public Sewer
      • Water: Public

      Community & HOA

      Community
      • Features: Home Owners Association
      • Security: Security System
      • Subdivision: Collington East
      HOA
      • Has HOA: Yes
      • Services included: Common Areas
      • HOA fee: $42 monthly
      Location
      • Region: Midlothian

      Financial & listing details

      • Price per square foot: $207/sqft
      • Tax assessed value: $548,800
      • Annual tax amount: $4,714
      • Date on market: 6/3/2026
      • Ownership: Individuals
      • Ownership type: Sole Proprietor

        Estimated market value

        $542,300

        $515,000 - $569,000

        $3,267/mo

        Price history

        DateEventPrice
        6/18/2026Price change$545,000-0.9%$207/sqft
        Source: CVRMLS #2615082 Report a problem
        6/4/2026Listed for sale$550,000+4.3%$209/sqft
        Source: CVRMLS #2615082 Report a problem
        2/13/2024Sold$527,167$201/sqft
        Source: CVRMLS #2315845 Report a problem
        11/28/2023Pending sale$527,167$201/sqft
        Source: CVRMLS #2315845 Report a problem
        8/31/2023Price change$527,167-2.9%$201/sqft
        Source: CVRMLS #2315845 Report a problem
        6/29/2023Listed for sale$543,167$207/sqft
        Source: CVRMLS #2315845 Report a problem

        Public tax history

        YearProperty taxesTax assessment
        2025$4,714 -1.1%$529,700
        2024$4,767 +546.8%$529,700 +554%
        2023$737 -1.1%$81,000
        2022$745 $81,000
        Find assessor info on the county website

        Monthly payment

        Est. payment

        Payment breakdown

        Explore the cost of this home by adjusting the details. Changes won't be saved.
        All calculations are estimates and provided by Zillow, Inc. for informational purposes only. Actual amounts may vary.
        HOA fees may include property taxes on listings classified as Co-Ops. Contact the listing agent and/or owner for fee details.
        Mortgage interest rates are dependent on a number of factors, including credit score, down payment, and repayment length. Interest rate data provided by Zillow Group Marketplace, Inc. as of 1/1/1970 from various mortgage lenders with which we have lead or other similar arrangements; the Estimated Payment is an average of those rates.
        See how much you could borrow to make a competitive offer.

        Climate risks

        Neighborhood: 23112

        Getting around

        2 / 100
        Car-Dependent
        22 / 100
        Somewhat Bikeable

        Nearby schools

        GreatSchools rating
        Schools provided by the listing agent
        • Elementary: Spring Run
        • Middle: Bailey Bridge
        • High: Manchester

        Source: CVRMLS. This data may not be complete. We recommend contacting the local school district to confirm school assignments for this home.

        A local agent can set up tours, give advice and negotiate with sellers.

        Browse local experts

        Similar homes