Skip main navigation
Sold for $499,900
  • $499,900

    12900 Craftsbury Ct, Midlothian, VA 23112

    3beds
    1,945sqft
    Single Family Residence
    Built in 2023
    9,260 Square Feet Lot
    $505,600 Zestimate®
    $257/sqft
    $2,915 Estimated rent

    Home value

    $505,600

    $470,000 - $541,000

    $2,915/mo

    Zestimate® history
    Loading
    Loading...

    Owner options

    List your home for rent

    $2,915/mo

    Rent Zestimate®

    Find your next renter with Zillow Rental Manager. Plus, with online applications, you can quickly screen prospective tenants – for free.

    Learn more

    $2,915/mo

    Rent Zestimate®

    Refinance and save

    $3,125/mo

    Est. payment

    Refinancing to a lower rate could help reduce your monthly payments and save thousands over the life of the loan.

    See today's rates

    $3,125/mo

    Est. payment

    Explore your selling options

    Work with a Zillow partner agent

    Leverage their expertise and Zillow's premium Showcase listings to get your home seen by more buyers.

    Get started

    List with your own agent

    Get your home in front of millions of buyers by listing it on Zillow.

    Learn how to do it

    Sell it yourself

    Take full control of how buyers see your home on Zillow by listing For Sale by Owner (FSBO).

    List your home

    What's special

    Sun-filled sunroomSmart open layoutPull-down attic storageVaulted ceilingsAbundant natural lightPlantation shuttersGenerous cabinetry
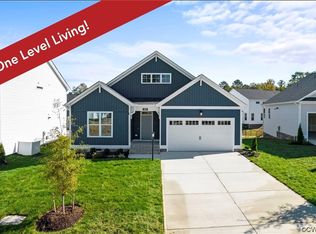
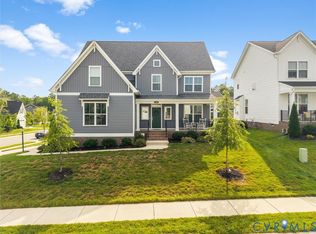
    Welcome to 12900 Craftsbury Ct, a beautifully maintained 3-bedroom, 2-bath home offering 1,945 sq. ft. of sought-after single-level living in the Collington East community, just minutes from shopping, dining, and daily conveniences. LVP flooring flows throughout the main living areas, complemented by a smart, open layout. Off the foyer are two guest bedrooms and a full hall bath with upgraded LVP flooring and tub/shower combo. The open kitchen, dining, and family room create a bright central gathering space with vaulted ceilings and abundant natural light. The kitchen features a large island with upgraded granite/stone countertops, black stainless Café dishwasher, slide-in range, built-in microwave, and generous cabinetry. The family room centers around a gas fireplace with white mantle and slate surround, opening to a sun-filled sunroom and low-maintenance TimberTech deck, ideal for relaxing or entertaining. The private primary suite offers a walk-in closet and en suite bath with dual vanity and tiled shower. Additional features include a dedicated laundry room with washer and dryer, pull-down attic storage, plantation shutters, upgraded landscaping, and irrigation system. Move-in ready, low-mainenance, and designed for easy living. This home checks all the boxes.

    Zillow last checked:

    Listing updated:

    Listed by:

    Zachary Ridout 804-929-1047,

    BHG Base Camp

    Bought with:

    Krystal Evans, 0225216468

    RE/MAX Commonwealth

    Ryan Medlin, 0225046627

    RE/MAX Commonwealth

    Source: CVRMLS,MLS#: 2533830MLS LogoOriginating MLS: Central Virginia Regional MLS

    Facts & features

    Interior

    Bedrooms & bathrooms
    • Bedrooms: 3
    • Bathrooms: 2
    • Full bathrooms: 2
    Primary bedroom
    • Description: Owners suite, carpet, walk-in closet.
    • Level: First
    • Dimensions: 14.0 x 14.0
    Bedroom 2
    • Description: Guest bedroom, carpet, closet
    • Level: First
    • Dimensions: 11.0 x 10.0
    Bedroom 3
    • Description: Guest bedroom, Carpet, Closet
    • Level: First
    • Dimensions: 12.0 x 10.0
    Additional room
    • Description: sunroom
    • Level: First
    • Dimensions: 0 x 0
    Dining room
    • Description: Luxury Vinyl Plank
    • Level: First
    • Dimensions: 10.0 x 18.0
    Other
    • Description: Tub & Shower
    • Level: First
    Great room
    • Description: Luxury Vinly Plank, Ceiling fan
    • Level: First
    • Dimensions: 17.0 x 18.0
    Kitchen
    • Description: Granite, Upgraded appliances, Island, Pantry
    • Level: First
    • Dimensions: 13.0 x 11.0
    Laundry
    • Level: First
    • Dimensions: 0 x 0
    Heating
    • Electric, Natural Gas, Zoned
    Cooling
    • Electric, Zoned
    Appliances
    • Included: Dishwasher, Exhaust Fan, Disposal, Gas Water Heater, Microwave, Oven, Range, Refrigerator, Tankless Water Heater
    • Laundry: Washer Hookup, Dryer Hookup
    Features
    • Bedroom on Main Level, Ceiling Fan(s), Dining Area, Double Vanity, Granite Counters, High Ceilings, High Speed Internet, Kitchen Island, Bath in Primary Bedroom, Main Level Primary, Pantry, Wired for Data, Walk-In Closet(s)
    • Flooring: Carpet, Ceramic Tile, Vinyl
    • Windows: Storm Window(s)
    • Has basement: No
    • Attic: Pull Down Stairs
    • Number of fireplaces: 1
    • Fireplace features: Vented
    Interior area
    • Total interior livable area: 1,945 sqft
    • Finished area above ground: 1,945
    • Finished area below ground: 0

    Property

    Parking
    • Total spaces: 2
    • Parking features: Attached, Driveway, Garage, Garage Door Opener, Paved
    • Attached garage spaces: 2
    • Has uncovered spaces: Yes
    Features
    • Levels: One
    • Stories: 1
    • Patio & porch: Rear Porch, Front Porch, Stoop, Deck, Porch
    • Exterior features: Deck, Sprinkler/Irrigation, Porch, Paved Driveway
    • Pool features: Pool, Community
    • Fencing: None
    Lot
    • Size: 9,260 Square Feet
    Details
    • Parcel number: 730662653100000
    • Zoning description: R12

    Construction

    Type & style
    • Home type: SingleFamily
    • Architectural style: Craftsman
    • Property subtype: Single Family Residence
    Materials
    • Brick, Block, Drywall, Vinyl Siding
    • Roof: Shingle
    Condition
    • Resale
    • New construction: No
    • Year built: 2023

    Utilities & green energy

    • Sewer: Public Sewer
    • Water: Public
    Green energy
    • Green verification: ENERGY STAR Certified Homes

    Community & HOA

    Community
    • Features: Common Grounds/Area, Clubhouse, Home Owners Association, Playground, Pool, Trails/Paths
    • Subdivision: Collington East
    HOA
    • Has HOA: Yes
    • Services included: Common Areas
    • HOA fee: $147 quarterly
    Location
    • Region: Midlothian

    Financial & listing details

    • Price per square foot: $257/sqft
    • Tax assessed value: $470,700
    • Annual tax amount: $4,040
    • Date on market: 2/8/2026
    • Ownership: Individuals
    • Ownership type: Sole Proprietor

    Price history

    DateEventPrice
    4/23/2026Sold$499,900$257/sqft
    Source: CVRMLS #2533830 Report a problem
    3/17/2026Pending sale$499,900$257/sqft
    Source: CVRMLS #2533830 Report a problem
    3/12/2026Price change$499,900-4.8%$257/sqft
    Source: CVRMLS #2533830 Report a problem
    1/1/2026Listed for sale$525,000$270/sqft
    Source: CVRMLS #2533830 Report a problem
    1/1/2026Listing removed$525,000$270/sqft
    Source: CVRMLS #2527341 Report a problem
    10/3/2025Listed for sale$525,000+3.7%$270/sqft
    Source: CVRMLS #2527341 Report a problem
    6/1/2023Sold$506,194+6.4%$260/sqft
    Source: CVRMLS #2223655 Report a problem
    8/23/2022Pending sale$475,950$245/sqft
    Source: CVRMLS #2223655 Report a problem
    8/23/2022Listed for sale$475,950$245/sqft
    Source: CVRMLS #2223655 Report a problem

    Public tax history

    YearProperty taxesTax assessment
    2025$4,041 -0.2%$454,000 +0.9%
    2024$4,049 +449.3%$449,900 +455.4%
    2023$737 -1.1%$81,000
    2022$745 $81,000
    Find assessor info on the county website

    Neighborhood: 23112

    Nearby schools

    GreatSchools rating
    Schools provided by the listing agent
    • Elementary: Spring Run
    • Middle: Bailey Bridge
    • High: Manchester

    Source: CVRMLS. This data may not be complete. We recommend contacting the local school district to confirm school assignments for this home.

    Get a cash offer in 3 minutes
    Find out how much your home could sell for in as little as 3 minutes with a no-obligation cash offer.
    Estimated market value
    $505,600
    Get a cash offer in 3 minutes
    Find out how much your home could sell for in as little as 3 minutes with a no-obligation cash offer.
    Estimated market value
    $505,600