Extensively updated and meticulously maintained, this beautiful home offers peace of mind with numerous recent improvements, including refinished hardwood floors (2026), attic insulation and attic fan (2026), new windows on the first and second levels (2024), new front and back doors (2024), replaced driveway (2025), detached garage (2025), rear patio (2024), roof (2019), HVAC (2012), screened porch addition (2013), and new siding with Tyvek wrap (2013).
Tucked away on a quiet cul-de-sac in desirable Powhatan County, 2039 Shadow Creek Court offers privacy, space, and exceptional indoor and outdoor living on 2 peaceful acres. .
Inside, hardwood floors flow throughout most of the first level, while soaring vaulted ceilings and abundant natural light create an open, welcoming atmosphere. The family room features hardwood flooring, a vaulted ceiling, and a cozy gas fireplace. The updated kitchen is designed for both everyday living and entertaining, offering granite countertops, stainless steel appliances, a gas range, breakfast bar, and pantry.
The first-floor primary suite features a vaulted ceiling, walk-in closet, and a beautifully renovated en-suite bath completed in 2025. Upstairs are three generously sized bedrooms and a full bath.
The finished walk-out basement offers exceptional flexibility with a spacious recreation room featuring a corner gas fireplace, along with a rare three-car basement garage—ideal for storage, a workshop, recreational vehicles, or hobby space.
Outdoor living is equally impressive with a spacious screened porch overlooking the private backyard, a stamped concrete patio, and a second patio with a pergola.
A true standout is the detached garage, completed in 2025, featuring polished concrete floors and a mini-split heating and cooling system. Whether you're looking for a workshop, home gym, studio, business space, or the ultimate garage for your vehicles, this versatile building offers endless possibilities.
For sale
Price cut: $14K (7/11)
$685,000
2039 Shadow Creek Ct, Powhatan, VA 23139
4beds
3,150sqft
:
Get pre-qualified$4,133/mo
Single Family Residence
Built in 1998
2 Acres Lot
$678,000 Zestimate®
$217/sqft
$-- HOA
What's special
First-floor primary suiteCozy gas fireplaceDetached garageFinished walk-out basementRear patioGranite countertopsRare three-car basement garage
- 68 days |
- 1,647 |
- 129 |
Zillow last checked:
Listing updated:
Listed by:
Nicole Smith 804-426-4275,
Open Gate Realty Group 804-873-1380
Source: CVRMLS,MLS#: 2613909 Originating MLS: Central Virginia Regional MLS
Originating MLS: Central Virginia Regional MLSFacts & features
Interior
Bedrooms & bathrooms
- Bedrooms: 4
- Bathrooms: 3
- Full bathrooms: 2
- 1/2 bathrooms: 1
Primary bedroom
- Description: Vaulted Ceiling, Walk-In Closet, Updated Bathroom
- Level: First
- Dimensions: 0 x 0
Bedroom 2
- Description: 3 Windows, Double Door Closet, Lighted CF
- Level: Second
- Dimensions: 0 x 0
Bedroom 3
- Description: Two Windows, Walk-In Closet, Lighted C-Fan
- Level: Second
- Dimensions: 0 x 0
Bedroom 4
- Description: 3 Windows, Deep Closet, Lighted C-F
- Level: Second
- Dimensions: 0 x 0
Additional room
- Description: Nice Craft Room or Storage Room
- Level: Second
- Dimensions: 0 x 0
Dining room
- Description: Hardwood Floors, 2 Windows, Crown Molding
- Level: First
- Dimensions: 0 x 0
Family room
- Description: Vaulted Ceiling, Hardwood Floors, Gas FP
- Level: First
- Dimensions: 0 x 0
Foyer
- Description: Updated French Front Door, Hardwood Floors
- Level: First
- Dimensions: 0 x 0
Other
- Description: Shower
- Level: First
Other
- Description: Tub & Shower
- Level: Second
Half bath
- Level: First
Kitchen
- Description: Gas Range, Granite Counters, Breakfast Bar, Pantry
- Level: First
- Dimensions: 0 x 0
Laundry
- Description: Tile Floors, Laundry Sink
- Level: First
- Dimensions: 0 x 0
Living room
- Description: Hardwood Floors, Crown Molding, 2 Windows
- Level: First
- Dimensions: 0 x 0
Recreation
- Description: Corner Gas Fireplace, Spacious
- Level: Basement
- Dimensions: 0 x 0
Heating
- Electric, Zoned
Cooling
- Zoned
Appliances
- Included: Dishwasher, Electric Water Heater, Gas Cooking, Microwave, Refrigerator
- Laundry: Washer Hookup, Dryer Hookup
Features
- Ceiling Fan(s), Dining Area, Separate/Formal Dining Room, Double Vanity, Granite Counters, High Ceilings, Bath in Primary Bedroom, Main Level Primary, Pantry, Walk-In Closet(s)
- Flooring: Partially Carpeted, Tile, Wood
- Basement: Partial,Partially Finished
- Attic: Pull Down Stairs
- Number of fireplaces: 2
- Fireplace features: Gas
Interior area
- Total interior livable area: 3,150 sqft
- Finished area above ground: 2,415
- Finished area below ground: 735
Video & virtual tour
Property
Parking
- Total spaces: 4
- Parking features: Attached, Driveway, Detached, Garage, Garage Door Opener, Off Street, Oversized, Paved
- Attached garage spaces: 4
- Has uncovered spaces: Yes
Features
- Levels: Three Or More
- Stories: 3
- Patio & porch: Front Porch, Patio, Screened, Porch
- Exterior features: Out Building(s), Porch, Storage, Shed, Paved Driveway
- Pool features: None
- Fencing: None
Lot
- Size: 2 Acres
- Features: Landscaped, Cul-De-Sac
Details
- Additional structures: Outbuilding
- Parcel number: 019D113
- Zoning description: R-2
Construction
Type & style
- Home type: SingleFamily
- Architectural style: Two Story,Transitional
- Property subtype: Single Family Residence
Materials
- Drywall, Frame, Vinyl Siding
- Roof: Shingle
Condition
- Resale
- New construction: No
- Year built: 1998
Utilities & green energy
- Sewer: Septic Tank
- Water: Well
Community & HOA
Community
- Subdivision: Shadow Creek
Location
- Region: Powhatan
Financial & listing details
- Price per square foot: $217/sqft
- Tax assessed value: $565,700
- Annual tax amount: $3,866
- Date on market: 5/21/2026
- Ownership: Individuals
- Ownership type: Sole Proprietor
Estimated market value
$678,000
$644,000 - $712,000
$2,853/mo
Price history
| Date | Event | Price |
|---|---|---|
| 7/11/2026 | Price change | $685,000-2%$217/sqft |
Source:  CVRMLS #2613909 Report a problem CVRMLS #2613909 Report a problem | ||
| 6/15/2026 | Price change | $699,000-3.6%$222/sqft |
Source: CVRMLS #2613909 Report a problem | ||
| 5/23/2026 | Listed for sale | $725,000+85.9%$230/sqft |
Source: CVRMLS #2613909 Report a problem | ||
| 1/16/2007 | Sold | $390,000$124/sqft |
Source: Public Record Report a problem | ||
Public tax history
| Year | Property taxes | Tax assessment |
|---|---|---|
| 2023 | $3,164 +7.3% | $458,600 +19.8% |
| 2022 | $2,948 -3.6% | $382,900 +6.4% |
| 2021 | $3,057 | $359,700 |
| 2020 | $3,057 +11.2% | $359,700 +15.8% |
| 2019 | $2,749 +16.5% | $310,600 |
| 2018 | $2,360 | $310,600 +11% |
| 2017 | $2,360 | $279,900 |
| 2016 | $2,360 | $279,900 +6.8% |
| 2014 | $2,360 | $262,200 -3.7% |
| 2012 | -- | $272,200 -14.4% |
| 2011 | -- | $318,000 |
| 2010 | -- | $318,000 |
| 2009 | -- | $318,000 |
Find assessor info on the county website
Monthly payment
Est. payment
Payment breakdown
Explore the cost of this home by adjusting the details. Changes won't be saved.Climate risks
Neighborhood: 23139
Nearby schools
GreatSchools rating
- 8/10Flat Rock Elementary SchoolGrades: PK-5Distance: 5 mi
- 7/10Powhatan Jr. High SchoolGrades: 6-8Distance: 9.1 mi
- 5/10Powhatan High SchoolGrades: 9-12Distance: 4.8 mi
Schools provided by the listing agent
- Elementary: Flat Rock
- Middle: Powhatan
- High: Powhatan
Source: CVRMLS. This data may not be complete. We recommend contacting the local school district to confirm school assignments for this home.
- $592,1004 bd3 ba2.8k sqft2049 Shadow Creek Ct, Powhatan, VA 23139Off Market
- $622,5005 bd3 ba3.1k sqft2029 Shadow Creek Ct, Powhatan, VA 23139Off Market
- $623,2003 bd3 ba2.9k sqft2030 Shadow Creek Ct, Powhatan, VA 23139Off Market
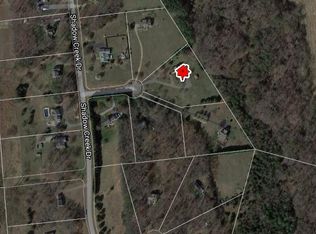
- $657,7004 bd4 ba3k sqft1988 Shadow Creek Way, Powhatan, VA 23139Off Market
- $569,8004 bd2 ba2.5k sqft1978 Shadow Creek Way, Powhatan, VA 23139Off Market
- $82,800-- bd-- ba-- sqft3018 Shadow Creek Dr, Powhatan, VA 23139Off Market
- $579,3006 bd3 ba3k sqft2040 Shadow Creek Ct, Powhatan, VA 23139Off Market
- $568,5003 bd3 ba2.1k sqft3130 Shadow Creek Dr, Powhatan, VA 23139Off Market
A local agent can set up tours, give advice and negotiate with sellers.
Similar homes
- $679,0004 bd5 ba3.6k sqft1460 Olde Second Dr, Powhatan, VA 23139For Sale
 MLS ID #2615592, Suzanne Cline, Village Concepts Realty Group. CVRMLS
 - $634,0004 bd3 ba2.8k sqft3854 Bent Arrow Dr, Powhatan, VA 23139For Sale
 MLS ID #2618232, Suzanne Cline, Village Concepts Realty Group. CVRMLS
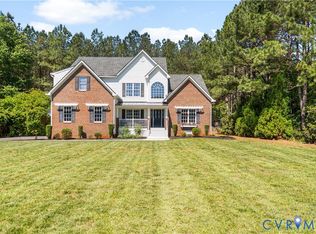
 - $750,0004 bd4 ba3.5k sqft3845 Mill Mount Dr, Powhatan, VA 23139For Sale
 MLS ID #2611951, Jane Lennon, Providence Hill Real Estate. CVRMLS
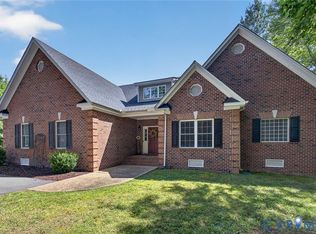
 - $759,0004 bd3 ba3k sqft3834 Mill Mount Dr, Powhatan, VA 23139For Sale
 MLS ID #2618832, Bill Ratliff, Exit First Realty. CVRMLS
 - $585,0005 bd4 ba2.5k sqft3489 Richards Run, Powhatan, VA 23139For SaleMLS ID #2615468, Melissa Pelaez Tujt, Samson Properties. CVRMLS
- $799,9993 bd2 ba2.4k sqft3420 Goodwyn Rd, Powhatan, VA 23139For SaleMLS ID #2614237, Debra Adams, Commonwealth Real Estate Co. CVRMLS
- $825,0005 bd3 ba3.9k sqft1531 King William Woods Rd, Midlothian, VA 23113For SaleMLS ID #2620057, Tamara McGhee, Real Broker LLC. CVRMLS
- $875,0005 bd4 ba3.8k sqft3613 Archers Rdg, Powhatan, VA 23139For SaleMLS ID #2615037, Susan Stynes, River City Elite Properties - Real Broker. CVRMLS
- $829,9994 bd4 ba3.6k sqft3281 Sparrows Pl, Powhatan, VA 23139For SaleMLS ID #2618539, Baylee Nunnally, Village Concepts Realty Group. CVRMLS
- $489,0004 bd3 ba2.3k sqft3457 Anderson Hwy, Powhatan, VA 23139For SaleMLS ID #2607056, Ali Martineau, The Kerzanet Group LLC. CVRMLS
- $950,0004 bd3 ba3.7k sqft3669 Old River Trl, Powhatan, VA 23139For SaleMLS ID #2615139, Allen Crostic, Allen Crostic Realty Inc. CVRMLS
- $699,9904 bd4 ba2.2k sqft2033 Moseley Rd, Moseley, VA 23120For SaleMLS ID #2618692, Jonathan Minerick, Homecoin.com. CVRMLS
- $669,7774 bd4 ba2.7k sqft16200 Hunters Ridge Ln, Moseley, VA 23120For SaleMLS ID #2616894, Jonathan Diaz, Samson Properties. CVRMLS
- $810,0004 bd4 ba2.7k sqft1545 Palmore Rd, Powhatan, VA 23139New ConstructionMLS ID #2619838, Shelly Blair, Village Concepts Realty Group. CVRMLS
- $629,9004 bd3 ba2.8k sqft2967 Willow Trace Ln, Sandy Hook, VA 23153For SaleMLS ID #2618045, William Zimmer, Real Broker LLC. CVRMLS
- $565,0004 bd3 ba2.2k sqft2021 Ridge Rd, Powhatan, VA 23139New ConstructionMLS ID #2619229, Shelly Blair, Village Concepts Realty Group. CVRMLS
- $650,0004 bd3 ba3.2k sqft9820 Beaver Bridge Rd, Chesterfield, VA 23838For SaleMLS ID #2615915, Christine Mottley, Samson Properties. CVRMLS
- $725,0003 bd3 ba1.8k sqft10130 Coalboro Rd, Chesterfield, VA 23838For SaleMLS ID #2619773, James Nay, River City Elite Properties - Real Broker. CVRMLS
- $600,0003 bd3 ba1.7k sqft14194 Hopeful Rd, Montpelier, VA 23192For SaleMLS ID #2618873, Chris Zaldivar, Hometown Realty. CVRMLS
- $851,9503 bd3 ba3.2k sqft2586 Maidens Rd, Powhatan, VA 23139New ConstructionMLS ID #2612193, Kim Tierney, Virginia Colony Realty Inc. CVRMLS
