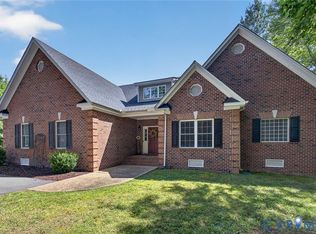
NEW PRICE! Professional pictures added on 07-15-26! Welcome to 3669 Old River Trail, a custom-built 2018 estate that perfectly blends modern luxury with serene privacy. Nestled on a pristine, two-acre wooded lot along Historic Old River Trail, this well-maintained 3,792 square feet home in a prime location features 4 BR and 3 BA. Step inside to a bright foyer, flanked by a formal dining room with wainscoting. An open-floor plan, 9 foot ceilings, and Coretec LVP flooring throughout the first floor is ideal for both daily living and entertaining. Gourmet kitchen featuring quartz countertops, gas cooking, large center island with breakfast bar, spacious walk-in pantry with extensive shelving, breakfast nook, and stainless steel appliances connects to morning room. Just beyond, an expansive great room featuring a gas fireplace with sandstone hearth opens up to a screen porch and deck for easy indoor-outdoor living. Primary suite offers an expansive walk-in closet with custom storage system. Unwind in the en-suite-bath featuring dual vanities, quartz counters, a soaking tub, and walk-in shower. Additional bedroom, hall bath, and laundry room with built-in cabinets located on 1st floor. Upstairs, you’ll find two additional bedrooms, hall bath, and an expansive 1,045 sq ft bonus room with 2 large walk in closets. Quality carpet throughout rooms. Puronics water treatment & softener system, tilt-in-easy clean Pella windows, separate hot water tanks for each level, and 400-amp electrical service throughout house. Step outside to enjoy TimberTech Composite front & rear decking in an idyllic, parklike setting perfect for relaxing and entertaining. Property features a 2 car attached garage and 2 car detached garage with 100-amp electrical service connected by a charming breezeway. Other features include 6 zone irrigation system, paver walkway, stairs, and retaining wall with access to rear yard. Property conveniently located minutes to Goochland Courthouse. 2,000 acre parcel of land across the street has building moratorium.
For sale
Price cut: $25K (7/15)
$950,000
3669 Old River Trl, Powhatan, VA 23139
4beds
3,792sqft
:
Get pre-qualified$5,732/mo
Single Family Residence
Built in 2018
2 Acres Lot
$933,300 Zestimate®
$251/sqft
$-- HOA
What's special
Morning roomQuartz countersOpen-floor planCharming breezewayPaver walkwayPristine two-acre wooded lotQuality carpet throughout rooms
- 51 days |
- 1,071 |
- 43 |
Zillow last checked:
Listing updated:
Listed by:
Allen Crostic 804-379-9977,
Allen Crostic Realty Inc 804-379-9977
Source: CVRMLS,MLS#: 2615139 Originating MLS: Central Virginia Regional MLS
Originating MLS: Central Virginia Regional MLSFacts & features
Interior
Bedrooms & bathrooms
- Bedrooms: 4
- Bathrooms: 3
- Full bathrooms: 3
Primary bedroom
- Description: LVP floor; walk-in closet; primary bath
- Level: First
- Dimensions: 17.10 x 14.5
Bedroom 2
- Description: carpet; recessed lights; ceiling fan; closet
- Level: Second
- Dimensions: 22.2 x 10.11
Bedroom 3
- Description: carpet; closet; chandelier
- Level: Second
- Dimensions: 19.6 x 12.0
Bedroom 4
- Description: LVP floor; closet; recessed lights
- Level: First
- Dimensions: 12.0 x 11.4
Additional room
- Description: Bonus Rm; carpet; 2 storage closets; recess lights
- Level: Second
- Dimensions: 41.5 x 25.2
Additional room
- Description: Screened porch; Access to rear deck
- Level: First
- Dimensions: 19.1 x 9.3
Dining room
- Description: LVP floor; formal; wainscoting
- Level: First
- Dimensions: 12.0 x 11.10
Foyer
- Description: LVP engineered floor; coat closet
- Level: First
- Dimensions: 12.3 x 6.0
Other
- Description: Tub & Shower
- Level: First
Other
- Description: Tub
- Level: Second
Great room
- Description: LVP floor; gas log FP; recessed lights
- Level: First
- Dimensions: 17.2 x 16.9
Kitchen
- Description: LVP floor; quartz counter-tops; pantry; island
- Level: First
- Dimensions: 26.5 x 12.9
Laundry
- Description: LVP floor; built-in cabinets; pocket door
- Level: First
- Dimensions: 8.10 x 5.3
Sitting room
- Description: LVP floor; recessed lights ceiling fan
- Level: First
- Dimensions: 12.0 x 10.0
Heating
- Electric, Heat Pump, Propane, Zoned
Cooling
- Heat Pump, Zoned
Appliances
- Included: Electric Water Heater, Water Heater
- Laundry: Washer Hookup, Dryer Hookup
Features
- Bedroom on Main Level, Breakfast Area, Ceiling Fan(s), Separate/Formal Dining Room, Double Vanity, Eat-in Kitchen, Fireplace, Granite Counters, High Ceilings, Kitchen Island, Bath in Primary Bedroom, Main Level Primary, Pantry, Recessed Lighting, Walk-In Closet(s)
- Flooring: Carpet, Vinyl
- Doors: Insulated Doors
- Windows: Thermal Windows
- Basement: Crawl Space
- Attic: Pull Down Stairs
- Number of fireplaces: 1
- Fireplace features: Gas
Interior area
- Total interior livable area: 3,792 sqft
- Finished area above ground: 3,792
- Finished area below ground: 0
Video & virtual tour
Property
Parking
- Total spaces: 4
- Parking features: Attached, Direct Access, Driveway, Detached, Garage, Garage Door Opener, Oversized, Garage Faces Rear, Two Spaces, Garage Faces Side, Unpaved
- Attached garage spaces: 4
- Has uncovered spaces: Yes
Features
- Levels: Two
- Stories: 2
- Patio & porch: Rear Porch, Front Porch, Screened, Deck, Porch
- Exterior features: Deck, Sprinkler/Irrigation, Porch, Breezeway, Unpaved Driveway
- Pool features: None
- Fencing: None
Lot
- Size: 2 Acres
- Features: Level, Sloped
- Topography: Sloping
Details
- Parcel number: 008113B
- Zoning description: A-1
Construction
Type & style
- Home type: SingleFamily
- Architectural style: Two Story
- Property subtype: Single Family Residence
Materials
- Drywall, Frame, Other
Condition
- Resale
- New construction: No
- Year built: 2018
Utilities & green energy
- Sewer: Septic Tank
- Water: Well
Community & HOA
Community
- Subdivision: None
Location
- Region: Powhatan
Financial & listing details
- Price per square foot: $251/sqft
- Tax assessed value: $922,800
- Annual tax amount: $7,105
- Date on market: 6/2/2026
- Ownership: Individuals
- Ownership type: Sole Proprietor
Estimated market value
$933,300
$887,000 - $980,000
$3,862/mo
Price history
| Date | Event | Price |
|---|---|---|
| 7/15/2026 | Price change | $950,000-2.6%$251/sqft |
Source:  CVRMLS #2615139 Report a problem CVRMLS #2615139 Report a problem | ||
| 6/18/2026 | Price change | $975,000-1.5%$257/sqft |
Source: CVRMLS #2615139 Report a problem | ||
| 6/5/2026 | Listed for sale | $989,950$261/sqft |
Source: CVRMLS #2615139 Report a problem | ||
Public tax history
| Year | Property taxes | Tax assessment |
|---|---|---|
| 2023 | $3,972 +6.1% | $575,600 +18.4% |
| 2022 | $3,745 -1.8% | $486,300 +8.4% |
| 2021 | $3,814 | $448,700 |
| 2020 | $3,814 +13.7% | $448,700 +18.4% |
| 2019 | $3,355 +676.6% | $379,100 +101.6% |
| 2018 | $432 | $188,000 +254.7% |
| 2017 | $432 | $53,000 |
| 2016 | $432 | $53,000 +10.4% |
| 2014 | $432 | $48,000 |
| 2012 | -- | $48,000 -22.6% |
| 2011 | -- | $62,000 |
| 2010 | -- | $62,000 |
| 2009 | -- | $62,000 |
Find assessor info on the county website
Monthly payment
Est. payment
Payment breakdown
Explore the cost of this home by adjusting the details. Changes won't be saved.Climate risks
Neighborhood: 23139
Nearby schools
GreatSchools rating
- 7/10Pocahontas Elementary SchoolGrades: PK-5Distance: 6 mi
- 7/10Powhatan Jr. High SchoolGrades: 6-8Distance: 6.4 mi
- 5/10Powhatan High SchoolGrades: 9-12Distance: 8.3 mi
Schools provided by the listing agent
- Elementary: Pocahontas
- Middle: Powhatan
- High: Powhatan
Source: CVRMLS. This data may not be complete. We recommend contacting the local school district to confirm school assignments for this home.
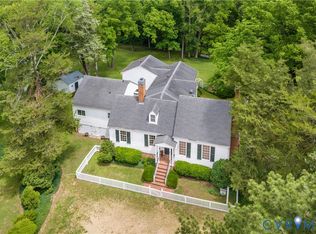
- $859,0004 bd3 ba3.2k sqft3665 Old River Trl, Powhatan, VA 23139Sold
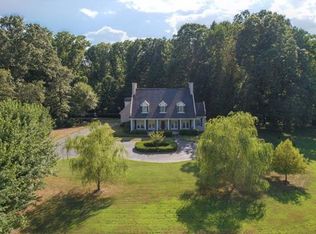
- $916,7004 bd5 ba4.2k sqft3661 Old River Trl, Powhatan, VA 23139Off Market
- $103,300-- bd-- ba-- sqftOld River Trl, Powhatan, VA 23139Off Market
- $978,1004 bd4 ba3.5k sqft3671 Old River Trl, Powhatan, VA 23139Off Market
- $684,1003 bd2 ba2.6k sqft3675 Old River Trl, Powhatan, VA 23139Off Market
- $99,000-- bd-- ba-- sqft3382 Huguenot Trl, Powhatan, VA 23139Off Market
- $28,800-- bd-- ba-- sqft3290 Cadys Creek Way, Powhatan, VA 23139Off Market
- $795,5004 bd4 ba3k sqft3615 Archers Hl, Powhatan, VA 23139Off Market
A local agent can set up tours, give advice and negotiate with sellers.
Similar homes
- $875,0005 bd4 ba3.8k sqft3613 Archers Rdg, Powhatan, VA 23139For Sale
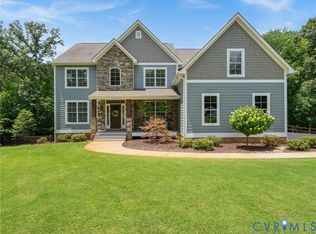 MLS ID #2615037, Susan Stynes, River City Elite Properties - Real Broker. CVRMLS
 - $874,5005 bd4 ba4.2k sqft2792 Maple Grove Ln E, Powhatan, VA 23139For Sale
 MLS ID #2619740, Joey Wray, Valentine Properties. CVRMLS
 - $869,0004 bd4 ba3k sqft4308A Three Bridge Rd, Powhatan, VA 23139For Sale
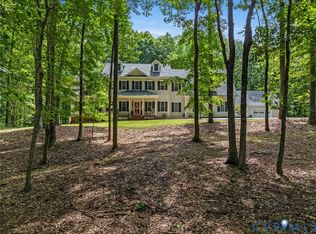 MLS ID #2617727, Suzanne Cline, Village Concepts Realty Group. CVRMLS
 - $759,0004 bd3 ba3k sqft3834 Mill Mount Dr, Powhatan, VA 23139For Sale
 MLS ID #2618832, Bill Ratliff, Exit First Realty. CVRMLS
 - $829,9504 bd4 ba3k sqft3724 Mill Mount Ter, Powhatan, VA 23139For SaleMLS ID #2610137, Aaron Gilbert, BHHS PenFed Realty. CVRMLS
- $829,9994 bd4 ba3.6k sqft3281 Sparrows Pl, Powhatan, VA 23139For SaleMLS ID #2618539, Baylee Nunnally, Village Concepts Realty Group. CVRMLS
- $879,9504 bd4 ba3.6k sqft1375 Meadow Grove Dr Lot 4, Powhatan, VA 23139New ConstructionCVRMLS
- $810,0004 bd4 ba2.7k sqft1545 Palmore Rd, Powhatan, VA 23139New ConstructionMLS ID #2619838, Shelly Blair, Village Concepts Realty Group. CVRMLS
- $685,0004 bd3 ba3.1k sqft2039 Shadow Creek Ct, Powhatan, VA 23139For SaleMLS ID #2613909, Nicole Smith, Open Gate Realty Group. CVRMLS
- $799,9993 bd2 ba2.4k sqft3420 Goodwyn Rd, Powhatan, VA 23139For SaleMLS ID #2614237, Debra Adams, Commonwealth Real Estate Co. CVRMLS
- $925,9504 bd4 ba3.6k sqft1605 Huntington Woods Trl Lot 14, Powhatan, VA 23139New ConstructionMLS ID #2611082, Ryan Sedwick, Hometown Realty. CVRMLS
- $1,175,0004 bd5 ba5.4k sqft3640 Michaux Mill Dr, Powhatan, VA 23139For SaleMLS ID #2608165, Baylee Nunnally, Village Concepts Realty Group. CVRMLS
- $679,0004 bd5 ba3.6k sqft1460 Olde Second Dr, Powhatan, VA 23139For SaleMLS ID #2615592, Suzanne Cline, Village Concepts Realty Group. CVRMLS
- $634,0004 bd3 ba2.8k sqft3854 Bent Arrow Dr, Powhatan, VA 23139For SaleMLS ID #2618232, Suzanne Cline, Village Concepts Realty Group. CVRMLS
- $1,025,0005 bd4 ba5k sqft6126 Autumn Bluff Rd, Powhatan, VA 23139For SaleMLS ID #2610425, Sam Plott, BHHS PenFed Realty. CVRMLS
- $735,0004 bd3 ba2.9k sqft1495 Dominion Springs Rd, Powhatan, VA 23139For SaleMLS ID #2614639, Missy Hunt, Real Broker LLC. CVRMLS
- $835,2484 bd4 ba3.2k sqft3120 Lake Stone Ter Lot 22, Powhatan, VA 23139New ConstructionMLS ID #2604308, Ryan Sedwick, Hometown Realty. CVRMLS
- $1,199,9995 bd3 ba3.3k sqft4285 Lockin Cir, Powhatan, VA 23139For SaleMLS ID #2610320, Baylee Nunnally, Village Concepts Realty Group. CVRMLS
- $851,9503 bd3 ba3.2k sqft2586 Maidens Rd, Powhatan, VA 23139New ConstructionMLS ID #2612193, Kim Tierney, Virginia Colony Realty Inc. CVRMLS
- $723,9504 bd3 ba3k sqft1367 Meadow Grove Dr Lot 2, Powhatan, VA 23139New ConstructionCVRMLS
