MOTIVATED SELLER - BRING AN OFFER! Tucked away on 11.39 private acres in the heart of Powhatan, this waterfront estate offers a rare blend of seclusion, design, and convenience—located just seconds from the James River and only minutes to Route 60, Route 288, and Short Pump.
Designed with intention and built to impress, the home showcases a striking combination of natural stone, rich wood tones, and bold architectural lines that immediately set it apart. Inside, a dramatic great room anchors the home, where soaring vaulted ceilings, walls of glass, and a stunning two-story stone fireplace frame serene views of the pond and surrounding woods.
The layout is both functional and refined, with most living on the main level. At the center of the home, the chef’s kitchen features leathered quartz countertops, premium appliances, and an oversized island, seamlessly connecting to both casual and formal dining spaces—ideal for entertaining or everyday living.
The main level also includes a private office, a well-appointed mudroom and laundry space with built-ins, a half bath, and direct access to the attached garage. Three bedrooms are located on this level, including an exceptional primary suite designed as a true retreat. With four closets, a spa-inspired bath featuring a soaking tub and walk-in shower, and a private balcony overlooking the water, it offers both luxury and tranquility.
The walk-out lower level expands the home’s versatility with a second fireplace, a spacious living area, a fourth bedroom, full and half baths, and two additional flex rooms—perfect for a gym, workshop, guest space, or hobby areas.
Outdoor living is just as intentional. A full-length upper deck captures peaceful sunset views, while the covered patio below extends the living space even further. The fenced yard provides the perfect space for pets or play, all surrounded by mature trees and water views that create a true sense of escape.
For sale
$1,175,000
3640 Michaux Mill Dr, Powhatan, VA 23139
4beds
5,437sqft
:
Get pre-qualified$6,866/mo
Single Family Residence
Built in 1988
11.39 Acres Lot
$1,120,300 Zestimate®
$216/sqft
$83/mo HOA
What's special
Waterfront estatePrivate officeSecond fireplaceFull and half bathsFenced yardWalk-out lower levelFourth bedroom
- 125 days |
- 1,168 |
- 62 |
Zillow last checked:
Listing updated:
Listed by:
Baylee Nunnally 804-356-4220,
Village Concepts Realty Group 804-598-4343
Source: CVRMLS,MLS#: 2608165 Originating MLS: Central Virginia Regional MLS
Originating MLS: Central Virginia Regional MLSFacts & features
Interior
Bedrooms & bathrooms
- Bedrooms: 4
- Bathrooms: 5
- Full bathrooms: 3
- 1/2 bathrooms: 2
Other
- Description: Tub
- Level: Basement
Other
- Description: Tub & Shower
- Level: First
Half bath
- Level: Basement
Half bath
- Level: First
Heating
- Electric, Heat Pump, Zoned
Cooling
- Central Air
Appliances
- Included: Dishwasher, Electric Water Heater, Microwave, Refrigerator, Wine Cooler
Features
- Bedroom on Main Level, Fireplace, Jetted Tub, Pantry, Walk-In Closet(s)
- Flooring: Marble, Tile, Wood
- Windows: Storm Window(s)
- Basement: Full,Heated,Walk-Out Access
- Attic: Access Only
- Number of fireplaces: 2
- Fireplace features: Gas, Stone, Wood Burning
Interior area
- Total interior livable area: 5,437 sqft
- Finished area above ground: 4,308
- Finished area below ground: 1,129
Video & virtual tour
Property
Parking
- Total spaces: 2
- Parking features: Attached, Circular Driveway, Direct Access, Driveway, Garage, Garage Door Opener, Paved, Two Spaces, Workshop in Garage
- Attached garage spaces: 2
- Has uncovered spaces: Yes
Accessibility
- Accessibility features: Accessible Full Bath, Accessible Bedroom, Accessible Kitchen
Features
- Levels: Two
- Stories: 2
- Patio & porch: Balcony, Patio, Deck
- Exterior features: Deck, Storage, Shed, Paved Driveway
- Pool features: None
- Has spa: Yes
- Fencing: Back Yard,Fenced,Partial,Wood
- Has view: Yes
- View description: Water
- Has water view: Yes
- Water view: Water
- Waterfront features: Pond, Water Access, Waterfront
- Body of water: Private Pond
Lot
- Size: 11.39 Acres
- Features: Sloped, Wooded, Waterfront
- Topography: Sloping
Details
- Additional structures: Shed(s), Storage
- Parcel number: 00882
- Zoning description: A-1
- Other equipment: Generator
Construction
Type & style
- Home type: SingleFamily
- Architectural style: Contemporary,Mid-Century Modern,Ranch
- Property subtype: Single Family Residence
Materials
- Block, Drywall, Frame, Stone, Wood Siding
- Roof: Composition
Condition
- Resale
- New construction: No
- Year built: 1988
Utilities & green energy
- Sewer: Septic Tank
- Water: Well
Community & HOA
Community
- Features: Home Owners Association
- Subdivision: Powhatan
HOA
- Has HOA: Yes
- Services included: Common Areas, Water Access
- HOA fee: $1,000 annually
Location
- Region: Powhatan
Financial & listing details
- Price per square foot: $216/sqft
- Tax assessed value: $823,400
- Annual tax amount: $5,260
- Date on market: 3/31/2026
- Ownership: Individuals
- Ownership type: Sole Proprietor
Estimated market value
$1,120,300
$1.06M - $1.18M
$3,602/mo
Price history
| Date | Event | Price |
|---|---|---|
| 4/1/2026 | Listed for sale | $1,175,000-5.9%$216/sqft |
Source:  CVRMLS #2608165 Report a problem CVRMLS #2608165 Report a problem | ||
| 4/1/2026 | Listing removed | $1,249,000$230/sqft |
Source: CVRMLS #2600092 Report a problem | ||
| 1/2/2026 | Listed for sale | $1,249,000$230/sqft |
Source: CVRMLS #2600092 Report a problem | ||
| 1/1/2026 | Listing removed | $1,249,000$230/sqft |
Source: CVRMLS #2523104 Report a problem | ||
| 10/3/2025 | Price change | $1,249,000-0.1%$230/sqft |
Source: CVRMLS #2523104 Report a problem | ||
| 8/17/2025 | Listed for sale | $1,250,000$230/sqft |
Source: CVRMLS #2523104 Report a problem | ||
| 8/6/2025 | Listing removed | $1,250,000$230/sqft |
Source: CVRMLS #2510910 Report a problem | ||
| 7/10/2025 | Price change | $1,250,000-2%$230/sqft |
Source: CVRMLS #2510910 Report a problem | ||
| 6/3/2025 | Price change | $1,275,000-1.5%$235/sqft |
Source: CVRMLS #2510910 Report a problem | ||
| 4/30/2025 | Listed for sale | $1,295,000+32.8%$238/sqft |
Source: CVRMLS #2510910 Report a problem | ||
| 10/4/2024 | Sold | $975,000-7.1%$179/sqft |
Source: CVRMLS #2412638 Report a problem | ||
| 9/8/2024 | Pending sale | $1,049,000$193/sqft |
Source: CVRMLS #2412638 Report a problem | ||
| 6/17/2024 | Listed for sale | $1,049,000+137.1%$193/sqft |
Source: CVRMLS #2412638 Report a problem | ||
| 6/3/2015 | Sold | $442,500-1.4%$81/sqft |
Source: CVRMLS #1510689 Report a problem | ||
| 4/17/2015 | Listed for sale | $449,000+12.6%$83/sqft |
Source: Neumann & Dunn Real Estate #1510689 Report a problem | ||
| 11/29/2012 | Listing removed | $398,850$73/sqft |
Source: TNC Report a problem | ||
| 10/29/2012 | Listed for sale | $398,850-28.1%$73/sqft |
Source: TNC Report a problem | ||
| 7/13/2005 | Sold | $555,000$102/sqft |
Source: Public Record Report a problem | ||
Public tax history
| Year | Property taxes | Tax assessment |
|---|---|---|
| 2023 | $5,075 +1.1% | $735,500 +12.9% |
| 2022 | $5,017 -3.1% | $651,600 +6.9% |
| 2021 | $5,180 | $609,400 |
| 2020 | $5,180 +10.8% | $609,400 +15.4% |
| 2019 | $4,675 -0.4% | $528,300 |
| 2018 | $4,694 | $528,300 -9.2% |
| 2017 | $4,694 | $581,700 |
| 2016 | $4,694 | $581,700 +11.5% |
| 2014 | $4,694 | $521,500 +1.2% |
| 2012 | -- | $515,500 -15.3% |
| 2011 | -- | $608,500 |
| 2010 | -- | $608,500 |
| 2009 | -- | $608,500 |
Find assessor info on the county website
Monthly payment
Est. payment
Payment breakdown
Explore the cost of this home by adjusting the details. Changes won't be saved.Climate risks
Neighborhood: 23139
Nearby schools
GreatSchools rating
- 7/10Pocahontas Elementary SchoolGrades: PK-5Distance: 7.2 mi
- 7/10Powhatan Jr. High SchoolGrades: 6-8Distance: 7.8 mi
- 5/10Powhatan High SchoolGrades: 9-12Distance: 10.8 mi
Schools provided by the listing agent
- Elementary: Pocahontas
- Middle: Powhatan
- High: Powhatan
Source: CVRMLS. This data may not be complete. We recommend contacting the local school district to confirm school assignments for this home.
- $120,600-- bd-- ba-- sqft4211 Maidens Rd, Powhatan, VA 23139Off Market
- $1,044,1005 bd4 ba4.2k sqft3620 Michaux Mill Dr, Powhatan, VA 23139Off Market
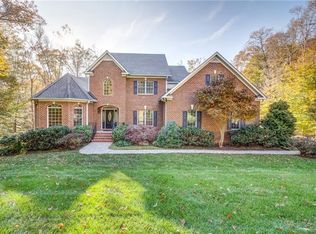
- $1,021,4005 bd3 ba3.5k sqft3660 Michaux Mill Dr, Powhatan, VA 23139Off Market
- $1,070,8005 bd4 ba5.7k sqft3601 Michaux Mill Dr, Powhatan, VA 23139Off Market
- $1,425,0004 bd5 ba5.9k sqft3600 Michaux Mill Dr, Powhatan, VA 23139Sold
- $167,80010.2 Acres3680 Michaux Mill Dr, Powhatan, VA 23139Off Market
- $345,600-- bd-- ba-- sqftMaidens Rd, Powhatan, VA 23139Off Market
- $143,600-- bd-- ba-- sqft3679 Michaux Mill Dr, Powhatan, VA 23139Off Market
A local agent can set up tours, give advice and negotiate with sellers.
Similar homes
- $1,175,0005 bd4 ba4.4k sqft3010 Saint Marys Way, Powhatan, VA 23139For Sale
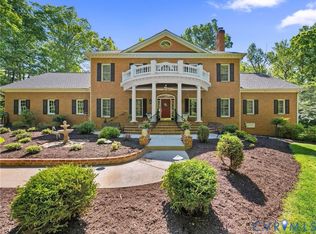 MLS ID #2610244, Megan Napier, Napier REALTORS ERA. CVRMLS
 - $1,167,0004 bd4 ba4k sqft3567 Richards Run, Powhatan, VA 23139For Sale
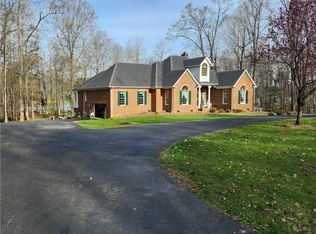 MLS ID #2611240, Jimmy Ransone, Country Roads Realty LLC. CVRMLS
 - $1,100,0005 bd7 ba4.6k sqft2065 Garrett Ln, Powhatan, VA 23139For Sale
 MLS ID #2617737, Tracy Kerzanet, The Kerzanet Group LLC. CVRMLS
 - $1,199,9995 bd3 ba3.3k sqft4285 Lockin Cir, Powhatan, VA 23139For Sale
 MLS ID #2610320, Baylee Nunnally, Village Concepts Realty Group. CVRMLS
 - $1,299,9504 bd5 ba6.5k sqft3056 Greywalls Dr, Powhatan, VA 23139For SaleMLS ID #2617789, James Strum, Long & Foster REALTORS. CVRMLS
- $950,0004 bd3 ba3.7k sqft3669 Old River Trl, Powhatan, VA 23139For SaleMLS ID #2615139, Allen Crostic, Allen Crostic Realty Inc. CVRMLS
- $1,200,0005 bd5 ba4.5k sqft2625 Old Tavern Rd, Powhatan, VA 23139For SaleMLS ID #2610890, Suzanne Cline, Village Concepts Realty Group. CVRMLS
- $875,0005 bd4 ba3.9k sqft2259 Branch Springs Ct, Powhatan, VA 23139For SaleMLS ID #2620727, David Johnson, Long & Foster REALTORS. CVRMLS
- $1,050,0005 bd6 ba7.2k sqft2220 French Hill Ter, Powhatan, VA 23139For SaleMLS ID #2614763, Sharon Stewart Murphy, reFine Properties. CVRMLS
- $869,0004 bd4 ba3k sqft4308A Three Bridge Rd, Powhatan, VA 23139For SaleMLS ID #2617727, Suzanne Cline, Village Concepts Realty Group. CVRMLS
- $874,5005 bd4 ba4.2k sqft2792 Maple Grove Ln E, Powhatan, VA 23139For SaleMLS ID #2619740, Joey Wray, Valentine Properties. CVRMLS
- $750,0004 bd4 ba3.5k sqft3845 Mill Mount Dr, Powhatan, VA 23139For SaleMLS ID #2611951, Jane Lennon, Providence Hill Real Estate. CVRMLS
- $1,220,0004 bd4 ba5k sqft2412 Hampden Row, Rockville, VA 23146For SaleMLS ID #2609095, Elaina Atkinson, Real Broker LLC. CVRMLS
- $759,0004 bd3 ba3k sqft3834 Mill Mount Dr, Powhatan, VA 23139For SaleMLS ID #2618832, Bill Ratliff, Exit First Realty. CVRMLS
- $829,9994 bd4 ba3.6k sqft3281 Sparrows Pl, Powhatan, VA 23139For SaleMLS ID #2618539, Baylee Nunnally, Village Concepts Realty Group. CVRMLS
- $679,0004 bd5 ba3.6k sqft1460 Olde Second Dr, Powhatan, VA 23139For SaleMLS ID #2615592, Suzanne Cline, Village Concepts Realty Group. CVRMLS
- $1,150,0004 bd5 ba5.5k sqft239 Jennings Rd, Cartersville, VA 23027For SaleMLS ID #2613163, Dylan Myers, Neumann & Dunn Real Estate. CVRMLS
- $995,0006 bd6 ba4.9k sqft1706 Bridgewater Blf, Maidens, VA 23102For SaleMLS ID #2617684, Cindy Bennett, Maison Real Estate Boutique. CVRMLS
- $610,9003 bd3 ba2.9k sqft4400 Three Bridge Rd, Powhatan, VA 23139For SaleMLS ID #2616703, Ian Di Sesa, Hometown Realty. CVRMLS
- $685,0004 bd3 ba3.1k sqft2039 Shadow Creek Ct, Powhatan, VA 23139For SaleMLS ID #2613909, Nicole Smith, Open Gate Realty Group. CVRMLS
