This beautiful home is on the market and freshly refreshed. New paint throughout and new carpet in every bedroom.
Six bedrooms, six full baths, and a finished third-floor space that gives you room for whatever your life needs — a studio, a playroom, a quiet place to disappear with a book. The primary bathroom renovation is the kind you don't want to leave: gorgeous is the word, and it earns it.
Outside, four acres in Maidens and a screened porch that's the heart of the place — the spot you'll come back to on summer evenings. And the location does something rare out here: 20 minutes to Short Pump, 30 to downtown Richmond, 45 to Charlottesville. Room to breathe without giving up the drive.
New paint, new carpet, move-in ready.
For sale
$995,000
1706 Bridgewater Blf, Maidens, VA 23102
6beds
4,978sqft
Single Family Residence
Built in 2014
4.22 Acres Lot
$967,800 Zestimate®
$200/sqft
$-- HOA
What's special
Finished third-floor spaceNew paint throughoutPrimary bathroom renovationSix bedroomsFour acres in maidens
- 19 days
- 615
- 56
Likely to sell faster than
Zillow last checked:
Listing updated:
Listed by:
Cindy Bennett 804-690-8273,
Maison Real Estate Boutique 804-285-5043
Source: CVRMLS,MLS#: 2624529 Originating MLS: Central Virginia Regional MLS
Originating MLS: Central Virginia Regional MLSFacts & features
Interior
Bedrooms & bathrooms
- Bedrooms: 6
- Bathrooms: 6
- Full bathrooms: 6
Primary bedroom
- Description: New Carpet, Dual Closets, Ensuite
- Level: Second
- Dimensions: 19.2 x 19.1
Bedroom 2
- Description: New Carpet, Walk-in Closet, Jack and Jill Bath
- Level: Second
- Dimensions: 11.5 x 14.4
Bedroom 3
- Description: New Carpet, Jack and Jill Bath, Large Closet
- Level: Second
- Dimensions: 11.4 x 14.4
Bedroom 4
- Description: New Carpet, Large Closet
- Level: Second
- Dimensions: 13.7 x 15.11
Bedroom 5
- Description: New Carpet, Walk-in Closet, Ensuite
- Level: Second
- Dimensions: 14.8 x 15.11
Additional room
- Description: 1st Floor Bedroom (Bedroom 6)
- Level: First
- Dimensions: 13.7 x 16.2
Additional room
- Description: Potential Gym/Playroom/Sitting Room, Hardwoods
- Level: Lower
- Dimensions: 13.0 x 10.2
Additional room
- Description: Mudroom
- Level: Lower
- Dimensions: 7.8 x 9.9
Dining room
- Description: Formal Dining or Second Living Room
- Level: First
- Dimensions: 11.5 x 14.4
Dining room
- Description: Dining Area off kitchen
- Level: First
- Dimensions: 19.2 x 9.2
Family room
- Description: Hardwoods, Gas FP
- Level: First
- Dimensions: 24.11 x 23.1
Foyer
- Description: Hardwoods
- Level: First
- Dimensions: 9.9 x 16.9
Other
- Description: Shower
- Level: First
Other
- Description: Tub & Shower
- Level: Second
Other
- Description: Shower
- Level: Third
Kitchen
- Description: Granite Counters, Wall Oven, Large Island
- Level: First
- Dimensions: 19.2 x 18.4
Office
- Description: Hardwood Floors, Pocket Doors
- Level: First
- Dimensions: 11.4 x 14.4
Office
- Description: 2nd Office, Hardwood Floors
- Level: Lower
- Dimensions: 10.10 x 9.9
Recreation
- Description: Finished 3rd Flr, Ensuite, Potential 7th BR
- Level: Third
- Dimensions: 17.0 x 16.5
Heating
- Electric, Heat Pump, Propane, Zoned
Cooling
- Central Air, Electric, Zoned
Appliances
- Included: Built-In Oven, Dryer, Dishwasher, Electric Cooking, Disposal, Microwave, Propane Water Heater, Refrigerator, Range Hood, Washer
- Laundry: Washer Hookup, Dryer Hookup
Features
- Bedroom on Main Level, Breakfast Area, Separate/Formal Dining Room, Double Vanity, Eat-in Kitchen, Fireplace, Granite Counters, Kitchen Island, Bath in Primary Bedroom, Pantry, Recessed Lighting, Walk-In Closet(s)
- Flooring: Partially Carpeted, Vinyl
- Basement: Crawl Space
- Attic: Walk-In
- Number of fireplaces: 1
- Fireplace features: Gas
Interior area
- Total interior livable area: 4,978 sqft
- Finished area above ground: 4,978
- Finished area below ground: 0
Video & virtual tour
Property
Parking
- Total spaces: 1
- Parking features: Attached, Driveway, Garage, Garage Door Opener, Off Street, Garage Faces Rear, Garage Faces Side, Unpaved
- Attached garage spaces: 1
- Has uncovered spaces: Yes
Features
- Patio & porch: Front Porch, Deck, Porch
- Exterior features: Deck, Porch, Unpaved Driveway
- Pool features: None
- Fencing: None
Lot
- Size: 4.22 Acres
- Features: Cul-De-Sac
Details
- Parcel number: 32180260
- Zoning description: R-R
Construction
Type & style
- Home type: SingleFamily
- Architectural style: Two Story
- Property subtype: Single Family Residence
Materials
- Drywall, Frame, Vinyl Siding
- Roof: Shingle
Condition
- Resale
- New construction: No
- Year built: 2014
Utilities & green energy
- Sewer: Septic Tank
- Water: Well
Community & HOA
Community
- Subdivision: Bridgewater
Location
- Region: Maidens
Financial & listing details
- Price per square foot: $200/sqft
- Tax assessed value: $886,900
- Annual tax amount: $4,700
- Date on market: 9/11/2026
- Ownership: Individuals
- Ownership type: Sole Proprietor
Estimated market value
$967,800
$919,000 - $1.02M
$5,593/mo
Price history
| Date | Event | Price |
|---|---|---|
| 9/11/2026 | Listed for sale | $995,000$200/sqft |
Source:  CVRMLS #2624529 Report a problem CVRMLS #2624529 Report a problem | ||
| 8/14/2026 | Listing removed | $995,000$200/sqft |
Source: CVRMLS #2617684 Report a problem | ||
| 7/16/2026 | Price change | $995,000-5.2%$200/sqft |
Source: CVRMLS #2617684 Report a problem | ||
| 7/9/2026 | Listed for sale | $1,050,000+107.9%$211/sqft |
Source: CVRMLS #2617684 Report a problem | ||
| 6/30/2017 | Sold | $505,000+14.8%$101/sqft |
Source: CVRMLS #1703974 Report a problem | ||
| 7/15/2014 | Sold | $440,000+581.1%$88/sqft |
Source: Public Record Report a problem | ||
| 7/27/2013 | Sold | $64,600$13/sqft |
Source: Public Record Report a problem | ||
Public tax history
| Year | Property taxes | Tax assessment |
|---|---|---|
| 2025 | $4,464 +8.4% | $842,300 +8.4% |
| 2024 | $4,118 +4.7% | $777,000 +4.7% |
| 2023 | $3,932 +13.4% | $741,800 +13.4% |
| 2022 | $3,467 | $654,100 +16.1% |
| 2021 | -- | $563,200 +8.4% |
| 2020 | -- | $519,500 |
| 2019 | $2,753 +7.2% | $519,500 +7.2% |
| 2018 | $2,567 | $484,400 -0.8% |
| 2017 | $2,567 +106.5% | $488,500 +4.1% |
| 2016 | $1,244 | $469,300 |
| 2015 | $1,244 | $469,300 +394% |
| 2014 | -- | $95,000 |
| 2013 | -- | $95,000 -17.4% |
| 2012 | -- | $115,000 -8% |
| 2011 | -- | $125,000 -16.7% |
| 2010 | -- | $150,000 -11.8% |
| 2009 | $901 +13.3% | $170,000 +13.3% |
| 2008 | $795 | $150,000 +53.8% |
| 2007 | -- | $97,500 |
| 2006 | -- | -- |
Find assessor info on the county website
Monthly payment
Est. payment
Payment breakdown
Explore the cost of this home by adjusting the details. Changes won't be saved.Climate risks
Neighborhood: 23102
Nearby schools
Schools provided by the listing agent
- Elementary: Randolph
- Middle: Goochland
- High: Goochland
Source: CVRMLS. This data may not be complete. We recommend contacting the local school district to confirm school assignments for this home.
Similar homes
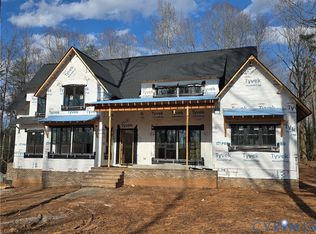
- $953,3653 bd3 ba3.2k sqft1978 Village Rock Trl, Goochland, VA 23102New Construction
 MLS ID #2623392, Cabell Childress, Long & Foster REALTORS. CVRMLS
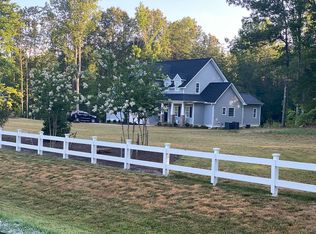
 - $1,025,0005 bd4 ba5k sqft6126 Autumn Bluff Rd, Powhatan, VA 23139For Sale
 MLS ID #2625788, Suzanne Cline, Village Concepts Realty Group. CVRMLS
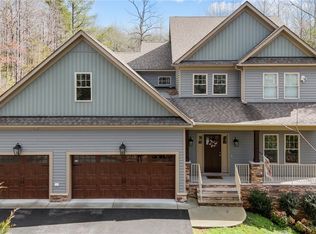
 - $926,1884 bd4 ba2.7k sqft2000 Village Rock Trl, Goochland, VA 23102New Construction
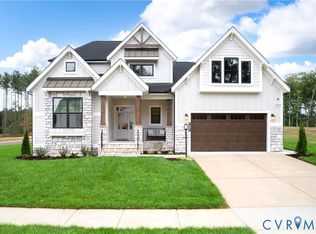 MLS ID #2623291, Cabell Childress, Long & Foster REALTORS. CVRMLS
 - $799,0005 bd5 ba3.8k sqft17221 Pouncey Tract Rd, Rockville, VA 23146For Sale
 MLS ID #2617270, Jackie Ford, Real Broker LLC. CVRMLS
