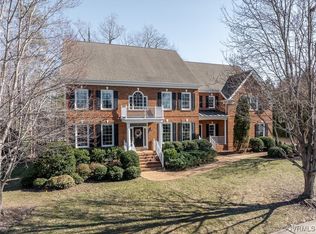
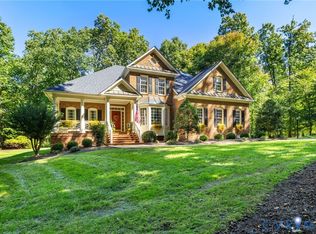
Welcome to this beautifully appointed 5-bedroom, 4-bath, 4,469-square-foot 2-story transitional home on a corner lot in Tarrington. Step inside to a welcoming 2-story foyer with beautiful hardwood floors throughout the main level. The formal living room & dining room are open to one another, creating an elegant flow between the spaces. Both feature detailed woodwork & double crown molding, while wood columns define the transition. The dining room adds a tray ceiling, picture molding, chair rail & double windows overlooking the backyard. The spacious kitchen features granite countertops, beautiful wood cabinetry, center island with power & storage, 5-burner gas cooktop, stainless steel appliances, coffee bar, prep area, eat-at bar & walk-in pantry. The kitchen opens to a bright morning room with abundant windows & rear deck access. The great room features 18-foot ceilings, brand-new carpet, gas fireplace, built-in speakers & a dramatic wall of windows overlooking the backyard. A second staircase provides access to the upper level. The main-level private office offers flexibility with French doors, a closet & access to a full bath, making it ideal as a first-floor guest bedroom. Upstairs, the spacious primary suite features a flexible sitting, office or dressing area, two walk-in closets with built-in shelving & a luxurious bath with dual vanities, makeup vanity, walk-in shower with seamless glass surround, jetted tub & water closet. Three additional bedrooms, two full baths & a well-appointed laundry room complete the second floor. The third floor offers a versatile 5th bedroom/bonus room with multiple windows, reading nooks, recessed lighting & walk-in storage. Additional highlights include a 3-car side-entry garage, brick front with Hardiplank siding, freshly painted rear deck, fenced backyard, stone patio with built-in wood-burning fire pit, irrigation system and exterior lighting. Tarrington amenities include a river access with private dock, clubhouse, pools, playground, exercise room, sports field & more!
For sale
$995,000
13402 Welby Mews, Midlothian, VA 23113
5beds
4,469sqft
Single Family Residence
Built in 2006
0.47 Acres Lot
$971,300 Zestimate®
$223/sqft
$96/mo HOA
What's special
- 21 days
- 1,346
- 85
Zillow last checked:
Listing updated:
Listed by:
James Strum (804)432-3408,
Long & Foster REALTORS 804-288-8888,
Joseph King 804-690-0718,
Long & Foster REALTORS
Source: CVRMLS,MLS#: 2625939 Originating MLS: Central Virginia Regional MLS
Facts & features
Interior
Bedrooms & bathrooms
- Bedrooms: 5
- Bathrooms: 4
- Full bathrooms: 4
Rooms
- Room types: Center Hall
Primary bedroom
- Description: Sitting/office area, 2 walk-in closets, Ensuite
- Level: Second
- Dimensions: 13.0 x 19.6
Bedroom 2
- Description: Carpet, ceiling fan, small walk-in closet
- Level: Second
- Dimensions: 12.0 x 13.6
Bedroom 3
- Description: Carpet, ceiling fan, Jack & Jill bath
- Level: Second
- Dimensions: 12.0 x 12.6
Bedroom 4
- Description: Carpet, ceiling fan, Jack & Jill bath
- Level: Second
- Dimensions: 15.0 x 14.0
Bedroom 5
- Description: 3rd-floor flexible space, walk in closet
- Level: Third
- Dimensions: 16.0 x 32.0
Additional room
- Description: Additional Space in the primary
- Level: Second
- Dimensions: 11.6 x 15.9
Dining room
- Description: Tray ceiling, chair rail, crown molding
- Level: First
- Dimensions: 13.6 x 15.6
Foyer
- Description: 2-story entry, hardwood floors, transoms
- Level: First
- Dimensions: 11.3 x 10.9
Other
- Description: Tub & Shower
- Level: First
Other
- Description: Tub & Shower
- Level: Second
Great room
- Description: 18' ceilings, fireplace, wall of windows
- Level: First
- Dimensions: 21.6 x 17.6
Kitchen
- Description: Granite, island, gas cooktop, walk-in pantry
- Level: First
- Dimensions: 24.6 x 15.3
Laundry
- Description: Cabinets, counter, side-by-side hookups
- Level: Second
- Dimensions: 8.6 x 8.0
Living room
- Description: Crown molding, large windows, Open to dining room
- Level: First
- Dimensions: 13.6 x 15.0
Office
- Description: French doors, closet, full bath access, 6th BR
- Level: First
- Dimensions: 13.6 x 11.0
Sitting room
- Description: Abundant windows, deck access
- Level: First
- Dimensions: 20.9 x 12.4
Heating
- Electric, Forced Air, Heat Pump, Natural Gas, Zoned
Cooling
- Central Air, Zoned
Appliances
- Included: Dishwasher, Exhaust Fan, Gas Cooking, Disposal, Gas Water Heater, Microwave, Stove, Water Heater
- Laundry: Washer Hookup, Dryer Hookup
Features
- Balcony, Bedroom on Main Level, Tray Ceiling(s), Ceiling Fan(s), Cathedral Ceiling(s), Dining Area, Separate/Formal Dining Room, Double Vanity, Eat-in Kitchen, En Suite Bathroom, French Door(s)/Atrium Door(s), Full Bath on Main Level, Fireplace, Granite Counters, High Ceilings, Kitchen Island, Bath in Primary Bedroom, Pantry, Recessed Lighting, Walk-In Closet(s), Window Treatments
- Flooring: Partially Carpeted, Tile, Wood
- Doors: French Doors
- Windows: Window Treatments
- Basement: Crawl Space
- Attic: Access Only
- Number of fireplaces: 1
- Fireplace features: Gas
Interior area
- Total interior livable area: 4,469 sqft
- Finished area above ground: 4,469
- Finished area below ground: 0
Property
Parking
- Total spaces: 3
- Parking features: Attached, Driveway, Garage, Oversized, Paved, Garage Faces Rear, Two Spaces, Garage Faces Side
- Attached garage spaces: 3
- Has uncovered spaces: Yes
Features
- Levels: Three Or More
- Stories: 3
- Patio & porch: Deck, Front Porch
- Exterior features: Paved Driveway
- Pool features: Community, Pool
- Fencing: Back Yard,Picket
- Waterfront features: Water Access
Lot
- Size: 0.47 Acres
- Features: Corner Lot, Landscaped
Details
- Parcel number: 732726650300000
- Zoning description: R25
Construction
Type & style
- Home type: SingleFamily
- Architectural style: Two Story,Transitional
- Property subtype: Single Family Residence
Materials
- Brick, Frame, HardiPlank Type
- Roof: Shingle
Condition
- Resale
- New construction: No
- Year built: 2006
Utilities & green energy
- Sewer: Public Sewer
- Water: Public
Community & HOA
Community
- Features: Common Grounds/Area, Clubhouse
- Security: Smoke Detector(s)
- Subdivision: Tarrington
HOA
- Has HOA: Yes
- Services included: Clubhouse, Common Areas, Recreation Facilities, Water Access
- HOA fee: $1,150 annually
Location
- Region: Midlothian
Financial & listing details
- Price per square foot: $223/sqft
- Tax assessed value: $909,700
- Annual tax amount: $8,096
- Date on market: 9/30/2026
- Ownership: Individuals
- Ownership type: Sole Proprietor
Estimated market value
$971,300
$923,000 - $1.02M
$3,848/mo
Price history
| Date | Event | Price |
|---|---|---|
| 10/1/2026 | Listed for sale | $995,000+57.6%$223/sqft |
Source:  CVRMLS #2625939 Report a problem | ||
| 3/23/2020 | Sold | $631,500-0.5%$141/sqft |
Source: CVRMLS #1937156 Report a problem | ||
| 2/20/2020 | Pending sale | $634,500$142/sqft |
Source: Coach House Realty LLC #1937156 Report a problem | ||
| 12/5/2019 | Price change | $634,500-0.8%$142/sqft |
Source: Coach House Realty LLC #1937156 Report a problem | ||
| 9/26/2019 | Price change | $639,500-0.9%$143/sqft |
Source: Coach House Realty LLC #1926119 Report a problem | ||
| 8/10/2019 | Listed for sale | $645,000+19.7%$144/sqft |
Source: Coach House Realty LLC #1926119 Report a problem | ||
| 8/2/2010 | Sold | $539,000-15.5%$121/sqft |
Source: Public Record Report a problem | ||
| 8/31/2006 | Sold | $638,145$143/sqft |
Source: Public Record Report a problem | ||
Public tax history
| Year | Property taxes | Tax assessment |
|---|---|---|
| 2025 | $7,415 +4.3% | $833,200 +5.5% |
| 2024 | $7,110 +4.3% | $790,000 +5.5% |
| 2023 | $6,816 +11.8% | $749,000 +13.1% |
| 2022 | $6,094 +4.6% | $662,400 +8% |
| 2021 | $5,826 +1.2% | $613,300 +1.2% |
| 2020 | $5,760 +2% | $606,300 +2% |
| 2019 | $5,650 -0.9% | $594,700 |
| 2018 | $5,700 -1.2% | $594,700 +2.7% |
| 2017 | $5,767 | $578,800 -3.2% |
| 2016 | $5,767 | $598,100 |
| 2015 | $5,767 +1.8% | $598,100 +1.9% |
| 2014 | $5,662 | $587,200 +2% |
| 2013 | -- | $575,900 +4.9% |
| 2012 | -- | $548,900 +3.4% |
| 2011 | -- | $530,600 -5.1% |
| 2010 | -- | $558,900 -6.4% |
| 2009 | -- | $596,900 -1.9% |
| 2008 | -- | $608,200 +7.2% |
| 2007 | -- | $567,400 |
| 2005 | -- | -- |
Find assessor info on the county website
Monthly payment
Est. payment
Payment breakdown
Explore the cost of this home by adjusting the details. Changes won't be saved.Climate risks
Neighborhood: 23113
Nearby schools
Schools provided by the listing agent
- Elementary: Robious
- Middle: Robious
- High: James River
Source: CVRMLS. This data may not be complete. We recommend contacting the local school district to confirm school assignments for this home.
Similar homes
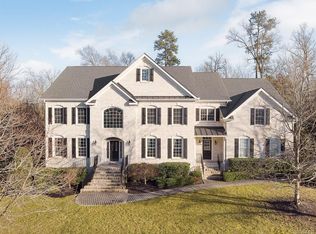
- $1,049,0005 bd4 ba4.5k sqft3911 Reeds Landing Cir, Midlothian, VA 23113For Sale
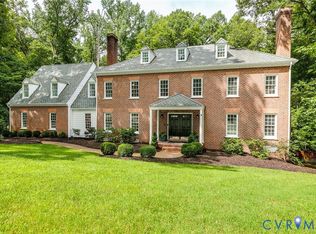 MLS ID #2619401, Sharon Ligon, The Steele Group. CVRMLS
- $799,9004 bd4 ba3.6k sqft3600 Rivermist Ter, Midlothian, VA 23113For Sale
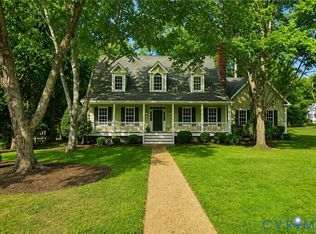 MLS ID #2625376, Barbara Altis, Long & Foster REALTORS. CVRMLS
- $825,0005 bd4 ba3.1k sqft3825 Bircham Loop, Midlothian, VA 23113For Sale
 MLS ID #2627333, Alli Taylor, Real Broker LLC. CVRMLS
- $949,5004 bd4 ba3.3k sqft10710 Old Gun Trce, Midlothian, VA 23113For Sale
 MLS ID #2627458, Teresa Melton, BHHS PenFed Realty. CVRMLS
