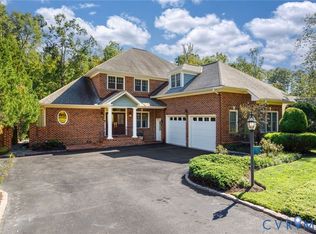
Discover the perfect blend of thoughtful design and effortless living in this custom-built Ron Nease home nestled within the gated West Oak community located off of the River Road corridor. Beautiful hardwood floors, exceptional architectural details, and inviting gathering spaces create a home equally suited for everyday comfort and memorable entertaining. Fresh interior paint, updated bedroom and bathroom lighting, a new dining room chandelier, and a newly resealed aggregate driveway make it move-in ready. The elegant dining room features a tray ceiling and custom moldings with a butler's pantry connecting it to the kitchen for ease when entertaining. Designed for gatherings, the open-concept kitchen boasts granite countertops, rich wood cabinetry, stainless steel appliances, newer dishwasher, gas cooktop with downdraft ventilation, and a wet bar with beverage refrigerator. The adjoining breakfast area and expansive family room with soaring vaulted ceiling, built-in Bose sound system and brick fireplace create a welcoming place to unwind. A separate living room offers a second fireplace, custom built-in bookshelves, and access to the spacious covered rear porch with beadboard ceiling and fan. Backing to a picturesque, wooded area, the property enjoys a peaceful, private backdrop for outdoor relaxation. This thoughtful floor plan offers TWO first-floor bedrooms, including a spacious Primary suite with tray ceiling, custom-organized walk-in closet, and ensuite bath featuring a tall double vanity, tiled shower with built-in bench and glass door, and separate water closet. A laundry room with utility sink and cabinetry and an attached side-load two-car garage complete the main level. Upstairs are THREE additional bedrooms, TWO full bathrooms, and abundant walk-in storage. With five bedrooms, four full bathrooms, flexible living spaces, thoughtful updates, and a beautiful wooded setting, this West Oak home is a rare find! And so low maintenance with the HOA handling the mowing, irrigation, trash and gutter-cleaning!
For sale
$1,195,000
150 Honey Locust, Henrico, VA 23238
5beds
3,694sqft
Single Family Residence
Built in 2008
0.38 Acres Lot
$1,160,200 Zestimate®
$323/sqft
$495/mo HOA
What's special
Brick fireplaceSecond fireplaceNewly resealed aggregate drivewayFresh interior paintAttached side-load two-car garageSoaring vaulted ceilingFlexible living spaces
- 38 days
- 1,452
- 75
Likely to sell faster than
Zillow last checked:
Listing updated:
Listed by:
Stevie Watson (804)754-4551,
Long & Foster REALTORS 804-288-8888,
Alice Buchanan Scott 804-852-9294,
Long & Foster REALTORS
Source: CVRMLS,MLS#: 2627896 Originating MLS: Central Virginia Regional MLS
Facts & features
Interior
Bedrooms & bathrooms
- Bedrooms: 5
- Bathrooms: 4
- Full bathrooms: 4
Other
- Description: Tub & Shower
- Level: First
Other
- Description: Tub & Shower
- Level: Second
Heating
- Natural Gas, Zoned
Cooling
- Electric, Zoned
Appliances
- Included: Built-In Oven, Cooktop, Down Draft, Dishwasher, Gas Cooking, Disposal, Gas Water Heater, Range, Refrigerator
- Laundry: Washer Hookup, Dryer Hookup
Features
- Wet Bar, Bookcases, Built-in Features, Bedroom on Main Level, Butler's Pantry, Tray Ceiling(s), Ceiling Fan(s), Separate/Formal Dining Room, Double Vanity, Eat-in Kitchen, En Suite Bathroom, Full Bath on Main Level, Fireplace, Granite Counters, High Ceilings, Kitchen Island, Bath in Primary Bedroom, Main Level Primary, Pantry, Recessed Lighting, Walk-In Closet(s)
- Flooring: Ceramic Tile, Partially Carpeted, Wood
- Doors: Insulated Doors
- Windows: Thermal Windows
- Basement: Crawl Space
- Attic: Floored,Walk-In
- Number of fireplaces: 2
- Fireplace features: Gas, Vented
Interior area
- Total interior livable area: 3,694 sqft
- Finished area above ground: 3,694
- Finished area below ground: 0
Video & virtual tour
Property
Parking
- Total spaces: 2
- Parking features: Attached, Direct Access, Driveway, Garage, Garage Door Opener, Off Street, Paved, Garage Faces Rear, Two Spaces, Garage Faces Side
- Attached garage spaces: 2
- Has uncovered spaces: Yes
Features
- Levels: Two
- Stories: 2
- Patio & porch: Rear Porch, Porch
- Exterior features: Irrigation Sprinklers, Lighting, Porch, Paved Driveway
- Pool features: None
- Fencing: None
Lot
- Size: 0.38 Acres
Details
- Parcel number: 6427A150
- Zoning description: RPUD
- Special conditions: Estate
Construction
Type & style
- Home type: SingleFamily
- Architectural style: Custom,Two Story
- Property subtype: Single Family Residence
Materials
- Brick, Brick Veneer, Drywall, Frame
- Roof: Composition
Condition
- Resale
- New construction: No
- Year built: 2008
Utilities & green energy
- Sewer: Public Sewer
- Water: Public
Community & HOA
Community
- Features: Common Grounds/Area, Gated, Home Owners Association, Lake, Pond
- Security: Gated Community, Smoke Detector(s)
- Subdivision: West Oak
HOA
- Has HOA: Yes
- Amenities included: Landscaping, Management
- Services included: Common Areas, Maintenance Grounds, Reserve Fund, Road Maintenance, Snow Removal, Trash
- HOA fee: $1,485 quarterly
Location
- Region: Henrico
Financial & listing details
- Price per square foot: $323/sqft
- Tax assessed value: $1,139,100
- Annual tax amount: $6,037
- Date on market: 10/14/2026
- Ownership: Estate
Estimated market value
$1,160,200
$1.10M - $1.22M
$4,432/mo
Price history
| Date | Event | Price |
|---|---|---|
| 10/15/2026 | Listed for sale | $1,195,000+36.6%$323/sqft |
Source:  CVRMLS #2627896 Report a problem | ||
| 5/21/2009 | Sold | $875,000$237/sqft |
Source: Public Record Report a problem | ||
Public tax history
| Year | Property taxes | Tax assessment |
|---|---|---|
| 2025 | $5,816 +5.5% | $1,097,400 +5.5% |
| 2024 | $5,511 +3.7% | $1,039,900 +3.7% |
| 2023 | $5,314 +14.2% | $1,002,600 +14.2% |
| 2022 | $4,653 | $877,900 +9.5% |
| 2021 | -- | $801,400 +4.2% |
| 2020 | -- | $769,400 |
| 2019 | $4,078 +1.4% | $769,400 +1.4% |
| 2018 | $4,023 | $759,100 +0.3% |
| 2017 | $4,023 +103.5% | $757,100 +1.5% |
| 2016 | $1,977 | $745,900 +1.7% |
| 2015 | $1,977 | $733,600 +1.7% |
| 2014 | -- | $721,500 +6.1% |
| 2013 | -- | $680,100 -2% |
| 2012 | -- | $693,900 -9.1% |
| 2011 | -- | $763,400 -7.2% |
| 2010 | -- | $822,500 +3.7% |
| 2009 | $928 +16.7% | $793,200 +428.8% |
| 2008 | $795 | $150,000 |
| 2007 | -- | $150,000 +66.7% |
| 2006 | -- | $90,000 |
| 2005 | -- | $90,000 |
| 2004 | $531 | $90,000 |
Find assessor info on the county website
Monthly payment
Est. payment
Payment breakdown
Explore the cost of this home by adjusting the details. Changes won't be saved.Climate risks
Neighborhood: 23238
Nearby schools
Schools provided by the listing agent
- Elementary: Randolph
- Middle: Goochland
- High: Goochland
Source: CVRMLS. This data may not be complete. We recommend contacting the local school district to confirm school assignments for this home.


Similar homes
- $1,095,0004 bd4 ba3.4k sqft95 W Square Dr, Henrico, VA 23238For Sale
 MLS ID #2627929, Mahood Fonville, Shaheen Ruth Martin & Fonville. CVRMLS
- $925,0004 bd4 ba3.7k sqft414 Regina Ln, Henrico, VA 23238For Sale
 MLS ID #2627242, Maria Brent, The Steele Group. CVRMLS
- $970,0005 bd4 ba4.4k sqft13402 Welby Mews, Midlothian, VA 23113For Sale
 MLS ID #2630467, James Strum, Long & Foster REALTORS. CVRMLS
- $649,9505 bd3 ba3k sqft1608 Queens Point Dr, Henrico, VA 23238For Sale
 MLS ID #2623640, Jacques vonBechmann, Providence Hill Real Estate. CVRMLS
