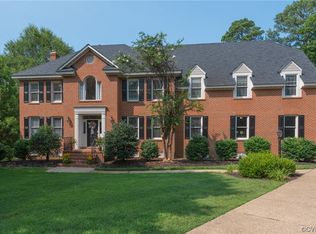
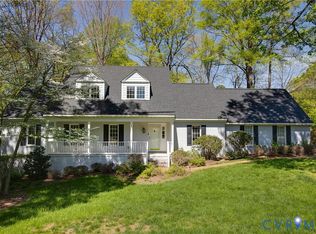
OOOZING with Southern Charm, this Alan Coleman built home is tucked at the end of a cul-de-sac and offers both privacy and an inviting lifestyle centered around comfort and effortless entertaining. You'll appreciate the fine craftsmanship found from hardwood flooring inlays to handsome moldings. Step outside and discover your own private retreat—featuring a sparkling saltwater pool by Playmor Pools (with a liner just two years young), surrounded by a paver patio and generous deck space, perfectly designed for sun-soaked summer days and unforgettable gatherings.Inside, a gracious foyer with refined details, high ceilings and transom accents that add architectural charm throughout the formal living spaces.The kitchen accomodates multiple cooks, showcasing crisp white cabinetry, granite countertops, and premium appliances featuring Thermador, KitchenAid, and Bosch.The inviting family room exudes warmth with its gas fireplace, built-ins, and a stylish wet bar, seamlessly flowing into a sun-drenched Florida Room where panoramic views of the pool create a serene backdrop—perfect for enjoying a morning coffee or evening cocktail.A first-floor primary suite w/ French door access to the pool area, an elegant tray ceiling, and a versatile adjoining space ideal for a private office, dressing room, or sitting area. The ensuite bath features a jetted tub, separate shower, dual oversized vanities, and two custom walk-in closets.Upstairs, are four additional spacious bedrooms, including a flexible second primary suite option with private bath access. A well-designed Jack-and-Jill bath serves two bedrooms, offering both functionality and comfort for family or guests. The walk-up attic provides easy-access storage.With major updates already complete—including newer HVAC systems, encapsulated crawl space, gas water heater (2023), and a durable 30-year dimensional roof (2011)—this home promises peace of mind and low-maintenance living.This is more than a home—it’s a lifestyle defined by quality, comfort, and timeless appeal.
For sale
Price cut: $25K (9/10)
$975,000
4016 Tottenham Ct, Henrico, VA 23233
5beds
3,840sqft
Single Family Residence
Built in 1996
0.38 Acres Lot
$950,800 Zestimate®
$254/sqft
$30/mo HOA
What's special
Gas fireplaceSun-drenched florida roomPrivate retreatPaver patioGenerous deck spaceHigh ceilingsStylish wet bar
- 57 days
- 1,245
- 64
Likely to sell faster than
Zillow last checked:
Listing updated:
Listed by:
Lynn Thomas (804)350-6666,
Long & Foster REALTORS 804-822-3220
Source: CVRMLS,MLS#: 2622167 Originating MLS: Central Virginia Regional MLS
Originating MLS: Central Virginia Regional MLSFacts & features
Interior
Bedrooms & bathrooms
- Bedrooms: 5
- Bathrooms: 4
- Full bathrooms: 3
- 1/2 bathrooms: 1
Primary bedroom
- Description: Hdwd,Tray Ceiling,Rec. Lgts,Pool Acc.
- Level: First
- Dimensions: 17.6 x 14.6
Primary bedroom
- Description: W/W Cpt., Crown, Ensuite Bath, Cl.
- Level: Second
- Dimensions: 14.5 x 12.5
Bedroom 3
- Description: W/W Cpt., Crn.Mldg,W-In Cl. w/Builtl-ins
- Level: Second
- Dimensions: 0 x 0
Bedroom 4
- Description: W/W Cpt., Crn.Mldg.,Dbl.Cl.w/built-ins
- Level: Second
- Dimensions: 14.5 x 13.0
Bedroom 5
- Description: W/W Cpt., Crn/Chair, W-I Cl. w/Builtl-ins
- Level: Second
- Dimensions: 14.5 x 14.10
Additional room
- Description: Hdwd, Adj. Primary BR, Tray Clg
- Level: First
- Dimensions: 12.0 x 8.3
Additional room
- Description: W/W Cpt. Dbl.Cl.w/blt-ins,Crn,Adj upper Prim.
- Level: Second
- Dimensions: 12.3 x 9.3
Dining room
- Description: Hdwd, Crown/Chair Molding, Chandelier
- Level: First
- Dimensions: 14.3 x 14.0
Family room
- Description: Hdwd, Wet Bar, Crown/Chair Mldg, Rec. Lgts, Gas FP
- Level: First
- Dimensions: 21.0 x 15.0
Florida room
- Description: Cer. Tile, Vaulted, Rec. Lgts, CF, Fr. Drs.to Pool
- Level: First
- Dimensions: 24.0 x 12.0
Foyer
- Description: Hdwd, Chand., Crown/Chair Moldings
- Level: First
- Dimensions: 12.6 x 8.0
Other
- Description: Tub & Shower
- Level: First
Other
- Description: Tub & Shower
- Level: Second
Half bath
- Level: First
Kitchen
- Description: Hdwd, Eat-In, Granite, White Cabs
- Level: First
- Dimensions: 21.6 x 12.0
Laundry
- Description: Cer. Tile, Maytag W/D, Dbl. Pantry, Broom Cl.
- Level: First
- Dimensions: 0 x 0
Living room
- Description: Hdwd, Crown Molding
- Level: First
- Dimensions: 15.0 x 12.0
Heating
- Electric, Forced Air, Heat Pump, DualFuel, Natural Gas, Zoned
Cooling
- Heat Pump, Zoned
Appliances
- Included: Built-In Oven, Dryer, Dishwasher, Electric Cooking, Disposal, Gas Water Heater, Refrigerator, Smooth Cooktop, Washer
Features
- Bookcases, Built-in Features, Tray Ceiling(s), Cathedral Ceiling(s), Separate/Formal Dining Room, Double Vanity, Eat-in Kitchen, Fireplace, Granite Counters, High Ceilings, Bath in Primary Bedroom, Main Level Primary, Pantry, Recessed Lighting, Walk-In Closet(s), Window Treatments, Central Vacuum
- Flooring: Carpet, Ceramic Tile, Wood
- Doors: Insulated Doors
- Windows: Thermal Windows, Window Treatments
- Basement: Crawl Space
- Attic: Walk-up
- Number of fireplaces: 1
- Fireplace features: Gas, Masonry
Interior area
- Total interior livable area: 3,840 sqft
- Finished area above ground: 3,840
- Finished area below ground: 0
Property
Parking
- Total spaces: 2
- Parking features: Attached, Driveway, Garage, Garage Door Opener, Off Street, Paved, Two Spaces, On Street
- Attached garage spaces: 2
- Has uncovered spaces: Yes
Features
- Levels: Two
- Stories: 2
- Patio & porch: Deck, Front Porch, Patio, Porch
- Exterior features: IrrigationSprinklers, Porch, Paved Driveway
- Has private pool: Yes
- Pool features: In Ground, Pool Equipment, Pool, Private, Pool Sweep, Vinyl
- Fencing: Back Yard,Fenced,Wrought Iron
Lot
- Size: 0.38 Acres
- Features: Landscaped, Cul-De-Sac, Level
- Topography: Level
Details
- Parcel number: 7437581995
- Zoning description: R3C
Construction
Type & style
- Home type: SingleFamily
- Architectural style: Two Story,Transitional
- Property subtype: Single Family Residence
Materials
- Brick, Block, Drywall
- Roof: Asphalt
Condition
- Resale
- New construction: No
- Year built: 1996
Utilities & green energy
- Sewer: Public Sewer
- Water: Public
Community & HOA
Community
- Features: Home Owners Association
- Subdivision: Windsor Place West
HOA
- Has HOA: Yes
- Services included: Common Areas
- HOA fee: $360 annually
Location
- Region: Henrico
Financial & listing details
- Price per square foot: $254/sqft
- Tax assessed value: $866,100
- Annual tax amount: $7,031
- Date on market: 8/16/2026
- Ownership: Individuals
- Ownership type: Sole Proprietor
Estimated market value
$950,800
$903,000 - $998,000
$4,421/mo
Price history
| Date | Event | Price |
|---|---|---|
| 9/10/2026 | Price change | $975,000-2.5%$254/sqft |
Source:  CVRMLS #2622167 Report a problem CVRMLS #2622167 Report a problem | ||
| 8/17/2026 | Listed for sale | $1,000,000-13%$260/sqft |
Source: CVRMLS #2622167 Report a problem | ||
| 7/26/2026 | Listing removed | $1,150,000$299/sqft |
Source:  Long & Foster Broker Feed #2612635 Report a problem Long & Foster Broker Feed #2612635 Report a problem | ||
| 7/13/2026 | Pending sale | $1,150,000$299/sqft |
Source: CVRMLS #2612635 Report a problem | ||
| 6/3/2026 | Listed for sale | $1,150,000+88.5%$299/sqft |
Source: CVRMLS #2612635 Report a problem | ||
| 8/31/2004 | Sold | $610,000+82.1%$159/sqft |
Source: Public Record Report a problem | ||
| 3/3/1997 | Sold | $335,000$87/sqft |
Source: Public Record Report a problem | ||
Public tax history
| Year | Property taxes | Tax assessment |
|---|---|---|
| 2025 | $7,032 +7% | $847,200 +9.6% |
| 2024 | $6,571 +1.8% | $773,100 +1.8% |
| 2023 | $6,453 +25.1% | $759,200 +25.1% |
| 2022 | $5,160 +1% | $607,100 +3.4% |
| 2021 | $5,110 +2% | $587,300 +0.9% |
| 2020 | $5,009 +0.3% | $582,300 +1.1% |
| 2019 | $4,996 | $575,800 +0.3% |
| 2018 | $4,996 +100% | $574,200 |
| 2017 | $2,498 -50% | $574,200 |
| 2016 | $4,996 | $574,200 |
| 2015 | $4,996 | $574,200 |
| 2014 | $4,996 | $574,200 +11% |
| 2013 | -- | $517,200 |
| 2012 | -- | $517,200 -5.9% |
| 2011 | -- | $549,700 |
| 2010 | -- | $549,700 -10.7% |
| 2009 | -- | $615,600 |
Find assessor info on the county website
Monthly payment
Est. payment
Payment breakdown
Explore the cost of this home by adjusting the details. Changes won't be saved.Climate risks
Neighborhood: Windsor Place West
Nearby schools
Schools provided by the listing agent
- Elementary: Short Pump
- Middle: Pocahontas
- High: Godwin
Source: CVRMLS. This data may not be complete. We recommend contacting the local school district to confirm school assignments for this home.

Similar homes
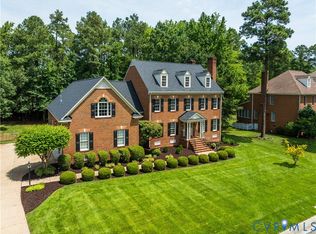
- $1,100,0005 bd4 ba4.4k sqft11528 Longview Landing Dr, Henrico, VA 23233For Sale
 MLS ID #2618754, Jenny Maraghy, Compass. CVRMLS
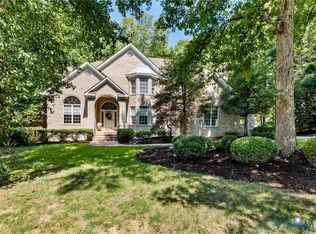
 - $925,0005 bd4 ba3.6k sqft12705 Milledge Ct, Henrico, VA 23233For Sale
 MLS ID #2622418, Jamie Younger, Long & Foster REALTORS. CVRMLS
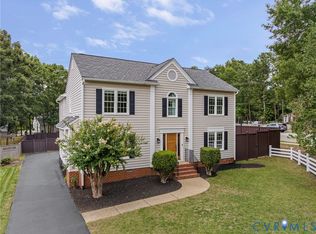
 - $799,5005 bd3 ba2.5k sqft11100 Glen Hollow Ct, Henrico, VA 23233For Sale
 MLS ID #2626598, Meredith Hopper, Redfin Corporation. CVRMLS
 - $935,0004 bd3 ba3.4k sqft10000 Ramsbury Way, Henrico, VA 23238For Sale
 MLS ID #2609498, Jess Houser, Nest Realty Group. CVRMLS
