Welcome to this beautiful custom residence in prestigious Barrington, one of Henrico County's most sought-after communities. Built in 2001 & completely refreshed from top to bottom in 2026, including a brand-new roof, this move-in ready home blends timeless elegance with today’s finest updates. Offering 4,436 square ft., 5 bedrooms & 3.5 baths, the thoughtfully designed floor plan is ideal for everyday living & gracious entertaining. Impeccable landscaping, a striking brick facade & spacious fenced backyard create unforgettable curb appeal. Walk to Pocahontas Middle School, with multiple grocery stores, restaurants & shopping minutes away. A dramatic 2-story foyer with soaring cathedral ceiling welcomes you, where hardwood floors, crown molding, elegant new lighting & quality craftsmanship create a warm yet sophisticated feel. Formal living & dining rooms provide beautiful spaces for entertaining, while the family room features custom built-ins & one of 2 gas fireplaces. The heart of the home is the expansive eat-in kitchen with large seated island, abundant cabinetry & French doors open to the large rear deck—perfect for AM coffee, family gatherings or evening entertaining. A generous laundry room with washer & dryer sits beside the attached 2-car garage. The sought-after 1st-floor primary suite is a private retreat featuring hardwood floors, special crown molding, generous closets, luxurious spa-inspired bath with soaking tub & separate shower, plus private access to the rear deck. Upstairs are 4 additional bedrooms, 2 full baths with double vanities & 2 bonus rooms ideal for a home office, fitness room, media or playroom. The walk-up 3rd-floor attic offers 8-ft. ceilings with plumbing & electrical in place, making future expansion remarkably easy. Lovingly maintained & meticulously updated, this exceptional Barrington home showcases quality, comfort & timeless style in one of Henrico’s premier neighborhoods. Once you step inside, you’ll understand why its current owners loved calling this home.
For sale
$1,200,000
11528 Longview Landing Dr, Henrico, VA 23233
5beds
4,436sqft
:
Get pre-qualified$7,116/mo
Single Family Residence
Built in 2001
0.56 Acres Lot
$1,164,400 Zestimate®
$271/sqft
$30/mo HOA
What's special
- 10 days |
- 1,305 |
- 57 |
Likely to sell faster than
Zillow last checked:
Listing updated:
Listed by:
Jenny Maraghy (804)405-7337,
Compass 804-567-9250,
Linda Forem 804-869-4861,
Compass
Source: CVRMLS,MLS#: 2618754 Originating MLS: Central Virginia Regional MLS
Originating MLS: Central Virginia Regional MLSFacts & features
Interior
Bedrooms & bathrooms
- Bedrooms: 5
- Bathrooms: 4
- Full bathrooms: 3
- 1/2 bathrooms: 1
Rooms
- Room types: Center Hall
Primary bedroom
- Description: Ensuite tub/shower, 3 walk-in closets
- Level: First
- Dimensions: 20.2 x 21.7
Bedroom 2
- Description: ceiling fan, wall-to-wall, large closet
- Level: Second
- Dimensions: 15.8 x 17.8
Bedroom 3
- Description: ceiling fan, wall-to-wall, large closet
- Level: Second
- Dimensions: 14.7 x 17.10
Bedroom 4
- Description: ceiling fan, wall-to-wall, large closet
- Level: Second
- Dimensions: 14.7 x 15.1
Bedroom 5
- Description: Ceiling fan, wall-to-wall, large closet
- Level: Second
- Dimensions: 10.2 x 9.9
Dining room
- Description: Hardwood, Tray Ceiling, Chandelier, French Doors
- Level: First
- Dimensions: 15.11 x 17.5
Foyer
- Description: Hardwood entry with 18 ft ceiling
- Level: First
- Dimensions: 8.6 x 9.0
Other
- Description: Tub & Shower
- Level: First
Other
- Description: Tub & Shower
- Level: Second
Great room
- Description: Open to kitchen, stone gas fireplace, built-ins
- Level: First
- Dimensions: 28.11 x 17.9
Half bath
- Level: First
Kitchen
- Description: Hardwood, granite, recessed, eat-in, island
- Level: First
- Dimensions: 26.0 x 17.9
Laundry
- Description: Washer/Dryer Convey
- Level: First
- Dimensions: 9.9 x 11.8
Living room
- Description: Hardwood, Gas fireplace, Chandelier,
- Level: First
- Dimensions: 17.9 x 17.5
Office
- Description: Large multi-purpose room, wall-to-wall
- Level: Second
- Dimensions: 19.9 x 24.3
Recreation
- Description: Another large multi-purpose room, wall-to-wall
- Level: Second
- Dimensions: 20.11 x 30.5
Heating
- Heat Pump, Natural Gas, Zoned
Cooling
- Central Air, Zoned
Appliances
- Included: Built-In Oven, Dryer, Dishwasher, Electric Cooking, Disposal, Gas Water Heater, Ice Maker, Microwave, Oven, Refrigerator, Smooth Cooktop, Stove, Washer
- Laundry: Washer Hookup, Dryer Hookup
Features
- Bookcases, Built-in Features, Tray Ceiling(s), Ceiling Fan(s), Separate/Formal Dining Room, Double Vanity, Eat-in Kitchen, French Door(s)/Atrium Door(s), Fireplace, Granite Counters, High Ceilings, High Speed Internet, Jetted Tub, Kitchen Island, Bath in Primary Bedroom, Main Level Primary, Recessed Lighting, Wired for Data, Walk-In Closet(s), Central Vacuum
- Flooring: Partially Carpeted, Tile, Wood
- Doors: French Doors
- Windows: Palladian Window(s), Screens, Thermal Windows
- Basement: Crawl Space
- Attic: Expandable,Floored,Walk-up
- Number of fireplaces: 2
- Fireplace features: Gas
Interior area
- Total interior livable area: 4,436 sqft
- Finished area above ground: 4,436
- Finished area below ground: 0
Video & virtual tour
Property
Parking
- Total spaces: 2.5
- Parking features: Attached, Direct Access, Driveway, Garage, Garage Door Opener, Off Street, Oversized, Paved, Two Spaces
- Attached garage spaces: 2.5
- Has uncovered spaces: Yes
Features
- Levels: Two
- Stories: 2
- Patio & porch: Front Porch, Deck
- Exterior features: Deck, Sprinkler/Irrigation, Lighting, Paved Driveway
- Pool features: None
- Has spa: Yes
- Fencing: Back Yard,Fenced
Lot
- Size: 0.56 Acres
- Features: Level
- Topography: Level
Details
- Parcel number: 7417592222
- Zoning description: R3C
Construction
Type & style
- Home type: SingleFamily
- Architectural style: Colonial,Two Story
- Property subtype: Single Family Residence
Materials
- Brick, Drywall, Frame, HardiPlank Type
- Roof: Composition,Shingle
Condition
- Resale
- New construction: No
- Year built: 2001
Utilities & green energy
- Sewer: Public Sewer
- Water: Public
Community & HOA
Community
- Features: Common Grounds/Area, Home Owners Association
- Security: Smoke Detector(s)
- Subdivision: Barrington Valley
HOA
- Has HOA: Yes
- Services included: Association Management, Common Areas
- HOA fee: $355 annually
Location
- Region: Henrico
Financial & listing details
- Price per square foot: $271/sqft
- Tax assessed value: $1,020,500
- Annual tax amount: $8,258
- Date on market: 7/29/2026
- Ownership: Individuals
- Ownership type: Sole Proprietor
Estimated market value
$1,164,400
$1.11M - $1.22M
$4,445/mo
Price history
| Date | Event | Price |
|---|---|---|
| 7/30/2026 | Listed for sale | $1,200,000+49.6%$271/sqft |
Source:  CVRMLS #2618754 Report a problem CVRMLS #2618754 Report a problem | ||
| 7/5/2006 | Sold | $802,000+20.6%$181/sqft |
Source: Public Record Report a problem | ||
| 8/15/2003 | Sold | $665,000+19.8%$150/sqft |
Source: Public Record Report a problem | ||
| 9/14/2001 | Sold | $555,000$125/sqft |
Source: Public Record Report a problem | ||
Public tax history
| Year | Property taxes | Tax assessment |
|---|---|---|
| 2025 | $8,259 +1.5% | $995,000 +4% |
| 2024 | $8,134 +3.4% | $956,900 +3.4% |
| 2023 | $7,864 +24.7% | $925,200 +24.7% |
| 2022 | $6,306 +1.9% | $741,900 +4.3% |
| 2021 | $6,187 +4.7% | $711,100 +2.4% |
| 2020 | $5,910 | $694,300 +2.2% |
| 2019 | $5,910 | $679,300 |
| 2018 | $5,910 +100% | $679,300 |
| 2017 | $2,955 | $679,300 |
| 2016 | $2,955 -50% | $679,300 |
| 2015 | $5,910 | $679,300 |
| 2014 | $5,910 | $679,300 +10.2% |
| 2013 | -- | $616,500 |
| 2012 | -- | $616,500 |
| 2011 | -- | $616,500 |
| 2010 | -- | $616,500 -12.8% |
| 2009 | -- | $706,600 |
Find assessor info on the county website
Monthly payment
Est. payment
Payment breakdown
Explore the cost of this home by adjusting the details. Changes won't be saved.Climate risks
Neighborhood: 23233
Nearby schools
GreatSchools rating
- 9/10Short Pump Elementary SchoolGrades: PK-5Distance: 0.5 mi
- 8/10Pocahontas Middle SchoolGrades: 6-8Distance: 0.1 mi
- 7/10Godwin High SchoolGrades: 9-12Distance: 1.7 mi
Schools provided by the listing agent
- Elementary: Short Pump
- Middle: Pocahontas
- High: Godwin
Source: CVRMLS. This data may not be complete. We recommend contacting the local school district to confirm school assignments for this home.
- $1,432,0005 bd5 ba5.2k sqft11532 Longview Landing Dr, Henrico, VA 23233Off Market
- $1,132,4005 bd3 ba4.7k sqft11524 Longview Landing Dr, Henrico, VA 23233Off Market
- $1,247,5005 bd4 ba5.1k sqft3818 Somerbrook Ct, Henrico, VA 23233Off Market
- $1,295,2005 bd3 ba3.9k sqft11520 Longview Landing Dr, Henrico, VA 23233Off Market
- $1,235,8004 bd4 ba4.6k sqft3821 Barrington Branch Ct, Henrico, VA 23233Off Market
- $1,341,3008 bd5 ba5.4k sqft11531 Longview Landing Dr, Henrico, VA 23233Off Market
- $1,001,1005 bd4 ba4.4k sqft3817 Barrington Branch Ct, Henrico, VA 23233Off Market
- $1,113,8005 bd3 ba4.1k sqft3814 Somerbrook Ct, Henrico, VA 23233Off Market
A local agent can set up tours, give advice and negotiate with sellers.
Similar homes
- $949,5005 bd4 ba4k sqft2713 Hardings Trace Ln, Henrico, VA 23233For Sale
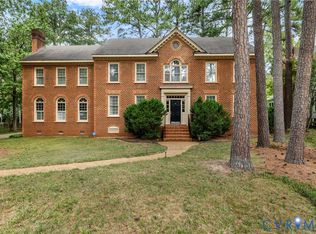 MLS ID #2619273, Amy Pryor, Long & Foster REALTORS. CVRMLS
 - $1,100,0005 bd5 ba5.4k sqft5121 Austin Healey Dr, Glen Allen, VA 23059For Sale
 MLS ID #2619565, Katie Stiles, Joyner Fine Properties. CVRMLS
 - $1,095,0005 bd4 ba4.5k sqft3911 Reeds Landing Cir, Midlothian, VA 23113For Sale
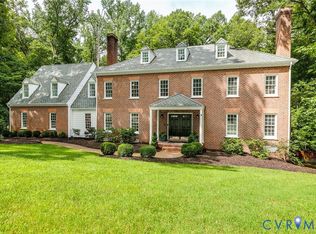 MLS ID #2619401, Sharon Ligon, The Steele Group. CVRMLS
 - $1,299,0005 bd5 ba4.8k sqft12112 Blairmont Ct, Glen Allen, VA 23059For Sale
 MLS ID #2620122, Kyle Yeatman, Long & Foster REALTORS. CVRMLS
 - $1,095,0005 bd5 ba4.6k sqft3649 Stone Harbor Dr, Midlothian, VA 23113For SaleMLS ID #2620479, Michael Puccio, Puccio Real Estate &Relocation. CVRMLS
- $997,8205 bd4 ba3.6k sqft2871 Old Pump Rd, Henrico, VA 23233New ConstructionCVRMLS
- $1,495,9506 bd7 ba6.2k sqft801 Colony Bluff Pl, Henrico, VA 23238For SaleMLS ID #2620944, Jimmy Benson, Shaheen Ruth Martin & Fonville. CVRMLS
- $849,9505 bd4 ba3.5k sqft12320 Bradford Landing Way, Glen Allen, VA 23059For SaleMLS ID #2621295, Kevin Allocca, Neumann & Dunn Real Estate. CVRMLS
- $945,0005 bd6 ba3.4k sqft2831 Old Pump Rd, Henrico, VA 23233New ConstructionCVRMLS
- $799,9504 bd5 ba4.2k sqft12669 Fawn Ln, Henrico, VA 23233For SaleMLS ID #2610401, Catena Armstrong, Rashkind Saunders & Co.. CVRMLS
- $995,0004 bd3 ba3.6k sqft7004 Bisque Ter, Richmond, VA 23238For SaleMLS ID #2620436, Susan Derco, Long & Foster REALTORS. CVRMLS
- $1,135,0004 bd5 ba4.9k sqft604 Cross Ridge Ln, Manakin Sabot, VA 23103For SaleMLS ID #2615498, Mireya Guadamuz, BHG Base Camp. CVRMLS
- $725,0004 bd4 ba4.1k sqft1710 Windingridge Dr, Henrico, VA 23238For SaleMLS ID #2617949, Tamara McGhee, Real Broker LLC. CVRMLS
- $1,395,0004 bd5 ba4.4k sqft1295 Hermitage Rd, Manakin Sabot, VA 23103For SaleMLS ID #2614612, Pam Diemer, Long & Foster REALTORS. CVRMLS
- $1,125,0005 bd5 ba5.2k sqft14491 Three Oaks Ter, Montpelier, VA 23192For SaleMLS ID #2614098, Megan Napier, Napier REALTORS ERA. CVRMLS
- $800,0005 bd5 ba3.8k sqft12156 Turning Branch Cir, Glen Allen, VA 23059For SaleMLS ID #2618840, Cabell Childress, Long & Foster REALTORS. CVRMLS
- $1,225,0005 bd4 ba3k sqft4217 Echo Ho Ln, Richmond, VA 23235New ConstructionMLS ID #2620583, Megan Napier, Napier REALTORS ERA. CVRMLS
- $889,0005 bd5 ba4.4k sqft324 Willway Dr, Manakin Sabot, VA 23103For SaleMLS ID #2618829, Tamara McGhee, Real Broker LLC. CVRMLS
- $825,0005 bd5 ba3.7k sqft5317 Lemoore Dr, Glen Allen, VA 23059For SaleMLS ID #2617415, Zachary Fauver, Samson Properties. CVRMLS
- $969,9505 bd5 ba5.5k sqft2130 Manakin Rd, Manakin Sabot, VA 23103For SaleMLS ID #2604271, Sarah Bice, Sarah Bice & Associates RE. CVRMLS
