Skip main navigation
For sale
  • $995,000

    7004 Bisque Ter, Richmond, VA 23238

    4beds
    3,131sqft
    : 
    $6,547/mo
    Get pre-qualified
    Single Family Residence
    Built in 2023
    0.29 Acres Lot
    $974,400 Zestimate®
    $318/sqft
    $410/mo HOA

    What's special

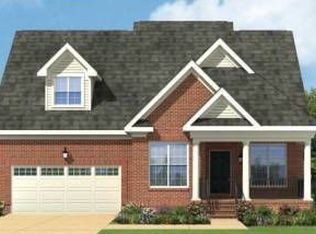
    Stunning Boone built home in the Mosaic at West Creek 55+ maintenance free community, near Hermitage Country Club, with many upgrades & designer selections! The home is both modern & bright with its 9' ceilings and appealing decor! There are 7" plank style hardwood floors throughout the entire 1st floor, including the 1st floor primary bedroom, office/ study, & sunroom. There are many locations to entertain, including the open formal dining room w/ Craftsman style light gray wall molding & a tray ceiling. The kitchen family room, & eating area are completely open to one another, creating a large space for today's lifestyle! The kitchen has white shaker style "easy close" cabinets, a dramatic gray and white quartz countertop, & a 7'4" x 4'2" island w/ gorgeous designer inspired pendant lights & seating for 3! The SS appliances include a large wall oven, microwave, gas cooktop, & commercial style SS stovepipe vent. The family room is entirely open to these spaces and has built in bookshelves flanking a gas fireplace. Enter the sunroom from the kitchen area via triple french doors!The sunroom has 7 windows & overlooks the rear yard with its two patios. The first floor primary bedroom has hardwood floors, 2 walk in closets, & a bath with luxury items including a soaking tub, glass enclosed seamless shower, double sink vanity, & a doorway to the laundry room, which can also be accessed from a front hallway. The office/ study is just off the foyer & has double french doors. The offset wood stairs take you to the 2nd floor loft w/ its large dormer, window seat, & HW floors The remaining 3 bedrooms are all nicely sized & have WI closets & plush carpet. There s a hall bath w/ a large vanity & glass enclosed shower. Walk in attic storage in several areas. The 26' x 19' paver patio on the rear of the home is sheltered on sunny days by a remote controlled awning. A second 14' round paver patio offers additional enjoyment. Mosaic is fun! Enjoy the clubhouse, gym, pool, bocce & pickleball courts & teams, & miles of sidewalks!
    2 days
    |
    67
    |
    6
    |

    Zillow last checked:

    Listing updated:

    Listed by:

    Susan Derco (804)399-2105,

    Long & Foster REALTORS 804-288-8888

    Source: CVRMLS,MLS#: 2620436MLS LogoOriginating MLS: Central Virginia Regional MLS

      Facts & features

      Interior

      Bedrooms & bathrooms
      • Bedrooms: 4
      • Bathrooms: 3
      • Full bathrooms: 2
      • 1/2 bathrooms: 1
      Primary bedroom
      • Description: 7"HW flrs, 2 closets, glass enclosed shower
      • Level: First
      • Dimensions: 18.4 x 13.4
      Bedroom 2
      • Description: plush carpet, dormer w/ window seat, WI closet
      • Level: Second
      • Dimensions: 19.10 x 17.0
      Bedroom 3
      • Description: plush carpet, dormer w/ window seat, WI closet
      • Level: Second
      • Dimensions: 16.2 x 14.9
      Bedroom 4
      • Description: plush carpet, WI closet, window seat1
      • Level: Second
      • Dimensions: 16.2 x 12.2
      Additional room
      • Description: Loft w/ window seat, HW floors
      • Level: Second
      • Dimensions: 16.7 x 13.1
      Dining room
      • Description: 7" HW flrs, craftsman style trim, tray ceiling
      • Level: First
      • Dimensions: 13.2 x 14.3
      Family room
      • Description: Open to kitchen, gas FP, bookcases, HW flrs
      • Level: First
      • Dimensions: 19.2 x 21.1
      Florida room
      • Description: Open to kitchen, French doors, 7 windows
      • Level: First
      • Dimensions: 12.11 x 13.10
      Foyer
      • Description: 9' ceilings and 7" hardwood plank style floors
      • Level: First
      • Dimensions: 0 x 0
      Other
      • Description: Tub & Shower
      • Level: First
      Other
      • Description: Shower
      • Level: Second
      Half bath
      • Level: First
      Kitchen
      • Description: SS, gas cooktop, island, quartz, eat in area
      • Level: First
      • Dimensions: 23.6 x 25.3
      Laundry
      • Description: Access from Primary Bath & hallway
      • Level: First
      • Dimensions: 0 x 0
      Office
      • Description: Off foyer, HW flrs, double french doors
      • Level: First
      • Dimensions: 12.1 x 12.1
      Heating
      • Electric, Natural Gas, Zoned
      Cooling
      • Zoned
      Appliances
      • Included: Built-In Oven, Dishwasher, Exhaust Fan, Gas Cooking, Disposal, Microwave
      Features
      • Bookcases, Built-in Features, Tray Ceiling(s), Dining Area, Separate/Formal Dining Room, French Door(s)/Atrium Door(s), Fireplace, High Ceilings, Kitchen Island, Loft, Bath in Primary Bedroom, Main Level Primary, Pantry, Solid Surface Counters, Walk-In Closet(s)
      • Flooring: Ceramic Tile, Partially Carpeted, Wood
      • Doors: French Doors, Insulated Doors
      • Has basement: No
      • Attic: Floored,Walk-In
      • Number of fireplaces: 1
      • Fireplace features: Gas
      Interior area
      • Total interior livable area: 3,131 sqft
      • Finished area above ground: 3,131
      • Finished area below ground: 0

      Property

      Parking
      • Total spaces: 2
      • Parking features: Attached, Direct Access, Driveway, Garage, Garage Door Opener, Off Street, Paved
      • Attached garage spaces: 2
      • Has uncovered spaces: Yes
      Features
      • Levels: Two
      • Stories: 2
      • Patio & porch: Rear Porch, Patio
      • Exterior features: Awning(s), Sprinkler/Irrigation, Paved Driveway
      • Pool features: Pool, Community
      • Fencing: None
      Lot
      • Size: 0.29 Acres
      • Features: Landscaped, Cul-De-Sac
      Details
      • Parcel number: 58548170
      • Zoning description: RPUD

      Construction

      Type & style
      • Home type: SingleFamily
      • Architectural style: Two Story,Transitional
      • Property subtype: Single Family Residence
      Materials
      • Brick, Frame, HardiPlank Type
      • Foundation: Slab
      • Roof: Composition
      Condition
      • Resale
      • New construction: No
      • Year built: 2023

      Utilities & green energy

      • Sewer: Public Sewer
      • Water: Public

      Community & HOA

      Community
      • Features: Common Grounds/Area, Clubhouse, Fitness, Home Owners Association, Maintained Community, Pool, Trails/Paths, Curbs, Gutter(s)
      • Senior community: Yes
      • Subdivision: Mosaic at West Creek
      HOA
      • Has HOA: Yes
      • Amenities included: Landscaping, Management
      • Services included: Association Management, Clubhouse, Common Areas, Maintenance Grounds, Pool(s), Recreation Facilities, Trash
      • HOA fee: $410 monthly
      Location
      • Region: Richmond

      Financial & listing details

      • Price per square foot: $318/sqft
      • Tax assessed value: $1,124,000
      • Annual tax amount: $5,956
      • Date on market: 7/26/2026
      • Ownership: Individuals
      • Ownership type: Sole Proprietor

        Estimated market value

        $974,400

        $926,000 - $1.02M

        $3,412/mo

        Price history

        DateEventPrice
        7/28/2026Listed for sale$995,000$318/sqft
        Source: CVRMLS #2620436 Report a problem

        Public tax history

        Tax history is unavailable.

        Monthly payment

        Est. payment

        Payment breakdown

        Explore the cost of this home by adjusting the details. Changes won't be saved.
        All calculations are estimates and provided by Zillow, Inc. for informational purposes only. Actual amounts may vary.
        HOA fees may include property taxes on listings classified as Co-Ops. Contact the listing agent and/or owner for fee details.
        Mortgage interest rates are dependent on a number of factors, including credit score, down payment, and repayment length. Interest rate data provided by Zillow Group Marketplace, Inc. as of 1/1/1970 from various mortgage lenders with which we have lead or other similar arrangements; the Estimated Payment is an average of those rates.
        See how much you could borrow to make a competitive offer.

        Climate risks

        Neighborhood: 23238

        Getting around

        52 / 100
        Somewhat Walkable
        0 / 100
        No Nearby Transit
        41 / 100
        Somewhat Bikeable

        Nearby schools

        GreatSchools rating
        Schools provided by the listing agent
        • Elementary: Randolph
        • Middle: Goochland
        • High: Goochland

        Source: CVRMLS. This data may not be complete. We recommend contacting the local school district to confirm school assignments for this home.

        A local agent can set up tours, give advice and negotiate with sellers.

        Browse local experts

        Similar homes