Welcome to 12320 Bradford Landing Way, a beautifully maintained 5 bedroom, 3.5 bath home nestled in the highly sought after Wyndham community! From the moment you step inside, you'll appreciate the stunning hardwood floors that add warmth and timeless character throughout the main living spaces. The beautifully updated primary bathroom provides a luxurious retreat, while the spacious third floor flex room offers endless possibilities whether you need a home office, media room, playroom, or guest retreat. Step outside to the incredible covered porch featuring a cozy fireplace, creating the perfect setting for relaxing with family, entertaining friends, or watching the big game. Just beyond the porch, you'll find a spacious patio complete with a grilling and kitchenette area, making outdoor dining and entertaining a breeze. Combining generous living space, thoughtful updates, exceptional outdoor living, and an unbeatable location in Wyndham, this is a home you won't want to miss!
For sale
$849,950
12320 Bradford Landing Way, Glen Allen, VA 23059
5beds
3,504sqft
Single Family Residence
Built in 2000
0.28 Acres Lot
$834,700 Zestimate®
$243/sqft
$95/mo HOA
What's special
Generous living spaceSpacious patioBeautifully updated primary bathroomIncredible covered porchStunning hardwood floorsExceptional outdoor living
- 9 days |
- 1,865 |
- 99 |
Likely to sell faster than
Zillow last checked:
Listing updated:
Listed by:
Kevin Allocca 804-909-5751,
Neumann & Dunn Real Estate 804-754-1835,
Frank Allocca 804-399-7809,
Neumann & Dunn Real Estate
Source: CVRMLS,MLS#: 2621295 Originating MLS: Central Virginia Regional MLS
Originating MLS: Central Virginia Regional MLSFacts & features
Interior
Bedrooms & bathrooms
- Bedrooms: 5
- Bathrooms: 4
- Full bathrooms: 3
- 1/2 bathrooms: 1
Primary bedroom
- Description: hardwood, plantation shutters, crown
- Level: Second
- Dimensions: 16.5 x 16.0
Bedroom 2
- Description: hardwood, ceiling fan
- Level: Second
- Dimensions: 12.0 x 11.0
Bedroom 3
- Description: hardwood, ceiling fan, crown moulding
- Level: Second
- Dimensions: 13.8 x 11.0
Bedroom 4
- Description: hardwood, ceiling fan
- Level: Second
- Dimensions: 14.9 x 12.6
Additional room
- Description: flex space, carpet, ceiling fan
- Level: Third
- Dimensions: 20.0 x 15.4
Dining room
- Description: tray ceiling, walk-out bay window, crown, wainscot
- Level: First
- Dimensions: 12.0 x 11.0
Family room
- Description: gas fireplace, built-ins, ceiling fan
- Level: First
- Dimensions: 17.0 x 13.7
Other
- Description: Tub & Shower
- Level: Second
Other
- Description: Shower
- Level: Third
Half bath
- Level: First
Kitchen
- Description: eat-in, granite, ceramic tile backsplash
- Level: First
- Dimensions: 0 x 0
Laundry
- Description: cabinets
- Level: Second
- Dimensions: 0 x 0
Living room
- Description: plantation shutters, crown, wainscoting
- Level: First
- Dimensions: 13.4 x 11.0
Heating
- Forced Air, Natural Gas, Zoned
Cooling
- Zoned
Appliances
- Included: Gas Water Heater
Features
- Bookcases, Built-in Features, Bay Window, Tray Ceiling(s), Ceiling Fan(s), Separate/Formal Dining Room, Double Vanity, Eat-in Kitchen, Fireplace, Granite Counters, High Ceilings, Bath in Primary Bedroom, Walk-In Closet(s)
- Flooring: Partially Carpeted, Wood
- Basement: Crawl Space
- Attic: None
- Number of fireplaces: 2
- Fireplace features: Gas
Interior area
- Total interior livable area: 3,504 sqft
- Finished area above ground: 3,504
- Finished area below ground: 0
Property
Parking
- Total spaces: 2
- Parking features: Attached, Driveway, Garage, Paved
- Attached garage spaces: 2
- Has uncovered spaces: Yes
Features
- Levels: Two
- Stories: 2
- Patio & porch: Rear Porch, Patio
- Exterior features: Paved Driveway
- Pool features: None
- Fencing: Back Yard,Fenced
Lot
- Size: 0.28 Acres
Details
- Parcel number: 7347808746
- Zoning description: R3
Construction
Type & style
- Home type: SingleFamily
- Architectural style: Two Story
- Property subtype: Single Family Residence
Materials
- Brick Veneer, Frame, HardiPlank Type
- Roof: Composition
Condition
- Resale
- New construction: No
- Year built: 2000
Utilities & green energy
- Sewer: Public Sewer
- Water: Public
Community & HOA
Community
- Subdivision: Bradford At Wyndham
HOA
- Has HOA: Yes
- Services included: Clubhouse, Common Areas, Pool(s), Recreation Facilities, Trash
- HOA fee: $285 quarterly
Location
- Region: Glen Allen
Financial & listing details
- Price per square foot: $243/sqft
- Tax assessed value: $789,900
- Annual tax amount: $6,556
- Date on market: 8/7/2026
- Ownership: Individuals
- Ownership type: Sole Proprietor
Estimated market value
$834,700
$793,000 - $876,000
$3,486/mo
Price history
| Date | Event | Price |
|---|---|---|
| 8/7/2026 | Listed for sale | $849,950+16.4%$243/sqft |
Source:  CVRMLS #2621295 Report a problem CVRMLS #2621295 Report a problem | ||
| 5/2/2022 | Sold | $730,000+55.3%$208/sqft |
Source: Public Record Report a problem | ||
| 5/24/2005 | Sold | $470,000+39.7%$134/sqft |
Source: Public Record Report a problem | ||
| 11/16/2000 | Sold | $336,500$96/sqft |
Source: Public Record Report a problem | ||
Public tax history
| Year | Property taxes | Tax assessment |
|---|---|---|
| 2025 | $6,192 +8.2% | $746,000 +10.8% |
| 2024 | $5,722 | $673,200 |
| 2023 | $5,722 +18.7% | $673,200 +18.7% |
| 2022 | $4,820 +14.5% | $567,000 +17.2% |
| 2021 | $4,209 +3.5% | $483,800 |
| 2020 | $4,066 | $483,800 +3.5% |
| 2019 | $4,066 | $467,400 |
| 2018 | $4,066 +100% | $467,400 |
| 2017 | $2,033 -50% | $467,400 |
| 2016 | $4,066 +9.8% | $467,400 +6.3% |
| 2015 | $3,704 | $439,600 +3.3% |
| 2014 | $3,704 | $425,700 +5.4% |
| 2013 | -- | $403,800 |
| 2012 | -- | $403,800 +2.7% |
| 2011 | -- | $393,000 |
| 2010 | -- | $393,000 -17.8% |
| 2009 | -- | $477,900 |
| 2008 | -- | -- |
| 2006 | -- | -- |
| 2005 | -- | -- |
| 2004 | -- | -- |
| 2003 | -- | -- |
| 2002 | -- | -- |
| 2001 | -- | $307,700 +373.4% |
| 2000 | -- | $65,000 |
Find assessor info on the county website
Monthly payment
Est. payment
Payment breakdown
Explore the cost of this home by adjusting the details. Changes won't be saved.Climate risks
Neighborhood: Wyndham
Nearby schools
GreatSchools rating
- 10/10Shady Grove Elementary SchoolGrades: PK-5Distance: 1 mi
- 8/10Short Pump Middle SchoolGrades: 6-8Distance: 2.7 mi
- 8/10Deep Run High SchoolGrades: 9-12Distance: 2.5 mi
Schools provided by the listing agent
- Elementary: Shady Grove
- Middle: Short Pump
- High: Deep Run
Source: CVRMLS. This data may not be complete. We recommend contacting the local school district to confirm school assignments for this home.
- $840,4004 bd4 ba3.3k sqft12324 Bradford Landing Way, Glen Allen, VA 23059Off Market

- $936,1005 bd3 ba3.5k sqft12316 Bradford Landing Way, Glen Allen, VA 23059Off Market
- $1,196,9005 bd6 ba4.2k sqft6500 Gadsby Trace Ct, Glen Allen, VA 23059Off Market
- $1,080,5005 bd4 ba4.4k sqft12328 Bradford Landing Way, Glen Allen, VA 23059Off Market
- $915,0005 bd4 ba3.8k sqft12312 Bradford Landing Way, Glen Allen, VA 23059Off Market
- $1,030,2004 bd4 ba3.6k sqft6501 Gadsby Trace Ct, Glen Allen, VA 23059Off Market
- $902,2005 bd4 ba3.8k sqft12321 Bradford Landing Way, Glen Allen, VA 23059Off Market
- $779,6005 bd3 ba2.7k sqft12317 Bradford Landing Way, Glen Allen, VA 23059Off Market
A local agent can set up tours, give advice and negotiate with sellers.
Similar homes
- $825,0005 bd5 ba3.7k sqft5317 Lemoore Dr, Glen Allen, VA 23059For Sale
 MLS ID #2617415, Zachary Fauver, Samson Properties. CVRMLS
 - $825,0005 bd5 ba4k sqft5009 Sadler Place Ter, Glen Allen, VA 23060For Sale
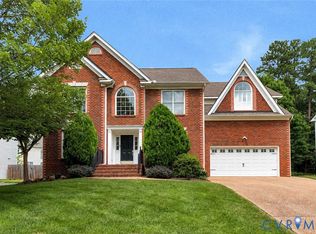 MLS ID #2619438, Melissa Webb, The Steele Group. CVRMLS
 - $800,0005 bd5 ba3.8k sqft12156 Turning Branch Cir, Glen Allen, VA 23059For Sale
 MLS ID #2618840, Cabell Childress, Long & Foster REALTORS. CVRMLS
 - $929,9005 bd4 ba3.9k sqft5500 Bosworth Pl, Glen Allen, VA 23059For Sale
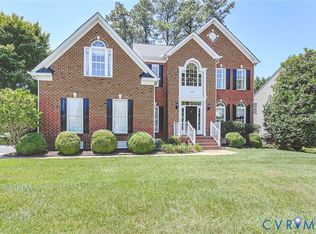 MLS ID #2617111, Jeanne Brooksbank, Real Broker LLC. CVRMLS
 - $799,0005 bd4 ba3.4k sqft12668 Greenwood Rd, Glen Allen, VA 23059For SaleMLS ID #2617646, Alyssa Devereaux, Compass. CVRMLS
- $984,0006 bd5 ba3.9k sqft11612 Rolling Leaf Ln, Glen Allen, VA 23059For SaleMLS ID #2621061, Mindy Connor, Real Broker LLC. CVRMLS
- $739,9504 bd3 ba3k sqft2908 Huntwick Ct, Henrico, VA 23233For SaleMLS ID #2621209, Katie Stiles, Joyner Fine Properties. CVRMLS
- $699,0003 bd4 ba2.9k sqft7238 Shenfield Ave, Glen Allen, VA 23059For SaleMLS ID #2618174, Aaron Gilbert, BHHS PenFed Realty. CVRMLS
- $785,0003 bd3 ba2.8k sqft11920 Montfort Cir, Glen Allen, VA 23059For SaleMLS ID #2616477, Danielle Kenny, Wind Chime Properties. CVRMLS
- $998,1006 bd4 ba3.8k sqft4560 Bacova Club Ct, Glen Allen, VA 23059For SaleMLS ID #2613348, Bala Gatla, Nine Realty LLC. CVRMLS
- $799,9504 bd5 ba4.2k sqft12669 Fawn Ln, Henrico, VA 23233For SaleMLS ID #2610401, Catena Armstrong, Rashkind Saunders & Co.. CVRMLS
- $859,9004 bd3 ba3k sqft13155 Greenwood Creek Dr, Ashland, VA 23005For SaleMLS ID #2620070, Thomas Hennerty, Netrealtynow.com. CVRMLS
- $869,0005 bd5 ba4.4k sqft324 Willway Dr, Manakin Sabot, VA 23103For SaleMLS ID #2618829, Tamara McGhee, Real Broker LLC. CVRMLS
- $815,0004 bd3 ba3.1k sqft16225 Parrish Farm Rd, Montpelier, VA 23192For SaleMLS ID #2620475, Robin Heath, Napier REALTORS ERA. CVRMLS
- $825,0005 bd3 ba3.9k sqft1531 King William Woods Rd, Midlothian, VA 23113For SaleMLS ID #2620057, Tamara McGhee, Real Broker LLC. CVRMLS
- $735,0004 bd3 ba3k sqft16184 Point Beverley Ct, Montpelier, VA 23192For SaleMLS ID #2614690, Zhanna Shuparska, Joyner Fine Properties. CVRMLS
- $825,0005 bd4 ba2.7k sqft12111 Auger Ln, Midlothian, VA 23113For SaleMLS ID #2613217, Brandon Smith, Classic Realty Services. CVRMLS
- $874,5005 bd4 ba4.2k sqft2792 Maple Grove Ln E, Powhatan, VA 23139For SaleMLS ID #2619740, Joey Wray, Valentine Properties. CVRMLS
- $799,9004 bd3 ba2.8k sqft3220 Winterfield Rd, Midlothian, VA 23113For SaleMLS ID #2613126, Joan Small, ProFound Property Group LLC. CVRMLS
- $699,0004 bd4 ba2.7k sqft4616 Broad Hill Dr, Henrico, VA 23233For SaleMLS ID #2621585, Terry Donahue, Joyner Fine Properties. CVRMLS
