Welcome home to this spacious transitional, conveniently situated nearby to Short Pump. This meticulously maintained home offers an abundance of space, as it features an open floor plan with five bedrooms and four full bathrooms. The eat-in kitchen is equipped with a center island, stone counter tops, walk-in pantry, and wet bar. The screened porch is located directly off the kitchen which creates a seamless flow for dining and adds valuable outdoor living space. The kitchen is open to an inviting family room with vaulted ceiling and cozy gas fireplace that is ideal for both everyday living and entertaining guests. The formal dining room is well-appointed for your gatherings and the dedicated home office provides privacy and flexibility for your work-at-home needs. The bedroom on the first level offers a private full bath which is perfect for guests or multigenerational living arrangements. The expansive primary suite is on the second level and boasts two walk-in closets and an updated private bathroom with heated floors, dual vanities, bathtub, and water closet. Three additional bedrooms and two full bathrooms complete the second floor. The third floor media room is the ultimate entertainment space, perfect for hosting game day watch parties or cozy movie nights. The fenced backyard features a large deck and patio, creating an ideal setting for outdoor gatherings by the fire pit and hot tub. The two-car direct-entry garage adds both storage options and flexibility. Sadler Place is conveniently located nearby to interstate access, restaurants, retail, and award-winning schools. Thoughtfully designed with exceptional living spaces inside and out, this home is ready to welcome its next owner!
Coming soon 08/13
$825,000
5009 Sadler Place Ter, Glen Allen, VA 23060
5beds
4,025sqft
:
Get pre-qualified$5,048/mo
Single Family Residence
Built in 2006
0.26 Acres Lot
$769,400 Zestimate®
$205/sqft
$17/mo HOA
What's special
- 2 days |
- 234 |
- 15 |
Zillow last checked:
Listing updated:
Listed by:
Melissa Webb 804-564-5141,
The Steele Group 804-282-3136
Source: CVRMLS,MLS#: 2619438 Originating MLS: Central Virginia Regional MLS
Originating MLS: Central Virginia Regional MLSFacts & features
Interior
Bedrooms & bathrooms
- Bedrooms: 5
- Bathrooms: 5
- Full bathrooms: 4
- 1/2 bathrooms: 1
Rooms
- Room types: Center Hall
Primary bedroom
- Description: Carpet, Ceiling Fan, Private Bath, 2 Closets
- Level: Second
- Dimensions: 0 x 0
Bedroom 2
- Description: Carpet, Ceiling Fan
- Level: Second
- Dimensions: 0 x 0
Bedroom 3
- Description: Carpet, Ceiling Fan
- Level: Second
- Dimensions: 0 x 0
Bedroom 4
- Description: Carpet, Ceiling Fan
- Level: Second
- Dimensions: 0 x 0
Bedroom 5
- Description: Carpet, Private Bath
- Level: First
- Dimensions: 0 x 0
Dining room
- Description: Hardwoods, Picture Molding, Tray Ceiling
- Level: First
- Dimensions: 0 x 0
Family room
- Description: Hardwoods, Gas FP, Vaulted Ceiling
- Level: First
- Dimensions: 0 x 0
Other
- Description: Shower
- Level: First
Other
- Description: Tub & Shower
- Level: Second
Half bath
- Level: First
Kitchen
- Description: Center Island, Granite Counters, Pantry, Eat-in
- Level: First
- Dimensions: 0 x 0
Laundry
- Level: First
- Dimensions: 0 x 0
Office
- Description: Hardwoods, French Doors, Crown Molding
- Level: First
- Dimensions: 0 x 0
Recreation
- Description: Media Room, Carpet, Projector, Screen
- Level: Third
- Dimensions: 0 x 0
Heating
- Natural Gas, Zoned
Cooling
- Central Air
Appliances
- Included: Built-In Oven, Dishwasher, Electric Cooking, Disposal, Gas Water Heater, Microwave, Refrigerator, Smooth Cooktop, Stove
- Laundry: Washer Hookup, Dryer Hookup
Features
- Wet Bar, Bedroom on Main Level, Tray Ceiling(s), Ceiling Fan(s), Cathedral Ceiling(s), Dining Area, Separate/Formal Dining Room, Double Vanity, Eat-in Kitchen, French Door(s)/Atrium Door(s), Fireplace, Granite Counters, High Ceilings, Hot Tub/Spa, Kitchen Island, Bath in Primary Bedroom, Pantry, Walk-In Closet(s)
- Flooring: Partially Carpeted, Tile, Wood
- Doors: French Doors
- Windows: Palladian Window(s)
- Basement: Crawl Space
- Attic: Partially Finished,Walk-up
- Number of fireplaces: 1
- Fireplace features: Gas
Interior area
- Total interior livable area: 4,025 sqft
- Finished area above ground: 4,025
- Finished area below ground: 0
Property
Parking
- Total spaces: 2
- Parking features: Attached, Direct Access, Driveway, Garage, Oversized, Paved, Two Spaces
- Attached garage spaces: 2
- Has uncovered spaces: Yes
Features
- Levels: Two and One Half
- Stories: 2.5
- Patio & porch: Screened, Deck
- Exterior features: Deck, Hot Tub/Spa, Sprinkler/Irrigation, Paved Driveway
- Pool features: None
- Has spa: Yes
- Spa features: Hot Tub
- Fencing: Back Yard,Privacy,Fenced
Lot
- Size: 0.26 Acres
- Features: Landscaped
Details
- Parcel number: 7457665534
- Zoning description: R3C
Construction
Type & style
- Home type: SingleFamily
- Architectural style: Colonial,Transitional
- Property subtype: Single Family Residence
Materials
- Brick, Frame, Vinyl Siding
- Roof: Composition,Shingle
Condition
- Resale
- New construction: No
- Year built: 2006
Utilities & green energy
- Sewer: Public Sewer
- Water: Public
Community & HOA
Community
- Subdivision: Sadler Place
HOA
- Has HOA: Yes
- HOA fee: $199 annually
Location
- Region: Glen Allen
Financial & listing details
- Price per square foot: $205/sqft
- Tax assessed value: $730,300
- Annual tax amount: $6,020
- Date on market: 7/27/2026
- Exclusions: Garage Refrigerator and Media Room Art
- Ownership: Individuals
- Ownership type: Sole Proprietor
Estimated market value
$769,400
$723,000 - $816,000
$3,027/mo
Price history
| Date | Event | Price |
|---|---|---|
| 4/25/2008 | Listing removed | $474,000$118/sqft |
Source: Homes & Land Report a problem | ||
| 4/15/2008 | Listed for sale | $474,000-7.3%$118/sqft |
Source: Homes & Land Report a problem | ||
| 6/28/2006 | Sold | $511,055$127/sqft |
Source: Public Record Report a problem | ||
Public tax history
| Year | Property taxes | Tax assessment |
|---|---|---|
| 2025 | $6,020 +1% | $725,300 +3.4% |
| 2024 | $5,963 +2.9% | $701,500 +2.9% |
| 2023 | $5,794 +10.8% | $681,600 +10.8% |
| 2022 | $5,230 +12.9% | $615,300 +15.5% |
| 2021 | $4,635 +9.3% | $532,700 +5.3% |
| 2020 | $4,240 +3.1% | $505,700 +3.8% |
| 2019 | $4,113 | $487,400 +3.1% |
| 2018 | $4,113 +104.8% | $472,700 +2.4% |
| 2017 | $2,008 -50% | $461,600 |
| 2016 | $4,016 +4.6% | $461,600 +2.2% |
| 2015 | $3,839 | $451,600 +2.3% |
| 2014 | $3,839 | $441,300 +9.8% |
| 2013 | -- | $401,800 |
| 2012 | -- | $401,800 -3.1% |
| 2011 | -- | $414,500 |
| 2010 | -- | $414,500 -5.7% |
| 2009 | -- | $439,500 |
| 2008 | -- | -- |
| 2006 | -- | -- |
| 2005 | -- | -- |
Find assessor info on the county website
Monthly payment
Est. payment
Payment breakdown
Explore the cost of this home by adjusting the details. Changes won't be saved.Climate risks
Neighborhood: 23060
Nearby schools
GreatSchools rating
- 10/10Rivers Edge Elementary SchoolGrades: PK-5Distance: 1.9 mi
- 7/10Holman Middle SchoolGrades: 6-8Distance: 1.8 mi
- 7/10Glen Allen High SchoolGrades: 9-12Distance: 3.2 mi
Schools provided by the listing agent
- Elementary: Rivers Edge
- Middle: Holman
- High: Glen Allen
Source: CVRMLS. This data may not be complete. We recommend contacting the local school district to confirm school assignments for this home.
- $721,8006 bd5 ba3.4k sqft5013 Sadler Place Ter, Glen Allen, VA 23060Off Market

- $670,0005 bd4 ba3.7k sqft5005 Sadler Place Ter, Glen Allen, VA 23060Sold
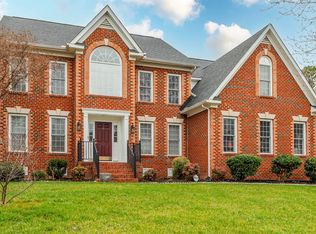
- $802,2005 bd4 ba3.7k sqft4904 Sadler Place Ct, Glen Allen, VA 23060Off Market
- $697,9004 bd3 ba3.1k sqft11517 Sadler Grove Rd, Glen Allen, VA 23060Off Market
- $713,9005 bd3 ba3k sqft5017 Sadler Place Ter, Glen Allen, VA 23060Off Market
- $705,7006 bd5 ba3.6k sqft5001 Sadler Place Ter, Glen Allen, VA 23060Off Market
- $751,0005 bd5 ba3.6k sqft11513 Sadler Grove Rd, Glen Allen, VA 23060Sold
- $788,6005 bd4 ba3.5k sqft5008 Sadler Place Ter, Glen Allen, VA 23060Off Market
A local agent can set up tours, give advice and negotiate with sellers.
Similar homes
- $715,0005 bd4 ba3.5k sqft4924 Sadler Glen Ct, Glen Allen, VA 23060For Sale
 MLS ID #2619426, Trang Pham, Samson Properties. CVRMLS
 - $999,0005 bd5 ba5.4k sqft(Undisclosed Address), Glen Allen, VA 23060For Sale
 MLS ID #2618106, Melissa Freedman, Five Star Real Estate. CVRMLS
 - $820,0005 bd5 ba3.8k sqft12156 Turning Branch Cir, Glen Allen, VA 23059For Sale
 MLS ID #2618840, Cabell Childress, Long & Foster REALTORS. CVRMLS
 - $835,0004 bd3 ba3k sqft5102 Park Meadows Ct, Glen Allen, VA 23059For Sale
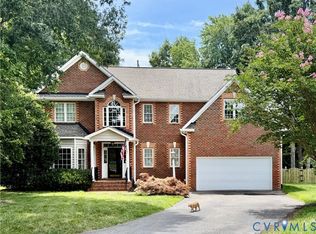 MLS ID #2617129, Claire Dee, National Land Realty. CVRMLS
 - $769,9505 bd3 ba3.2k sqft4805 Saddleridge Ct, Glen Allen, VA 23059For SaleMLS ID #2618866, Lizzy Hogg, ERA Woody Hogg & Assoc. CVRMLS
- $825,0005 bd5 ba3.7k sqft5317 Lemoore Dr, Glen Allen, VA 23059For SaleMLS ID #2617415, Zachary Fauver, Samson Properties. CVRMLS
- $837,0005 bd4 ba3.7k sqft4817 Hearthstone Rd, Glen Allen, VA 23059For Sale
 MLS ID #VAHN2001220, Sandra Crews, RE/MAX Executives. Bright MLS
 - $770,0006 bd4 ba3.5k sqft5400 Elmwood Forest Ct, Glen Allen, VA 23059For SaleMLS ID #2618863, Susan Derco, Long & Foster REALTORS. CVRMLS
- $859,9006 bd5 ba4k sqft5039 Willows Green Rd, Glen Allen, VA 23059For SaleMLS ID #2619523, Dmitriy Shapovalov, The Right Move Real Estate Inc. CVRMLS
- $875,0004 bd4 ba4.4k sqft4535 Paxton Glen Ct, Glen Allen, VA 23059For SaleMLS ID #2619238, Sandeep Kancharla, Robinhood Real Estate & Mortgage. CVRMLS
- $799,9004 bd4 ba3.6k sqft12012 Wheat Ridge Ct, Glen Allen, VA 23059For SaleMLS ID #2615640, Marcia Vick, Century 21 All American. CVRMLS
- $799,0005 bd4 ba3.4k sqft3704 Ivy Home Ct, Henrico, VA 23233For SaleMLS ID #2617915, Daphne MacDougall, The Steele Group. CVRMLS
- $831,0004 bd3 ba3.1k sqft11464 Sligo Dr, Glen Allen, VA 23060New ConstructionMLS ID #2530176, Gregory Miller, Towne & Country Real Estate. CVRMLS
- $849,9505 bd4 ba4.5k sqft5105 Chappell Ridge Pl, Glen Allen, VA 23059For SaleMLS ID #2610745, Adam Carpenter, NextHome Advantage. CVRMLS
- $885,0005 bd3 ba3.3k sqft11541 Chapman Mill Dr, Glen Allen, VA 23060For SaleMLS ID #2618128, Ravi Gutta, Robinhood Real Estate & Mortgage. CVRMLS
- $929,9005 bd4 ba3.9k sqft5500 Bosworth Pl, Glen Allen, VA 23059For SaleMLS ID #2617111, Jeanne Brooksbank, Real Broker LLC. CVRMLS
- $799,9504 bd3 ba3.3k sqft12301 Kain Rd, Glen Allen, VA 23059For SaleMLS ID #2603462, Woinshet Kassa, Lee Conner Realty & Assoc. LLC. CVRMLS
- $910,0004 bd4 ba3.8k sqft11553 Chapman Mill Dr, Glen Allen, VA 23060New ConstructionMLS ID #2617213, Kumar Ramanathan, Central Virginia Realty Inc. CVRMLS
- $899,9904 bd4 ba3.7k sqft11560 Chapman Mill Dr, Glen Allen, VA 23060New ConstructionMLS ID #VAHN2001146, Christie Armani, Century 21 Redwood Realty. Bright MLS
- $550,0004 bd3 ba2.1k sqft5004 Snowmass Ter, Glen Allen, VA 23060For SaleMLS ID #2617158, Marc Austin Highfill, Exit First Realty. CVRMLS
