Luxury Living in the Heart of Short Pump. This exquisite 4-bedroom, 3-bathroom custom home offers the perfect blend of elegance and convenience. Located in the heart of Short Pump, you're just moments away from the area's finest dining, shopping, and entertainment. Step inside and be greeted by a large foyer that sets the tone for the rest of this stunning home. The open-concept kitchen and family room are ideal for entertaining, while the formal dining room provides a more intimate setting. A first-floor guest suite offers a quiet retreat. The master suite is a true oasis, featuring a walk-in closet and a spa-like bathroom. Two additional bedrooms upstairs provide ample space for family and guests. The den study can be used as a flex space or a home office. The attached 2-car garage provides plenty of parking. Gourmet kitchen with granite tops, LVP floors, gas fireplace, are just a few of the luxurious features that make this home so special. Outside, the professionally landscaped yard provides a serene backdrop for relaxation and outdoor entertaining. Don't miss your chance to own this exceptional to be built home in the desired Short Pump area.
New construction
$831,000
11464 Sligo Dr, Glen Allen, VA 23060
4beds
3,102sqft
Single Family Residence
Built in 2025
0.25 Acres Lot
$818,400 Zestimate®
$268/sqft
$67/mo HOA
What's special
Gas fireplaceProfessionally landscaped yardLvp floorsTwo additional bedrooms upstairsLarge foyerFormal dining roomFirst-floor guest suite
- 177 days |
- 137 |
- 2 |
Zillow last checked:
Listing updated:
Listed by:
Gregory Miller 724-747-6583,
Towne & Country Real Estate 804-349-8455
Source: CVRMLS,MLS#: 2530176 Originating MLS: Central Virginia Regional MLS
Originating MLS: Central Virginia Regional MLSFacts & features
Interior
Bedrooms & bathrooms
- Bedrooms: 4
- Bathrooms: 3
- Full bathrooms: 3
Other
- Description: Tub & Shower
- Level: First
Other
- Description: Tub & Shower
- Level: Second
Heating
- Electric, Heat Pump
Cooling
- Central Air
Features
- Has basement: No
- Attic: Access Only
Interior area
- Total interior livable area: 3,102 sqft
- Finished area above ground: 3,102
- Finished area below ground: 0
Property
Parking
- Total spaces: 2
- Parking features: Attached, Garage
- Attached garage spaces: 2
Features
- Levels: Two
- Stories: 2
- Pool features: None
Lot
- Size: 0.25 Acres
Details
- Parcel number: 7447631329
- Special conditions: Corporate Listing
Construction
Type & style
- Home type: SingleFamily
- Architectural style: Two Story
- Property subtype: Single Family Residence
Materials
- Brick, Frame, Vinyl Siding
- Roof: Asphalt
Condition
- New Construction
- New construction: Yes
- Year built: 2025
Utilities & green energy
- Sewer: Public Sewer
- Water: Public
Community & HOA
Community
- Subdivision: Mcdonald Small Farms
HOA
- Has HOA: Yes
- HOA fee: $800 annually
Location
- Region: Glen Allen
Financial & listing details
- Price per square foot: $268/sqft
- Tax assessed value: $190,000
- Annual tax amount: $1,478
- Date on market: 2/18/2026
- Ownership: Corporate
- Ownership type: Corporation
Estimated market value
$818,400
$777,000 - $859,000
$3,283/mo
Price history
| Date | Event | Price |
|---|---|---|
| 11/25/2025 | Price change | $831,000+6.6%$268/sqft |
Source:  CVRMLS #2530176 Report a problem CVRMLS #2530176 Report a problem | ||
| 11/21/2025 | Listed for sale | $779,900$251/sqft |
Source: CVRMLS #2530176 Report a problem | ||
Public tax history
| Year | Property taxes | Tax assessment |
|---|---|---|
| 2025 | $1,577 +6% | $190,000 +8.6% |
| 2024 | $1,488 | $175,000 |
| 2023 | $1,488 +29.6% | $175,000 +29.6% |
| 2022 | $1,148 | $135,000 |
| 2021 | -- | -- |
Find assessor info on the county website
Monthly payment
Est. payment
Payment breakdown
Explore the cost of this home by adjusting the details. Changes won't be saved.Climate risks
Neighborhood: 23060
Nearby schools
GreatSchools rating
- 10/10Rivers Edge Elementary SchoolGrades: PK-5Distance: 2.5 mi
- 7/10Holman Middle SchoolGrades: 6-8Distance: 2.4 mi
- 7/10Glen Allen High SchoolGrades: 9-12Distance: 3.6 mi
Schools provided by the listing agent
- Elementary: Rivers Edge
- Middle: Holman
- High: Glen Allen
Source: CVRMLS. This data may not be complete. We recommend contacting the local school district to confirm school assignments for this home.
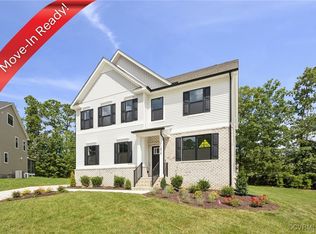
- $707,4904 bd3 ba2.8k sqft11476 Sligo Dr, Glen Allen, VA 23060Sold
- $491,500-- bd-- ba-- sqft11466 Sligo Dr, Glen Allen, VA 23060Off Market
- $210,000-- bd-- ba-- sqft11460 Sligo Dr, Glen Allen, VA 23060Sold
- $709,9904 bd3 ba2.6k sqft11472 Sligo Dr, Glen Allen, VA 23060Sold
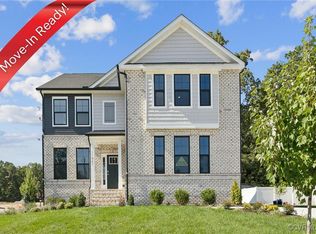
- $699,0003 bd3 ba2.6k sqft11461 Sligo Dr, Glen Allen, VA 23060Sold
- $669,9903 bd3 ba2.8k sqft0 Sligo Dr, Glen Allen, VA 23060New Construction
- $190,000-- bd-- ba-- sqft11468 Sligo Dr, Glen Allen, VA 23060Off Market
- $588,8004 bd3 ba2.4k sqft4362 Belfast Rd, Glen Allen, VA 23060Off Market
A local agent can set up tours, give advice and negotiate with sellers.
Similar homes
- $885,0005 bd3 ba3.3k sqft11541 Chapman Mill Dr, Glen Allen, VA 23060For Sale
 MLS ID #2618128, Ravi Gutta, Robinhood Real Estate & Mortgage. CVRMLS
 - $910,0004 bd4 ba3.8k sqft11553 Chapman Mill Dr, Glen Allen, VA 23060New Construction
 MLS ID #2617213, Kumar Ramanathan, Central Virginia Realty Inc. CVRMLS
 - $739,9504 bd3 ba3k sqft2908 Huntwick Ct, Henrico, VA 23233For Sale
 MLS ID #2621209, Katie Stiles, Joyner Fine Properties. CVRMLS
 - $869,5004 bd4 ba3.2k sqft12146 Elnora Lane Gln, Allen, VA 23059For Sale
 MLS ID #2620909, Thomas Hennerty, Netrealtynow.com. CVRMLS
 - $799,9504 bd3 ba3.3k sqft12301 Kain Rd, Glen Allen, VA 23059For SaleMLS ID #2603462, Woinshet Kassa, Lee Conner Realty & Assoc. LLC. CVRMLS
- $575,0004 bd3 ba2.3k sqft10601 Argonne Dr, Glen Allen, VA 23060For SaleMLS ID #2616651, Ravi Gutta, Robinhood Real Estate & Mortgage. CVRMLS
- $789,0005 bd5 ba3.5k sqft10700 Forget Me Not Way Gln, Glen Allen, VA 23060For SaleMLS ID #2619865, Kim Sebrell, Keller Williams Realty. CVRMLS
- $849,9503 bd3 ba3.6k sqft907 Sunset Dr, Manakin Sabot, VA 23103For SaleMLS ID #2621326, Dzemal Dukic, Virginia Capital Realty. CVRMLS
- $674,9905 bd4 ba2.8k sqft1750 Mountain Rd, Glen Allen, VA 23060New ConstructionCVRMLS
- $475,0004 bd3 ba2.2k sqft5004 Fairlake Ln, Glen Allen, VA 23060For SaleMLS ID #2620790, Reagan Wallace, Keller Williams Realty. CVRMLS
- $684,9905 bd4 ba3.4k sqft1730 Mountain Rd, Glen Allen, VA 23060New ConstructionCVRMLS
- $739,9905 bd4 ba2.8k sqft2605 Forget Me Not Lane Gln, Glen Allen, VA 23060New ConstructionMLS ID #2603511, Michelle Puletti, Long & Foster REALTORS. CVRMLS
- $599,9904 bd3 ba2.4k sqft1770 Mountain Rd, Glen Allen, VA 23060New ConstructionMLS ID #2613152, Kim Sebrell, Keller Williams Realty. CVRMLS
- $739,9905 bd4 ba2.8k sqft2605 Forget Me Not Ln, Glen Allen, VA 23060For SaleMLS ID #2603511, Michelle Puletti. Long & Foster Broker Feed
- $549,9504 bd3 ba1.9k sqft2549 Retrievers Ridge Rd, Henrico, VA 23233For SaleMLS ID #2621661, Adam Carpenter, NextHome Advantage. CVRMLS
- $800,0004 bd3 ba3.1k sqft4340 Southampton Rd, Richmond, VA 23235For SaleMLS ID #2620428, Shelby Ward, River Fox Realty. CVRMLS
- $879,9954 bd3 ba2.8k sqft3464 Old Church Rd, Mechanicsville, VA 23113New ConstructionMLS ID #2607621, Larry Zacharias, RE/MAX Commonwealth. CVRMLS
- $869,5004 bd4 ba3.3k sqft12146 Elnora Lane Gln, Glen Allen, VA 23059For Sale By Owner
- $729,9905 bd5 ba3.6k sqftLOT 1 One Mountain Rd, Glen Allen, VA 23060New ConstructionEastwood Homes
- $725,0005 bd4 ba3k sqft118 Willway Dr, Manakin Sabot, VA 23103For SaleMLS ID #2618383, Jenny Maraghy, Compass. CVRMLS
