This model home is MOVE-IN READY! The Davidson at Greenhouse is a three-story, five-bedroom, four-and-a-half-bath home with thoughtfully designed living spaces across three finished levels. A private home office sits just off the entry, while the main living area centers around a well-appointed kitchen with quartz countertops, a gas range, and an expanded breakfast nook open to the family room. A butler's pantry and walk-in pantry closet keep everything organized and within reach. Tucked toward the rear of the main level, a guest suite with a private ensuite bath provides a comfortable and flexible space for visitors or multigenerational living. The primary suite upstairs features a tray ceiling, walk-in closet, luxury ensuite bath, and a connected sitting room that works as a lounge or reading retreat. Two additional bedrooms with walk-in closets share a full hall bath, and a spacious loft adds room to spread out. On the third level, a large private bedroom with ensuite bath rounds out the home's versatile layout. A two-car garage completes the package. Residents at Greenhouse enjoy the convenience of Henrico County, with easy access to great shopping, dining, and outdoor activities and a straightforward commute into the city.
For sale
Price cut: $9K (9/14)
$779,990
10700 Forget Me Not Way Gln, Glen Allen, VA 23060
5beds
3,534sqft
Single Family Residence
Built in 2024
8,450 Square Feet Lot
$770,300 Zestimate®
$221/sqft
$60/mo HOA
What's special
Private home officeTwo-car garageSpacious loftThoughtfully designed living spacesWalk-in pantry closetGas rangeWalk-in closet
- 67 days
- 606
- 44
Zillow last checked:
Listing updated:
Listed by:
Kim Sebrell 804-539-7524,
Keller Williams Realty 804-282-5901
Source: CVRMLS,MLS#: 2619865 Originating MLS: Central Virginia Regional MLS
Originating MLS: Central Virginia Regional MLSFacts & features
Interior
Bedrooms & bathrooms
- Bedrooms: 5
- Bathrooms: 5
- Full bathrooms: 4
- 1/2 bathrooms: 1
Primary bedroom
- Description: Luxury ensuite bathroom, tray ceiling, WIC
- Level: Second
- Dimensions: 17.8 x 15.11
Bedroom 2
- Description: Carpet, access to full hall bathroom, WIC
- Level: Second
- Dimensions: 13.3 x 12.3
Bedroom 3
- Description: Carpet, access to full hall bathroom, WIC
- Level: Second
- Dimensions: 14.10 x 11.0
Bedroom 4
- Description: Third-story private bedroom with full ensuite bath
- Level: Third
- Dimensions: 17.1 x 13.5
Bedroom 5
- Description: First floor guest suite with full ensuite bathroom
- Level: First
- Dimensions: 11.9 x 11.4
Additional room
- Description: Sitting Room attached to the primary
- Level: Second
- Dimensions: 12.4 x 11.4
Additional room
- Description: Expanded informal dining area open to kitchen, HW
- Level: First
- Dimensions: 13.1 x 10.1
Additional room
- Description: Loft Area, carpet
- Level: Second
- Dimensions: 17.5 x 16.2
Additional room
- Description: Composite Rear Deck
- Level: First
- Dimensions: 14.0 x 12.0
Family room
- Description: Open to kitchen & dining area, gas fireplace, HW
- Level: First
- Dimensions: 19.5 x 15.6
Other
- Description: Shower
- Level: First
Other
- Description: Tub & Shower
- Level: Second
Other
- Description: Tub & Shower
- Level: Third
Half bath
- Level: First
Kitchen
- Description: Quartz counters, large island, butler's pantry, HW
- Level: First
- Dimensions: 13.9 x 12.6
Office
- Description: Office w/ French doors, off front entry, HW
- Level: First
- Dimensions: 13.0 x 12.3
Heating
- Natural Gas, Zoned
Cooling
- Central Air, Zoned
Appliances
- Included: Built-In Oven, Dishwasher, Exhaust Fan, Gas Cooking, Disposal, Microwave, Stove, Tankless Water Heater
- Laundry: Washer Hookup, Dryer Hookup
Features
- Bedroom on Main Level, Butler's Pantry, Tray Ceiling(s), Ceiling Fan(s), Dining Area, Double Vanity, Eat-in Kitchen, En Suite Bathroom, French Door(s)/Atrium Door(s), Full Bath on Main Level, Granite Counters, Garden Tub/Roman Tub, High Ceilings, Kitchen Island, Loft, Bath in Primary Bedroom, Pantry, Walk-In Closet(s)
- Flooring: Ceramic Tile, Partially Carpeted, Vinyl, Wood
- Doors: French Doors
- Basement: Crawl Space
- Attic: Pull Down Stairs
- Number of fireplaces: 1
- Fireplace features: Gas
Interior area
- Total interior livable area: 3,534 sqft
- Finished area above ground: 3,534
- Finished area below ground: 0
Video & virtual tour
Property
Parking
- Total spaces: 2
- Parking features: Attached, Direct Access, Driveway, Garage, Garage Door Opener, Paved
- Attached garage spaces: 2
- Has uncovered spaces: Yes
Features
- Levels: Three Or More
- Stories: 3
- Patio & porch: Front Porch, Deck, Porch
- Exterior features: Deck, Porch, Paved Driveway
- Pool features: None
- Fencing: None
Lot
- Size: 8,450 Square Feet
Details
- Parcel number: 7757674300
- Special conditions: Corporate Listing
Construction
Type & style
- Home type: SingleFamily
- Architectural style: Two Story
- Property subtype: Single Family Residence
Materials
- Block, Drywall, Frame, Vinyl Siding
- Roof: Shingle
Condition
- Resale
- New construction: No
- Year built: 2024
Utilities & green energy
- Sewer: Public Sewer
- Water: Public
Community & HOA
Community
- Features: Common Grounds/Area, Home Owners Association
- Security: Smoke Detector(s)
- Subdivision: Greenhouse
HOA
- Has HOA: Yes
- Services included: Common Areas
- HOA fee: $60 monthly
Location
- Region: Glen Allen
Financial & listing details
- Price per square foot: $221/sqft
- Tax assessed value: $762,600
- Annual tax amount: $6,330
- Date on market: 7/21/2026
- Ownership: Corporate
- Ownership type: Corporation
Estimated market value
$770,300
$732,000 - $809,000
$3,804/mo
Price history
| Date | Event | Price |
|---|---|---|
| 9/14/2026 | Price change | $779,990-1.1%$221/sqft |
Source:  CVRMLS #2619865 Report a problem CVRMLS #2619865 Report a problem | ||
| 7/24/2026 | Price change | $789,000-0.1%$223/sqft |
Source: CVRMLS #2619865 Report a problem | ||
| 7/23/2026 | Listed for sale | $789,990+45%$224/sqft |
Source: CVRMLS #2619865 Report a problem | ||
| 5/28/2025 | Sold | $545,000$154/sqft |
Source: Public Record Report a problem | ||
Public tax history
| Year | Property taxes | Tax assessment |
|---|---|---|
| 2025 | $5,864 | $706,500 |
| 2024 | -- | -- |
Find assessor info on the county website
Monthly payment
Est. payment
Payment breakdown
Explore the cost of this home by adjusting the details. Changes won't be saved.Climate risks
Neighborhood: 23060
Nearby schools
Schools provided by the listing agent
- Elementary: Greenwood
- Middle: Hungary Creek
- High: Glen Allen
Source: CVRMLS. This data may not be complete. We recommend contacting the local school district to confirm school assignments for this home.
- $---- bd-- ba-- sqft2500 Mountain Rd #GPWAR8, Glen Allen, VA 23060Off Market
- $---- bd-- ba-- sqft2500 Mountain Rd #J0S515, Glen Allen, VA 23060Off Market
- $---- bd-- ba-- sqft2500 Mountain Rd #GNFF2Y, Glen Allen, VA 23060Off Market
- $---- bd-- ba-- sqft2500 Mountain Rd #CPZC9X, Glen Allen, VA 23060Off Market
Similar homes
- $729,9905 bd5 ba3.6k sqft1742 Mountain Rd, Glen Allen, VA 23060New Construction
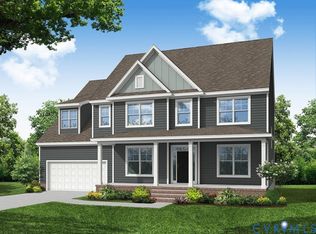 MLS ID #2616320, Kim Sebrell, Keller Williams Realty. CVRMLS
 - $745,0005 bd4 ba3.1k sqft11113 Chappell Ridge Ct, Glen Allen, VA 23059For Sale
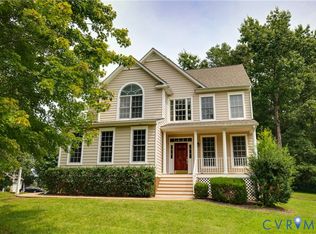 MLS ID #2623331, Sarah Bice, Sarah Bice & Associates RE. CVRMLS
 - $819,9905 bd4 ba3.3k sqft4805 Allmond Ridge Way, Glen Allen, VA 23059New Construction
 MLS ID #2625378, John Thiel, Long & Foster REALTORS. CVRMLS
 - $775,0004 bd4 ba3.2k sqft9118 Colonnade Cir, Ashland, VA 23005For Sale
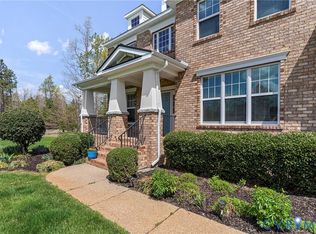 MLS ID #2618278, Donnell Cobb, Redfin Corporation. CVRMLS
