Welcome to this beautifully updated Boone home in the highly desirable Twin Hickory community! Thoughtfully improved from top to bottom, this home blends stylish finishes, flexible living spaces, and exceptional entertaining options. The main level features new bamboo flooring, a custom hardwood staircase, and an open-concept living area highlighted by a sleek linear gas fireplace set against a contemporary stacked-stone accent wall, complemented by custom built-ins. The remodeled kitchen shines with quartz countertops and Wi-Fi enabled Jenn Air and KitchenAid appliances. Updated lighting, fixtures, ceiling fans, and smart Govee lighting add a modern touch throughout. A private home office with custom French doors and another linear fireplace featuring heat and color changing effects, offers a stylish work from home retreat or study to curl up and enjoy a good book with a cup of coffee. Upstairs, the spacious primary suite features two walk-in closets, while the refreshed bathrooms showcase quartz countertops, new mirrors, lighting, and fixtures. The second floor also has four additional bedrooms, all with new lighting and fixtures, and the laundry room has also been updated with fresh paint and classic wainscoting. Need even more space? The finished third floor retreat, complete with new carpet and a full bath, is ideal for guests, a media room, or additional living space. The garage is truly a standout feature! Climate-controlled and designed for both hobbies and entertainment, it offers a Trackman golf simulator (main control monitor does not convey), surround sound, built-in cabinetry with granite countertops, a wet bar, and a tool charging station. Outside, enjoy a private backyard with two upgraded rear decks, a patio with a built-in fireplace and sitting wall, rear fenced yard and the home was recently painted and resealed. Just a short walk or bike ride to schools, this exceptional Twin Hickory home offers an impressive combination of modern updates, comfort, and lifestyle. Come see all it has to offer!
For sale
$1,050,000
11829 Old School Rd, Glen Allen, VA 23059
6beds
4,100sqft
Single Family Residence
Built in 2001
0.38 Acres Lot
$1,015,300 Zestimate®
$256/sqft
$90/mo HOA
What's special
- 8 days
- 1,012
- 46
Zillow last checked:
Listing updated:
Listed by:
Erin Williams (804)218-7653,
Long & Foster REALTORS 804-346-4411
Source: CVRMLS,MLS#: 2628117 Originating MLS: Central Virginia Regional MLS
Facts & features
Interior
Bedrooms & bathrooms
- Bedrooms: 6
- Bathrooms: 5
- Full bathrooms: 4
- 1/2 bathrooms: 1
Primary bedroom
- Description: 2 Large Walk-in-Closets/Fresh Paint/Govee Lighting
- Level: Second
- Dimensions: 22.0 x 14.0
Bedroom 2
- Description: WW Carpet/Ceiling Fan/Crown Molding
- Level: Second
- Dimensions: 14.0 x 12.0
Bedroom 3
- Description: WW Carpet/Ceiling Fan
- Level: Second
- Dimensions: 16.0 x 14.0
Bedroom 4
- Description: WW Carpet/Built-ins/Window Seat/Closet System
- Level: Second
- Dimensions: 12.0 x 12.0
Bedroom 5
- Description: WW Carpet/Ceiling Fan/Crown Molding
- Level: Second
- Dimensions: 13.0 x 12.0
Additional room
- Description: New Carpet/Full Bath/Walk-Out Storage
- Level: Third
- Dimensions: 20.0 x 18.0
Dining room
- Description: Tray Ceiling/Molding/Wainscoting/Hardwood Floors
- Level: First
- Dimensions: 13.0 x 12.0
Family room
- Description: Wall FP/Built-Ins/Deck Access
- Level: First
- Dimensions: 19.0 x 15.0
Foyer
- Description: Open/2 Story/Custom Staircase/Hardwood Floors
- Level: First
- Dimensions: 13.0 x 9.0
Other
- Description: Tub & Shower
- Level: Second
Other
- Description: Tub & Shower
- Level: Third
Half bath
- Level: First
Kitchen
- Description: Complete Remodel/Quartz Countertops/Govee Lighting
- Level: First
- Dimensions: 17.0 x 17.0
Laundry
- Description: Freshly Painted/Wainscoting/Cabinets
- Level: Second
- Dimensions: 0 x 0
Office
- Description: Custom Wooden Doors/Wall Fireplace
- Level: First
- Dimensions: 13.0 x 12.0
Sitting room
- Description: Off Kitchen/Deck Access/Load of Light
- Level: First
- Dimensions: 16.0 x 11.0
Heating
- Electric, Natural Gas, Zoned
Cooling
- Central Air, Zoned
Appliances
- Included: Built-In Oven, Dishwasher, Electric Cooking, Disposal, Gas Water Heater, Microwave, Smooth Cooktop, Wine Cooler
Features
- Flooring: Carpet, Tile, Wood
- Has basement: No
- Attic: Floored,Walk-In
- Number of fireplaces: 2
- Fireplace features: Gas
Interior area
- Total interior livable area: 4,100 sqft
- Finished area above ground: 4,100
- Finished area below ground: 0
Property
Parking
- Total spaces: 3
- Parking features: Attached, Direct Access, Driveway, Garage, Garage Door Opener, Oversized, Paved, Garage Faces Rear, Two Spaces, Garage Faces Side
- Attached garage spaces: 3
- Has uncovered spaces: Yes
Features
- Levels: Two and One Half
- Stories: 2.5
- Patio & porch: Front Porch, Patio, Deck, Porch
- Exterior features: Deck, Irrigation Sprinklers, Porch, Paved Driveway
- Pool features: Pool, Community
- Fencing: Back Yard,Fenced
Lot
- Size: 0.38 Acres
- Features: Landscaped, Level
- Topography: Level
Details
- Parcel number: 7417688914
- Zoning description: R3C
Construction
Type & style
- Home type: SingleFamily
- Architectural style: Transitional
- Property subtype: Single Family Residence
Materials
- Drywall, Frame, HardiPlank Type
- Roof: Composition,Shingle
Condition
- Resale
- New construction: No
- Year built: 2001
Utilities & green energy
- Electric: Generator Hookup
- Sewer: Public Sewer
- Water: Public
Community & HOA
Community
- Features: Common Grounds/Area, Clubhouse, Community Pool, Home Owners Association, Playground, Pool, Trails/Paths, Sidewalks
- Subdivision: Harvest Glen At Twin Hickory
HOA
- Has HOA: Yes
- Amenities included: Landscaping
- Services included: Clubhouse, Common Areas, Pool(s), Recreation Facilities, Road Maintenance
- HOA fee: $270 quarterly
Location
- Region: Glen Allen
Financial & listing details
- Price per square foot: $256/sqft
- Tax assessed value: $862,800
- Annual tax amount: $7,161
- Date on market: 10/22/2026
- Exclusions: Refrigerator, Washer, Dryer, Generator, Golf Simulator Launch Monitor
- Ownership: Individuals
- Ownership type: Sole Proprietor
Estimated market value
$1,015,300
$965,000 - $1.07M
$3,999/mo
Price history
| Date | Event | Price |
|---|---|---|
| 10/23/2026 | Listed for sale | $1,050,000+75%$256/sqft |
Source:  CVRMLS #2628117 Report a problem | ||
| 2/28/2020 | Sold | $600,000$146/sqft |
Source: CVRMLS #1937499 Report a problem | ||
| 1/12/2020 | Pending sale | $600,000$146/sqft |
Source: Keller Williams Realty #1937499 Report a problem | ||
| 11/25/2019 | Listed for sale | $600,000+0%$146/sqft |
Source: Keller Williams Realty #1937499 Report a problem | ||
| 6/18/2018 | Listing removed | $599,950$146/sqft |
Source: Joyner Fine Properties #1809343 Report a problem | ||
| 5/24/2018 | Price change | $599,950-2.4%$146/sqft |
Source: Joyner Fine Properties #1809343 Report a problem | ||
| 5/18/2018 | Listed for sale | $614,900$150/sqft |
Source: Joyner Fine Properties #1809343 Report a problem | ||
| 5/18/2018 | Pending sale | $614,900$150/sqft |
Source: Joyner Fine Properties #1809343 Report a problem | ||
| 3/19/2018 | Listed for sale | $614,9000%$150/sqft |
Source: Joyner Fine Properties #1809343 Report a problem | ||
| 8/2/2017 | Listing removed | $615,000$150/sqft |
Source: Joyner Fine Properties #1710229 Report a problem | ||
| 3/22/2017 | Price change | $615,000-0.4%$150/sqft |
Source: Keller Williams - Richmond West #1704932 Report a problem | ||
| 2/16/2017 | Listed for sale | $617,500+0.4%$151/sqft |
Source: Keller Williams Realty #1704932 Report a problem | ||
| 1/8/2017 | Listing removed | $614,900$150/sqft |
Source: Coldwell Banker Vaughan & Co #1623271 Report a problem | ||
| 10/10/2016 | Price change | $614,900-0.8%$150/sqft |
Source: Coldwell Banker Vaughan and Company, Inc., Realtors #1623271 Report a problem | ||
| 7/7/2016 | Listed for sale | $619,900+15.9%$151/sqft |
Source: Coldwell Banker Vaughan & Co #1623271 Report a problem | ||
| 10/26/2005 | Sold | $534,950+32.7%$130/sqft |
Source: Public Record Report a problem | ||
| 11/19/2001 | Sold | $403,270$98/sqft |
Source: Public Record Report a problem | ||
Public tax history
| Year | Property taxes | Tax assessment |
|---|---|---|
| 2025 | $7,161 +2.7% | $862,800 +5.2% |
| 2024 | $6,970 +7.9% | $820,000 +7.9% |
| 2023 | $6,461 +14.6% | $760,100 +14.6% |
| 2022 | $5,637 +6.9% | $663,200 +9.4% |
| 2021 | $5,276 +13.3% | $606,400 +10.6% |
| 2020 | $4,655 -3.6% | $548,300 +2.5% |
| 2019 | $4,827 | $535,000 -3.6% |
| 2018 | $4,827 +100% | $554,800 |
| 2017 | $2,413 -50% | $554,800 |
| 2016 | $4,827 +0.6% | $554,800 |
| 2015 | $4,798 | $554,800 +0.6% |
| 2014 | $4,798 | $551,500 +11.6% |
| 2013 | -- | $494,200 |
| 2012 | -- | $494,200 |
| 2011 | -- | $494,200 |
| 2010 | -- | $494,200 -9% |
| 2009 | -- | $543,200 |
| 2008 | -- | -- |
| 2006 | -- | -- |
| 2005 | -- | -- |
| 2004 | -- | -- |
| 2003 | -- | -- |
| 2002 | -- | -- |
| 2001 | -- | $65,000 +100% |
| 2000 | -- | $32,500 |
Find assessor info on the county website
Monthly payment
Est. payment
Payment breakdown
Explore the cost of this home by adjusting the details. Changes won't be saved.Climate risks
Neighborhood: 23059
Nearby schools
Schools provided by the listing agent
- Elementary: Twin Hickory
- Middle: Short Pump
- High: Deep Run
Source: CVRMLS. This data may not be complete. We recommend contacting the local school district to confirm school assignments for this home.
- $777,6006 bd3 ba3.1k sqft5013 Harvest Glen Ct, Glen Allen, VA 23059Off Market
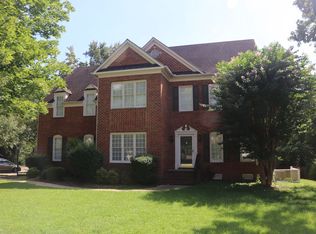
- $766,7005 bd3 ba2.8k sqft5007 Harvest Glen Ct, Glen Allen, VA 23059Off Market
- $794,0006 bd4 ba3.2k sqft5124 Harvest Glen Dr, Glen Allen, VA 23059Off Market
- $860,0004 bd2 ba3.8k sqft5120 Harvest Glen Dr, Glen Allen, VA 23059Off Market
Similar homes
- $975,0005 bd4 ba3.8k sqft4016 Tottenham Ct, Henrico, VA 23233For Sale
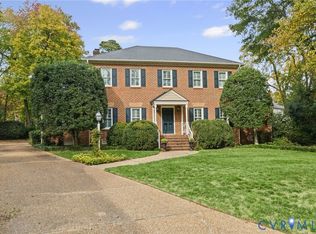 MLS ID #2629212, Lynn Thomas, Long & Foster REALTORS. CVRMLS
- $1,175,0005 bd5 ba4.3k sqft2013 Grey Oaks Park Ln, Glen Allen, VA 23059For Sale
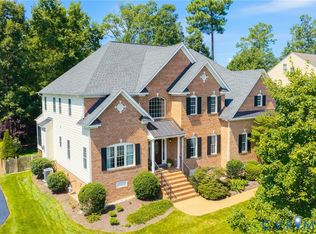 MLS ID #2624568, Billy Wells, Compass. CVRMLS
- $795,0005 bd5 ba3.8k sqft12156 Turning Branch Cir, Glen Allen, VA 23059For Sale
 MLS ID #2618840, Cabell Childress, Long & Foster REALTORS. CVRMLS
- $1,249,0005 bd5 ba4.8k sqft12112 Blairmont Ct, Glen Allen, VA 23059For Sale
 MLS ID #2620122, Kyle Yeatman, Long & Foster REALTORS. CVRMLS
