Welcome home to 3741 Darby Drive! This four bedroom, three and a half bathroom brick rancher with a full basement and garage is situated on just under 3 acres and is ready for its new owner. The new cobblestone lined driveway guides you through a beautifully updated and cared for property including a new travertine sidewalk and stoop, new patios, buried downspouts and thoughtfully planted landscaping throughout. Entering the home is a spacious, sun filled foyer with center hallway taking you toward the kitchen and dining or bedroom wing of the home. Straight ahead, you'll find a spacious formal living room with lovely, large windows. Heading down the hall is the well appointed dining room tying into the open kitchen and family room area. The kitchen, updated in 2020, boasts stainless steel appliances, quartz countertops, marble backsplash and a farmhouse sink inside a large island with ample room for barstool seating. The kitchen sits adjacent to a massive oversized pantry with ample storage. Adjacent to the open kitchen is the breakfast nook and family room - tying together the perfect gathering place. Heading back down the hallway is a powder room across from access to the basement, conveniently close to the kitchen and family room space. Continuing further, you will find the primary suite, and three more bedrooms with a shared hall bathroom. The primary suite offers two large closets and en suite featuring a dual vanity and walk in shower. The remaining three bedrooms are well sized with their own closets and plenty of natural light. Down the stairs is a finished basement with endless possibilities - an entertainer's dream. The basement also boasts a full bathroom, access to the 2 car oversized garage and another room with laundry, mechanicals and a perfect space for a home gym or workshop. Out back, you'll find both a covered and 2 tier open patio giving a beautiful showcase of the stunning backyard. With too many great improvements to list, inquire for more details. Hurry and schedule your showing today!
For sale
$1,125,000
3741 Darby Dr, Midlothian, VA 23113
4beds
4,069sqft
Single Family Residence
Built in 1965
2.7 Acres Lot
$1,090,400 Zestimate®
$276/sqft
$-- HOA
What's special
New patiosWell appointed dining roomStunning backyardThoughtfully planted landscaping throughoutBreakfast nookNew cobblestone lined drivewayCenter hallway
- 11 days
- 2,671
- 205
Likely to sell faster than
Zillow last checked:
Listing updated:
Listed by:
Peter Petras info@srmfre.com,
Shaheen Ruth Martin & Fonville 804-288-2100
Source: CVRMLS,MLS#: 2627199 Originating MLS: Central Virginia Regional MLS
Originating MLS: Central Virginia Regional MLSFacts & features
Interior
Bedrooms & bathrooms
- Bedrooms: 4
- Bathrooms: 4
- Full bathrooms: 3
- 1/2 bathrooms: 1
Primary bedroom
- Level: First
- Dimensions: 0 x 0
Bedroom 2
- Level: First
- Dimensions: 0 x 0
Bedroom 3
- Level: First
- Dimensions: 0 x 0
Bedroom 4
- Level: First
- Dimensions: 0 x 0
Additional room
- Description: Pantry
- Level: First
- Dimensions: 0 x 0
Dining room
- Level: First
- Dimensions: 0 x 0
Family room
- Level: First
- Dimensions: 0 x 0
Foyer
- Level: First
- Dimensions: 0 x 0
Other
- Description: Shower
- Level: Basement
Other
- Description: Tub & Shower
- Level: First
Half bath
- Level: First
Kitchen
- Level: First
- Dimensions: 0 x 0
Laundry
- Level: Basement
- Dimensions: 0 x 0
Living room
- Level: First
- Dimensions: 0 x 0
Recreation
- Level: Basement
- Dimensions: 0 x 0
Heating
- Electric, Forced Air, Natural Gas
Cooling
- Central Air, Electric
Appliances
- Included: Dryer, Dishwasher, Electric Cooking, Disposal, Gas Water Heater, Ice Maker, Microwave, Refrigerator, Range Hood, Stove, Tankless Water Heater, Washer
- Laundry: Washer Hookup, Dryer Hookup
Features
- Bookcases, Built-in Features, Bedroom on Main Level, Breakfast Area, Dining Area, Separate/Formal Dining Room, Double Vanity, Eat-in Kitchen, En Suite Bathroom, French Door(s)/Atrium Door(s), Full Bath on Main Level, Fireplace, Granite Counters, High Ceilings, High Speed Internet, Kitchen Island, Bath in Primary Bedroom, Main Level Primary, Pantry, Recessed Lighting, Cable TV
- Flooring: Ceramic Tile, Vinyl, Wood
- Doors: French Doors
- Windows: Window Treatments
- Basement: Full
- Attic: Floored,Walk-up
- Number of fireplaces: 3
- Fireplace features: Gas, Wood Burning, Insert
Interior area
- Total interior livable area: 4,069 sqft
- Finished area above ground: 2,729
- Finished area below ground: 1,340
Property
Parking
- Total spaces: 2
- Parking features: Attached, Driveway, Garage, Garage Door Opener, Off Street, Paved, Garage Faces Rear, Two Spaces, Garage Faces Side
- Attached garage spaces: 2
- Has uncovered spaces: Yes
Features
- Levels: One
- Stories: 1
- Patio & porch: Patio, Stoop
- Exterior features: Play Structure, Paved Driveway
- Pool features: None
- Fencing: None
Lot
- Size: 2.7 Acres
Details
- Parcel number: 744724828200000
- Zoning description: R40
Construction
Type & style
- Home type: SingleFamily
- Architectural style: Ranch
- Property subtype: Single Family Residence
Materials
- Brick, Block, Mixed
- Roof: Shingle
Condition
- Resale
- New construction: No
- Year built: 1965
Utilities & green energy
- Electric: Generator Hookup
- Sewer: Septic Tank
- Water: Well
Community & HOA
Community
- Security: Security System, Smoke Detector(s)
- Subdivision: Arsenal Hills
Location
- Region: Midlothian
Financial & listing details
- Price per square foot: $276/sqft
- Tax assessed value: $774,600
- Annual tax amount: $6,893
- Date on market: 10/5/2026
- Exclusions: see feature sheet
- Ownership: Individuals
- Ownership type: Sole Proprietor
Estimated market value
$1,090,400
$1.04M - $1.14M
$3,603/mo
Price history
| Date | Event | Price |
|---|---|---|
| 10/7/2026 | Listed for sale | $1,125,000+104.5%$276/sqft |
Source:  CVRMLS #2627199 Report a problem CVRMLS #2627199 Report a problem | ||
| 12/27/2018 | Sold | $550,000-8.3%$135/sqft |
Source: CVRMLS #1836282 Report a problem | ||
| 11/4/2018 | Pending sale | $599,900$147/sqft |
Source: Keller Williams Realty Midlothian #1836282 Report a problem | ||
| 10/18/2018 | Listed for sale | $599,900-5.5%$147/sqft |
Source: Keller Williams Midlothian #1836282 Report a problem | ||
| 6/14/2018 | Listing removed | $635,000$156/sqft |
Source: Keller Williams Midlothian #1811685 Report a problem | ||
| 4/5/2018 | Listed for sale | $635,000+5.8%$156/sqft |
Source: Keller Williams Midlothian #1811685 Report a problem | ||
| 12/8/2014 | Sold | $600,000-3.1%$147/sqft |
Source: CVRMLS #1416314 Report a problem | ||
| 6/7/2014 | Listed for sale | $619,000+45.6%$152/sqft |
Source: Joyner Fine Properties #1416314 Report a problem | ||
| 4/25/2006 | Sold | $425,000+63.5%$104/sqft |
Source: Public Record Report a problem | ||
| 10/27/1998 | Sold | $260,000$64/sqft |
Source: Public Record Report a problem | ||
Public tax history
| Year | Property taxes | Tax assessment |
|---|---|---|
| 2025 | $6,763 +2.5% | $759,900 +3.7% |
| 2024 | $6,596 +5.5% | $732,900 +6.6% |
| 2023 | $6,254 +5.2% | $687,300 +6.4% |
| 2022 | $5,944 +6.8% | $646,100 +10.3% |
| 2021 | $5,563 | $585,600 |
| 2020 | $5,563 -2.4% | $585,600 -2.4% |
| 2019 | $5,700 +0.6% | $600,000 +1.5% |
| 2018 | $5,665 +6.7% | $591,000 +7.4% |
| 2017 | $5,311 | $550,200 -0.1% |
| 2016 | $5,311 +4.9% | $550,600 +5% |
| 2015 | $5,061 +30.5% | $524,600 +29.9% |
| 2014 | $3,877 | $403,900 +6.9% |
| 2013 | -- | $378,000 |
| 2012 | -- | $378,000 -5.1% |
| 2011 | -- | $398,400 -8.1% |
| 2010 | -- | $433,700 -3.3% |
| 2009 | -- | $448,300 |
| 2008 | -- | $448,300 +2.4% |
| 2007 | -- | $437,700 +20.5% |
| 2005 | -- | $363,200 +8% |
| 2004 | -- | $336,300 +6.7% |
| 2003 | -- | $315,200 +9.8% |
| 2002 | -- | $287,100 +9.6% |
| 2001 | -- | $262,000 |
Find assessor info on the county website
Monthly payment
Est. payment
Payment breakdown
Explore the cost of this home by adjusting the details. Changes won't be saved.Climate risks
Neighborhood: 23113
Nearby schools
Schools provided by the listing agent
- Elementary: Robious
- Middle: Robious
- High: James River
Source: CVRMLS. This data may not be complete. We recommend contacting the local school district to confirm school assignments for this home.
Similar homes
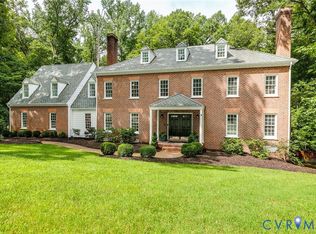
- $1,049,0005 bd4 ba4.5k sqft3911 Reeds Landing Cir, Midlothian, VA 23113For Sale
 MLS ID #2619401, Sharon Ligon, The Steele Group. CVRMLS
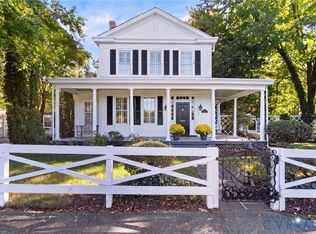
 - $1,149,0004 bd5 ba3k sqft5 River Rd, Richmond, VA 23226For Sale
 MLS ID #2627278, Jim Dunn, Joyner Fine Properties. CVRMLS
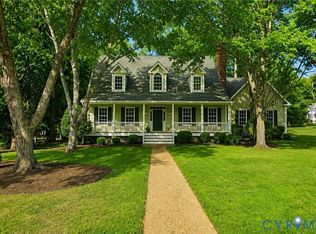
 - $799,9004 bd4 ba3.6k sqft3600 Rivermist Ter, Midlothian, VA 23113For Sale
 MLS ID #2625376, Barbara Altis, Long & Foster REALTORS. CVRMLS
 - $915,0006 bd4 ba4.1k sqft1822 Ducatus Dr, Midlothian, VA 23113For Sale
 MLS ID #2612174, Tamara McGhee, Real Broker LLC. CVRMLS
